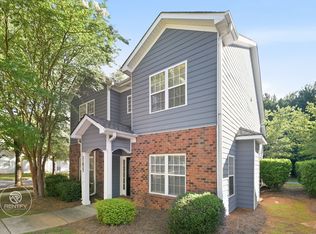
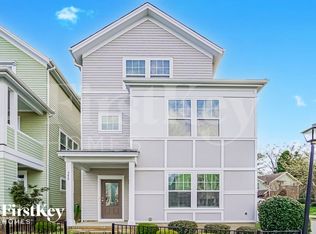
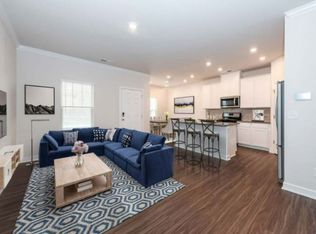

Welcome to this two-story rental home located in Huntersville's Stone Hollow subdivision. Boasting 1,662 square feet of living space, this property features 3 bedrooms, 2.5 bathrooms, and a 1-car attached garage. Step inside from the covered front porch into an open-concept main floor connecting the living room, kitchen, and dining areas. The living room includes a cozy gas log fireplace, and ceiling fan creating a center for everyday living and entertaining. The well-appointed kitchen comes complete with white shaker cabinets, granite countertops, a tile backsplash, a breakfast bar, and a full stainless steel appliance package including a smooth-top electric range, over-the-counter microwave, dishwasher, and refrigerator. Adjoining the kitchen, the dining area includes a sliding glass door that leads out to a private brick paver patio and a fully fenced backyard, offering an ideal space for outdoor relaxation and everyday enjoyment. For added daily convenience, the home features main-level washer and dryer hook-ups on the first floor. Upstairs you will find a versatile second-floor bonus room that offers endless possibilities as a home office, media area, play space, or flex room. The primary bedroom suite includes vaulted ceilings, two spacious closets, and an en-suite bathroom fitted with a dual-sink vanity, a stand-up shower, and garden tub. Two additional upper-level bedrooms share a full hallway bathroom. Conveniently located to Torrance Creek Greenway, Birkdale Village, Rosedale Shopping Center, Novant Health Huntersville Medical Center, and quick commuting routes via I-77 and I-485. Up to 2 dogs will be considered on a case-by-case basis with a $350 non-refundable pet fee per pet; cats are not permitted. This is a strictly non-smoking and non-vaping residence. Tenant is responsible for all utilities as well as ongoing lawn care and landscaping maintenance.
Up to 2 dogs will be considered on a case-by-case basis with a $350 non-refundable pet fee per pet; cats are not permitted. This is a strictly non-smoking and non-vaping residence. Tenant is responsible for all utilities as well as ongoing lawn care and landscaping maintenance.
House for rent
$2,195/moFees may apply
14624 Devin Allen Dr, Huntersville, NC 28078
3beds
1,662sqft
Price may not include required fees and charges. Price shown reflects the lease term provided. Learn more|
Single family residence
Available now
Small dogs OK
Air conditioner, central air
Hookups laundry
Attached garage parking
Central
What's special
Cozy gas log fireplaceCovered front porchBreakfast barVersatile second-floor bonus roomStand-up showerWell-appointed kitchenFully fenced backyard
- 18 days |
- -- |
- -- |
Zillow last checked:
Listing updated:
Travel times

Let’s turn your rent into credit progress
Build credit history with every on-time payment and get credit for the payment you’re already making.
Facts & features
Interior
Bedrooms & bathrooms
- Bedrooms: 3
- Bathrooms: 3
- Full bathrooms: 2
- 1/2 bathrooms: 1
Heating
- Central
Cooling
- Air Conditioner, Central Air
Appliances
- Included: Dishwasher, Microwave Oven, Oven, Refrigerator
- Laundry: Hookups
Features
- Flooring: Carpet, Hardwood, Tile
Interior area
- Total interior livable area: 1,662 sqft
Property
Parking
- Parking features: Attached, Garage
- Has attached garage: Yes
- Details: Contact manager
Features
- Patio & porch: Patio
Details
- Additional structures: Garage(s)
- Parcel number: 01714630
Construction
Type & style
- Home type: SingleFamily
- Property subtype: Single Family Residence
Community & HOA
Location
- Region: Huntersville
Financial & listing details
- Lease term: 1 Year
Nearby apartments for rent



Price history
| Date | Event | Price |
|---|---|---|
| 9/1/2026 | Price change | $2,195-4.4%$1/sqft |
Source: Zillow Rentals Report a problem | ||
| 8/21/2026 | Listed for rent | $2,295$1/sqft |
Source: Zillow Rentals Report a problem | ||
| 11/20/2023 | Sold | $375,500+1.5%$226/sqft |
Source:  Canopy MLS as distributed by MLS GRID #4077904 Report a problem Canopy MLS as distributed by MLS GRID #4077904 Report a problem | ||
| 10/14/2023 | Listed for sale | $370,000+68.2%$223/sqft |
Source: Canopy MLS as distributed by MLS GRID #4077904 Report a problem | ||
| 2/7/2019 | Sold | $220,000-3.5%$132/sqft |
Source: Canopy MLS as distributed by MLS GRID #3442990 Report a problem | ||
| 1/12/2019 | Pending sale | $228,000$137/sqft |
Source: ProStead Realty #3442990 Report a problem | ||
| 12/30/2018 | Price change | $228,000-3.4%$137/sqft |
Source: ProStead Realty #3442990 Report a problem | ||
| 10/22/2018 | Listed for sale | $236,000+35.6%$142/sqft |
Source: ProStead Realty #3442990 Report a problem | ||
| 5/25/2018 | Sold | $174,000+32.3%$105/sqft |
Source: Public Record Report a problem | ||
| 2/7/2011 | Sold | $131,549+0.8%$79/sqft |
Source: Public Record Report a problem | ||
| 3/20/2000 | Sold | $130,500$79/sqft |
Source: Public Record Report a problem | ||
Neighborhood: 28078
Nearby schools
GreatSchools rating
- 8/10Torrence Creek ElementaryGrades: K-5Distance: 0.7 mi
- 7/10Francis Bradley MiddleGrades: 6-8Distance: 3.8 mi
- 5/10Hopewell HighGrades: 9-12Distance: 3.8 mi