Welcome Home! This outstanding Hamilton colonial model sits on a beautifully landscaped yard with almost 1/2 acre. From the moment you step inside you will feel at home. This home has 5 bedrooms upstairs that includes a master suite with master bath. The spacious master suite has a separate dressing area with sink and vanity. The master bath has an upgraded shower with a built-in bench and enclosed glass doors. Through-out the house you will find newer carpet and luxury vinyl plank flooring. A chef's delight is an upgraded kitchen with an island and all stainless-steel appliances, upgraded cabinets, and granite counter tops. From appetizers to 5 course meals...you will have plenty of space to entertain the foodie in everyone in your formal dining room with chair rail and crown molding. Brand new washer and dryer will make doing laundry a breeze. Sit back and relax in the family room with a wet bar and stay cozy by the fireplace with all new gas logs. Need more room than head downstairs to the recreation room that also has a larger bar with stools and stone fireplace with new gas logs. For the crafty and those who like to hone their skills enjoy the craft/workshop/storage area. There is so much room in this well loved and well cared for home that you will finally have a place for all of your stuff! If you prefer the outdoors than take a dip in the pool or soak up the sun on the multi-level deck. The deck is already outfitted with natural gas for your grill. Perfect for the late summer and early fall BBQ's. Store all of your cool pool supplies in the little cabana built in the back. All this and there's more...Sheds, 2 car garage and these Recent Upgrades that include a newer roof, HVAC, windows, hot water heater, carpet, LVP flooring, 2 sets of gas logs, washer, dryer, pool cover, and there is NO HOA!
Sold for $630,000
$630,000
14624 Estate Dr, Woodbridge, VA 22193
5beds
3,018sqft
Single Family Residence
Built in 1984
0.46 Acres Lot
$727,800 Zestimate®
$209/sqft
$3,698 Estimated rent
Home value
$727,800
$691,000 - $764,000
$3,698/mo
Zestimate® history
Owner options
List your home for rent
$3,698/mo
Rent Zestimate®
Find your next renter with Zillow Rental Manager. Plus, with online applications, you can quickly screen prospective tenants – for free.
$3,698/mo
Rent Zestimate®
Refinance and save
$3,862/mo
Est. payment
Refinancing to a lower rate could help reduce your monthly payments and save thousands over the life of the loan.
$3,862/mo
Est. payment
Explore your selling options
Work with a Zillow partner agent
Leverage their expertise and Zillow's premium Showcase listings to get your home seen by more buyers.
Get startedList with your own agent
Get your home in front of millions of buyers by listing it on Zillow.
Learn how to do itSell it yourself
Take full control of how buyers see your home on Zillow by listing For Sale by Owner (FSBO).
List your homeWhat's special
Cool pool suppliesHamilton colonial modelPool coverStone fireplaceNew gas logsRecreation roomFormal dining room
Zillow last checked:
Listing updated:
Listed by:
Becky Tennant 571-228-6051,
Samson Properties
Bought with:
Laura Bailey, 0225058438
Coldwell Banker Realty
Source: Bright MLS,MLS#: VAPW2056792
Facts & features
Interior
Bedrooms & bathrooms
- Bedrooms: 5
- Bathrooms: 4
- Full bathrooms: 3
- 1/2 bathrooms: 1
- Main level bathrooms: 1
Rooms
- Room types: Living Room, Dining Room, Primary Bedroom, Bedroom 2, Bedroom 3, Bedroom 4, Bedroom 5, Kitchen, Family Room, Laundry, Recreation Room, Workshop, Bathroom 2, Primary Bathroom, Full Bath, Half Bath
Basement
- Area: 1144
Heating
- Forced Air, Natural Gas
Cooling
- Central Air, Ceiling Fan(s), Electric
Appliances
- Included: Microwave, Dishwasher, Disposal, Dryer, Exhaust Fan, Extra Refrigerator/Freezer, Ice Maker, Oven/Range - Electric, Self Cleaning Oven, Stainless Steel Appliance(s), Washer, Water Heater, Electric Water Heater
- Laundry: Main Level, Washer In Unit, Dryer In Unit, Laundry Room
Features
- Attic, Built-in Features, Ceiling Fan(s), Chair Railings, Dining Area, Crown Molding, Family Room Off Kitchen, Open Floorplan, Formal/Separate Dining Room, Eat-in Kitchen, Kitchen Island, Kitchen - Table Space, Pantry, Bathroom - Tub Shower, Upgraded Countertops, Walk-In Closet(s), Bar
- Flooring: Carpet
- Doors: Storm Door(s), Sliding Glass, Six Panel
- Windows: Screens, Vinyl Clad, Window Treatments
- Basement: Full,Improved,Exterior Entry,Interior Entry,Partially Finished,Rear Entrance,Walk-Out Access,Workshop
- Number of fireplaces: 2
- Fireplace features: Glass Doors, Brick, Stone, Gas/Propane
Interior area
- Total structure area: 3,476
- Total interior livable area: 3,018 sqft
- Finished area above ground: 2,332
- Finished area below ground: 686
Property
Parking
- Total spaces: 6
- Parking features: Garage Faces Front, Garage Door Opener, Inside Entrance, Attached, Driveway
- Attached garage spaces: 2
- Uncovered spaces: 4
Accessibility
- Accessibility features: Other
Features
- Levels: Three
- Stories: 3
- Patio & porch: Brick, Deck, Patio
- Exterior features: Lighting, Flood Lights, Rain Gutters, Storage, Sidewalks
- Has private pool: Yes
- Pool features: Above Ground, Fenced, Vinyl, Private
- Fencing: Wood
Lot
- Size: 0.46 Acres
- Features: Cleared, Front Yard, Landscaped, Rear Yard
Details
- Additional structures: Above Grade, Below Grade, Outbuilding
- Parcel number: 8191081805
- Zoning: A1
- Special conditions: Standard
Construction
Type & style
- Home type: SingleFamily
- Architectural style: Colonial
- Property subtype: Single Family Residence
Materials
- Vinyl Siding
- Foundation: Slab
Condition
- Excellent
- New construction: No
- Year built: 1984
Utilities & green energy
- Sewer: Public Sewer
- Water: Public
Community & HOA
Community
- Security: Monitored
- Subdivision: Colony Woods
HOA
- Has HOA: No
Location
- Region: Woodbridge
Financial & listing details
- Price per square foot: $209/sqft
- Tax assessed value: $557,000
- Annual tax amount: $6,278
- Date on market: 9/1/2023
- Listing agreement: Exclusive Right To Sell
- Listing terms: Cash,Conventional,FHA,VA Loan
- Ownership: Fee Simple
Price history
| Date | Event | Price |
|---|---|---|
| 9/29/2023 | Sold | $630,000$209/sqft |
Source:  Bright MLS #VAPW2056792 Report a problem Bright MLS #VAPW2056792 Report a problem | ||
| 9/6/2023 | Contingent | $630,000$209/sqft |
Source: Bright MLS #VAPW2056792 Report a problem | ||
| 9/1/2023 | Listed for sale | $630,000$209/sqft |
Source: Bright MLS #VAPW2056792 Report a problem | ||
Public tax history
| Year | Property taxes | Tax assessment |
|---|---|---|
| 2025 | $6,224 +3.7% | $634,800 +5.2% |
| 2024 | $6,004 +314.4% | $603,700 +8.4% |
| 2023 | $1,449 -76.4% | $557,000 +2.2% |
| 2022 | $6,151 +2.8% | $545,100 +11.1% |
| 2021 | $5,985 +8.7% | $490,700 +9.8% |
| 2020 | $5,504 +116.7% | $446,800 +6.2% |
| 2019 | $2,541 -48.8% | $420,800 +2.4% |
| 2018 | $4,962 -0.6% | $410,900 -0.6% |
| 2017 | $4,990 +1.1% | $413,500 +2.4% |
| 2016 | $4,935 +9.4% | $403,800 +10.4% |
| 2015 | $4,512 | $365,600 +1.4% |
| 2014 | $4,512 | $360,600 +2% |
| 2013 | -- | $353,700 +0.3% |
| 2012 | -- | $352,800 +5.5% |
| 2010 | -- | $334,300 -1.3% |
| 2009 | -- | $338,800 -22% |
| 2008 | -- | $434,600 -17.6% |
| 2007 | -- | $527,200 -5.5% |
| 2006 | -- | $558,000 +31.7% |
| 2005 | -- | $423,800 +20.6% |
| 2004 | -- | $351,400 +25% |
| 2003 | -- | $281,200 +19.1% |
| 2002 | -- | $236,100 +15.8% |
| 2001 | -- | $203,800 |
Find assessor info on the county website
Neighborhood: Colony Woods
Nearby homes
- $542,2003 bd2 ba1.1k sqft14622 Estate Dr, Woodbridge, VA 22193Off Market
- $635,0004 bd2 ba1.8k sqft14626 Estate Dr, Woodbridge, VA 22193Off Market
- $696,0004 bd4 ba3.1k sqft14421 Cotton Ln, Woodbridge, VA 22193Off Market
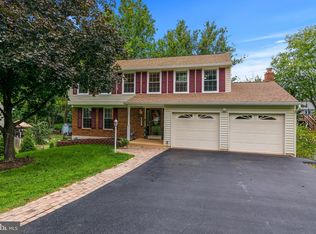
- $708,5005 bd4 ba3.2k sqft14419 Cotton Ln, Woodbridge, VA 22193Off Market
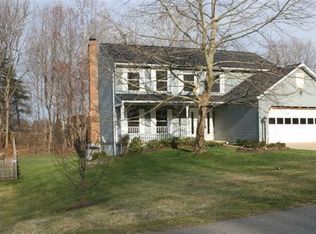
- $559,8004 bd2 ba1.1k sqft14620 Estate Dr, Woodbridge, VA 22193Off Market
- $646,9003 bd3 ba3.3k sqft14623 Estate Dr, Woodbridge, VA 22193Off Market
- $581,3003 bd2 ba1.8k sqft4831 Regiment Ct, Woodbridge, VA 22193Off Market
- $699,4005 bd3 ba2.3k sqft14619 Estate Dr, Woodbridge, VA 22193Off Market
Nearby schools
GreatSchools rating
- 7/10Kyle R. Wilson Elementary SchoolGrades: PK-5Distance: 1.4 mi
- 4/10Stuart M. Beville Middle SchoolGrades: 6-8Distance: 1.3 mi
- 5/10C.D. Hylton High SchoolGrades: PK,9-12Distance: 1.8 mi
Schools provided by the listing agent
- Elementary: Enterprise
- Middle: Beville
- High: Hylton
- District: Prince William County Public Schools
Source: Bright MLS. This data may not be complete. We recommend contacting the local school district to confirm school assignments for this home.
Get a cash offer in 3 minutes
Find out how much your home could sell for in as little as 3 minutes with a no-obligation cash offer.
Estimated market value
$727,800
Get a cash offer in 3 minutes
Find out how much your home could sell for in as little as 3 minutes with a no-obligation cash offer.
Estimated market value
$727,800
- Virginia
- Prince William County
- Woodbridge
- 22193
- Colony Woods
- 14624 Estate Dr
Nearby cities
Nearby neighborhoods
Nearby zip codes
Other Woodbridge Topics
