Welcome to Eastwood, a sought after guard-gated community in East Orlando known for its established neighborhoods, amenities, and convenient location. This single story 4 bedroom, 3 bathroom pool home sits on nearly a quarter acre lot in the Merion Pointe elclave and offers a functional split floor plan with plenty of space for everyday living. The backyard is fully fenced and extends beyond the pool, giving you additional green space for pets, play, or outdoor entertaining. The pool pump is brand new, along with the hot water heater, while the roof was replaced in 2018. All three bathrooms have also been completely renovated, offering a fresh, updated feel throughout the home. Eastwood offers an impressive lineup of community amenities, including playgrounds, parks, a community pool, RV and boat storage, bike lanes, lighted sidewalks, tennis courts, basketball courts, and pickleball courts. Located in East Orlando, Eastwood puts you within easy reach of Alafaya Trail, SR 50, the 408 and 417, UCF, Avalon Park, and Waterford Lakes Town Center. With everyday conveniences, shopping, dining, and major roadways all nearby, this is an opportunity to enjoy an established community with plenty to offer. A renovated pool home, a nearly quarter acre lot, and a guard gated community make this one worth seeing in person.
For sale
$575,000
14624 KITLANSELT WAY, ORLANDO, FL 32828
4beds
2,466sqft
Single Family Residence
Built in 1999
9,180 Square Feet Lot
$-- Zestimate®
$233/sqft
$182/mo HOA
What's special
Backyard is fully fencedFunctional split floor plan
- 2 days |
- 755 |
- 60 |
Likely to sell faster than
Zillow last checked:
Listing updated:
Listed by:
Ken Pozek 407-813-2773,
REAL BROKER, LLC 855-450-0442,
Alexa Siskos 352-398-3753,
REAL BROKER, LLC
Source: Stellar MLS,MLS#: O6434290 Originating MLS: Orlando Regional
Originating MLS: Orlando Regional
Facts & features
Interior
Bedrooms & bathrooms
- Bedrooms: 4
- Bathrooms: 3
- Full bathrooms: 3
Rooms
- Room types: Den/Library/Office, Dining Room
Primary bedroom
- Features: En Suite Bathroom, Walk-In Closet(s)
- Level: First
Heating
- Central
Cooling
- Central Air
Appliances
- Included: Dishwasher, Dryer, Microwave, Range, Refrigerator, Washer
- Laundry: Laundry Room
Features
- Built-in Features, Ceiling Fan(s), Eating Space In Kitchen, High Ceilings, Split Bedroom, Walk-In Closet(s)
- Flooring: Tile, Vinyl
- Doors: French Doors
- Has fireplace: No
Interior area
- Total structure area: 3,092
- Total interior livable area: 2,466 sqft
Property
Parking
- Total spaces: 2
- Parking features: Garage - Attached
- Attached garage spaces: 2
Features
- Levels: One
- Stories: 1
- Exterior features: Lighting, Rain Gutters, Sidewalk
- Has private pool: Yes
- Pool features: In Ground, Screen Enclosure
- Fencing: Fenced
Lot
- Size: 9,180 Square Feet
Details
- Parcel number: 362231026100050
- Zoning: P-D
- Special conditions: None
Construction
Type & style
- Home type: SingleFamily
- Property subtype: Single Family Residence
Materials
- Block, Stucco
- Foundation: Slab
- Roof: Shingle
Condition
- New construction: No
- Year built: 1999
Utilities & green energy
- Sewer: Public Sewer
- Water: Public
- Utilities for property: Public
Community & HOA
Community
- Features: Gated Community - Guard, Park, Playground, Pool, Sidewalks, Tennis Court(s)
- Pet fee: $0 monthly
- Subdivision: MERION POINTE
HOA
- Has HOA: Yes
- Amenities included: Pool
- HOA fee: $182 monthly
- HOA name: Eastwood Association
- HOA phone: 407-823-9494
Location
- Region: Orlando
Financial & listing details
- Price per square foot: $233/sqft
- Tax assessed value: $477,871
- Annual tax amount: $8,410
- Date on market: 8/21/2026
- Cumulative days on market: 86 days
- Listing terms: Cash,Conventional,FHA,VA Loan
- Ownership: Fee Simple
- Total actual rent: 0
- Road surface type: Paved
Estimated market value
Not available
Estimated sales range
Not available
Not available
Price history
| Date | Event | Price |
|---|---|---|
| 8/21/2026 | Listed for sale | $575,000-0.7%$233/sqft |
Source:  Stellar MLS #O6434290 Report a problem Stellar MLS #O6434290 Report a problem | ||
| 7/27/2026 | Listing removed | $579,000$235/sqft |
Source: Stellar MLS #O6404451 Report a problem | ||
| 7/17/2026 | Price change | $579,000-3.3%$235/sqft |
Source: Stellar MLS #O6404451 Report a problem | ||
| 6/25/2026 | Price change | $599,000-2.4%$243/sqft |
Source: Stellar MLS #O6404451 Report a problem | ||
| 6/11/2026 | Price change | $614,000-1.6%$249/sqft |
Source: Stellar MLS #O6404451 Report a problem | ||
| 5/4/2026 | Price change | $624,000+13.5%$253/sqft |
Source: Stellar MLS #O6404451 Report a problem | ||
| 7/3/2023 | Pending sale | $549,900$223/sqft |
Source: Stellar MLS #G5070155 Report a problem | ||
| 6/29/2023 | Listed for sale | $549,900$223/sqft |
Source: Stellar MLS #G5070155 Report a problem | ||
| 6/26/2023 | Pending sale | $549,900$223/sqft |
Source: Stellar MLS #G5070155 Report a problem | ||
| 6/24/2023 | Listed for sale | $549,900+66.6%$223/sqft |
Source: Stellar MLS #G5070155 Report a problem | ||
| 1/30/2008 | Sold | $330,000-26.7%$134/sqft |
Source: Public Record Report a problem | ||
| 12/5/2005 | Sold | $450,000+84.4%$182/sqft |
Source: Public Record Report a problem | ||
| 4/18/2003 | Sold | $244,000+20.7%$99/sqft |
Source: Public Record Report a problem | ||
| 3/18/1999 | Sold | $202,100$82/sqft |
Source: Public Record Report a problem | ||
Public tax history
| Year | Property taxes | Tax assessment |
|---|---|---|
| 2024 | $7,994 +134% | $477,871 +97.6% |
| 2023 | $3,416 +3.9% | $241,863 +3% |
| 2022 | $3,289 +1.7% | $234,818 +3% |
| 2021 | $3,233 +0.9% | $227,979 +1.4% |
| 2020 | $3,204 +1.4% | $224,831 +2.3% |
| 2019 | $3,159 +0.9% | $219,776 +1.9% |
| 2018 | $3,132 | $215,678 -19.6% |
| 2017 | $3,132 +1.6% | $268,378 +2.7% |
| 2016 | $3,083 +0.9% | $261,328 +5.4% |
| 2015 | $3,056 -3.3% | $247,922 +3% |
| 2014 | $3,162 +2.3% | $240,696 +14.1% |
| 2013 | $3,091 +1.3% | $210,963 +1.1% |
| 2012 | $3,052 +3.1% | $208,655 +8.8% |
| 2011 | $2,962 -0.7% | $191,708 -3.4% |
| 2010 | $2,981 | $198,478 -13.4% |
| 2009 | -- | $229,290 -22.4% |
| 2008 | $5,077 +3% | $295,347 -10.8% |
| 2007 | $4,930 -5.9% | $331,148 +7.6% |
| 2006 | $5,240 +40.3% | $307,774 +26.9% |
| 2005 | $3,735 +4.6% | $242,599 +14.5% |
| 2004 | $3,571 +9.7% | $211,947 +1.7% |
| 2003 | $3,257 +2.7% | $208,454 +6.2% |
| 2002 | $3,171 -1% | $196,320 +6.5% |
| 2001 | $3,205 -0.4% | $184,263 +0.6% |
| 2000 | $3,216 | $183,138 |
Find assessor info on the county website
Monthly payment
Est. payment
Payment breakdown
Explore the cost of this home by adjusting the details. Changes won't be saved.Climate risks
Neighborhood: Alafaya
Nearby schools
GreatSchools rating
- 9/10Sunrise Elementary SchoolGrades: PK-5Distance: 0.4 mi
- 7/10Discovery Middle SchoolGrades: 6-8Distance: 1.5 mi
- 7/10Timber Creek High SchoolGrades: 9-12Distance: 1.4 mi
Schools provided by the listing agent
- Elementary: Sunrise Elem
- Middle: Discovery Middle
- High: Timber Creek High
Source: Stellar MLS. This data may not be complete. We recommend contacting the local school district to confirm school assignments for this home.
- $585,4004 bd3 ba2.5k sqft14630 Kitlanselt Way, Orlando, FL 32828Off Market
- $651,2005 bd3 ba3.1k sqft14618 Kitlanselt Way, Orlando, FL 32828Off Market

- $551,7005 bd3 ba3.1k sqft14618 Kitlanselt Way, Alafaya, FL 32828Off Market

- $533,9004 bd3 ba2.3k sqft14636 Kitlanselt Way, Orlando, FL 32828Off Market
- $599,7004 bd3 ba2.6k sqft14612 Kitlanselt Way, Orlando, FL 32828Off Market
- $733,6006 bd4 ba3.5k sqft14619 Kitlanselt Way, Orlando, FL 32828Off Market
- $652,9005 bd3 ba3k sqft14579 Riviera Pointe Dr, Orlando, FL 32828Off Market
- $580,5005 bd3 ba2.1k sqft14573 Riviera Pointe Dr, Orlando, FL 32828Off Market
A local agent can set up tours, give advice and negotiate with sellers.
A local lender can help you make sure your offer is ready when you are.
Similar homes
- $620,9954 bd3 ba2.3k sqft13686 CRYSTAL RIVER DRIVE, ORLANDO, FL 32828For Sale
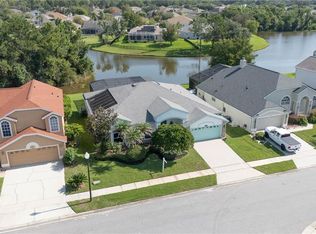
 MLS ID #R4911849, Greg Owen, EASY REALTY. Stellar MLS
 - $539,0003 bd2 ba2k sqft13711 DORNOCH DRIVE, ORLANDO, FL 32828For Sale
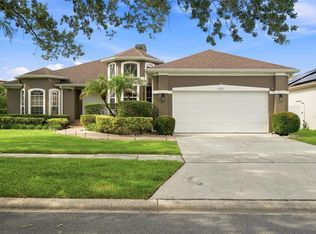 MLS ID #G5115628, Samuel Cruz, PA, LA ROSA RTY WINTER GARDEN LLC. Stellar MLS
 - $549,0004 bd3 ba2.2k sqft13635 WATERHOUSE WAY, ORLANDO, FL 32828For Sale
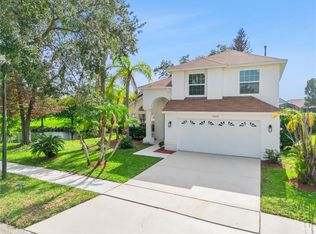 MLS ID #O6416529, Nilufer Rohleder, COLDWELL BANKER REALTY. Stellar MLS
 - $599,0004 bd3 ba2.7k sqft856 TIMBER ISLE DRIVE, ORLANDO, FL 32828For Sale
 MLS ID #O6427656, Peter Luu, REAL BROKER, LLC. Stellar MLS
 - $534,9004 bd3 ba2.4k sqft1025 OCEANBREEZE COURT, ORLANDO, FL 32828For SaleMLS ID #O6421305, Virginia Bellhorn, WATSON REALTY CORP. Stellar MLS
- $555,0004 bd3 ba2.7k sqft730 BRIDGEWAY BLVD, ORLANDO, FL 32828For SaleMLS ID #O6408522, Carolina Faircloth, COLDWELL BANKER REALTY. Stellar MLS
- $549,9004 bd3 ba3k sqft2254 ABEY BLANCO DRIVE, ORLANDO, FL 32828For SaleMLS ID #O6418261, Jenny Wemert, WEMERT GROUP REALTY LLC. Stellar MLS
- $505,0004 bd3 ba2.3k sqft14903 YORKSHIRE RUN DRIVE, ORLANDO, FL 32828For SaleMLS ID #O6405133, Shelby Serrao, COMPASS FLORIDA LLC. Stellar MLS
- $599,0004 bd4 ba3.1k sqft14421 PARADISE TREE DRIVE, ORLANDO, FL 32828For SaleMLS ID #O6426470, Ni Wang, COLDWELL BANKER REALTY. Stellar MLS
- $675,0006 bd4 ba3.2k sqft1573 ANNA CATHERINE DRIVE, ORLANDO, FL 32828For SaleMLS ID #O6405979, Julie Davis, LLC, COLDWELL BANKER REALTY. Stellar MLS
- $575,0004 bd3 ba1.9k sqft1519 BALSAM WILLOW TRAIL, ORLANDO, FL 32825For SaleMLS ID #O6423852, Elaine Masood, HEARTFELT REALTY HOMETEAM. Stellar MLS
- $699,9005 bd3 ba2.9k sqft1356 ANNA CATHERINE DRIVE, ORLANDO, FL 32828For SaleMLS ID #O6404357, Fawad Khalid, RE/MAX TOWN CENTRE. Stellar MLS
- $482,5003 bd2 ba1.9k sqft2144 STONE CROSS CIRCLE, ORLANDO, FL 32828For SaleMLS ID #O6416178, Crystal Adams, RE/MAX INNOVATION. Stellar MLS
- $659,9004 bd3 ba3.2k sqft2615 LAKEMOOR DRIVE, ORLANDO, FL 32828For SaleMLS ID #O6388942, Rick Brown, KELLER WILLIAMS ADVANTAGE 2 REALTY. Stellar MLS
- $541,5004 bd2 ba2.2k sqft14962 FAVERSHAM CIRCLE, ORLANDO, FL 32826For SaleMLS ID #O6424089, Brian Rotenberger, COMPASS FLORIDA LLC. Stellar MLS
- $530,0004 bd3 ba3k sqft14918 CRANES NEST COURT, ORLANDO, FL 32824For SaleMLS ID #O6424875, Gloria Florez, LA ROSA REALTY PREMIER LLC. Stellar MLS
- $465,0004 bd2 ba1.6k sqft16236 DEER CHASE LOOP, ORLANDO, FL 32828For SaleMLS ID #O6415571, Veronica Figueroa, EXP REALTY LLC. Stellar MLS
- $565,0005 bd3 ba3k sqft10507 CABBAGE TREE LOOP, ORLANDO, FL 32825For SaleMLS ID #O6394918, Thomas Nickley, Jr, KELLER WILLIAMS REALTY AT THE PARKS. Stellar MLS
- $585,0003 bd3 ba2.6k sqft10114 OAK CREST ROAD, ORLANDO, FL 32829For SaleMLS ID #O6426803, Gerda Rancier Domenech, FLORIDA REALTY INVESTMENTS. Stellar MLS
- $525,0004 bd2 ba2.2k sqft14975 FAVERSHAM CIRCLE, ORLANDO, FL 32826For SaleMLS ID #O6417340, Jean Scott, KELLER WILLIAMS ADVANTAGE REALTY. Stellar MLS
