Skip main navigation
For sale
  • Price cut: $4K (5/30)
    $464,990

    14624 Pablina Ln, Haslet, TX 76052

    4beds
    3,186sqft
    : 
    Loading
    Get pre-qualified
    Single Family Residence
    Built in 2023
    7,492 Square Feet Lot
    $461,500 Zestimate®
    $146/sqft
    $50/mo HOA

    What's special

    Elegant finishesPrivate backyardHigh ceilingsDining roomStainless steel appliancesGranite countertopsNatural light
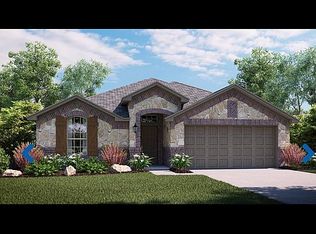
    Welcome to this stunning West-facing home modern style, thoughtful upgrades, and meticulous care. Constructed in 2023, this home has been lovingly maintained and continues to feel fresh, inviting, and nearly new. that combines modern design, luxurious upgrades, and everyday comfort. Featuring 4 bedrooms, 3.5 baths, Dining room, spacious Game room, and a $12,000 worth upgraded media room, this residence is crafted for today’s lifestyle. Step inside to find an open and airy floor plan filled with natural light, high ceilings, and elegant finishes. The spacious living room flows seamlessly into the chef-inspired kitchen, complete with granite countertops, stainless steel appliances, custom cabinetry, and a large center island – perfect for entertaining and family gatherings.The primary suite offers a serene retreat with a spa-like bath featuring dual vanities, a soaking tub, a separate shower, and a generous walk-in closet. Secondary(downstairs) bedroom Perfect as a guest room with easy access to a full bath, offering comfort and convenience for overnight visitors. Additional bedrooms upstairs are thoughtfully sized, offering versatility for guest rooms, a home office, or play space.Upstairs leads to game room - a bright and open space ideal for family fun, kids’ activities, or a second lounge. Enjoy the media room designed for the ultimate experience — movie nights, sports, or binge-worthy shows in a true theater-style setup. Outside, the covered patio and private backyard provide the ideal setting for relaxation, dining al fresco, or weekend barbecues. The west-facing orientation ensures beautiful natural light throughout the day and picturesque sunsets in the evenings. Located in a vibrant, family-friendly community, this home offers proximity to top-rated schools, shopping, dining, and major highways, making both daily commutes and weekend outings convenient.
    96 days
    |
    154
    |
    12
    |

    Zillow last checked:

    Listing updated:

    Listed by:

    Aparna Dubagunta 0781572 908-242-7317,

    REKonnection, LLC 972-914-0989

    Source: NTREIS,MLS#: 21231267

    Loading...

      Facts & features

      Interior

      Bedrooms & bathrooms
      • Bedrooms: 4
      • Bathrooms: 4
      • Full bathrooms: 3
      • 1/2 bathrooms: 1
      Primary bedroom
      • Level: First
      • Dimensions: 13 x 16
      Bedroom
      • Level: First
      • Dimensions: 13 x 12
      Bedroom
      • Level: First
      • Dimensions: 13 x 11
      Bedroom
      • Level: First
      • Dimensions: 13 x 11
      Breakfast room nook
      • Level: First
      • Dimensions: 10 x 11
      Game room
      • Level: First
      • Dimensions: 18 x 14
      Kitchen
      • Level: First
      • Dimensions: 10 x 15
      Living room
      • Level: First
      • Dimensions: 15 x 18
      Media room
      • Level: First
      • Dimensions: 11 x 15
      Office
      • Level: First
      • Dimensions: 12 x 11
      Heating
      • Central
      Cooling
      • Central Air
      Appliances
      • Included: Dishwasher, Disposal, Gas Oven, Gas Range
      • Laundry: Washer Hookup, Electric Dryer Hookup, Laundry in Utility Room
      Features
      • High Speed Internet, Other, Smart Home, Cable TV, Walk-In Closet(s)
      • Flooring: Carpet, Luxury Vinyl Plank
      • Windows: Window Coverings
      • Has basement: No
      • Number of fireplaces: 1
      • Fireplace features: Other
      Interior area
      • Total interior livable area: 3,186 sqft
      Video & virtual tour

      Property

      Parking
      • Total spaces: 2
      • Parking features: Door-Single, Garage Faces Front, Garage
      • Attached garage spaces: 2
      Features
      • Levels: Two
      • Stories: 2
      • Patio & porch: Patio, Covered
      • Pool features: None, Community
      • Fencing: Wood
      Lot
      • Size: 7,492 Square Feet
      • Features: Acreage, Interior Lot, Landscaped
      Details
      • Parcel number: R994744

      Construction

      Type & style
      • Home type: SingleFamily
      • Architectural style: Traditional,Detached
      • Property subtype: Single Family Residence
      Materials
      • Brick, Fiber Cement, Rock, Stone
      • Foundation: Slab
      • Roof: Composition
      Condition
      • Year built: 2023

      Utilities & green energy

      • Sewer: Public Sewer
      • Water: Public
      • Utilities for property: Sewer Available, Water Available, Cable Available
      Green energy
      • Energy efficient items: Appliances, Doors, HVAC, Insulation, Thermostat, Windows
      • Indoor air quality: Ventilation

      Community & HOA

      Community
      • Features: Clubhouse, Fenced Yard, Other, Park, Pool, Trails/Paths, Sidewalks
      • Security: Carbon Monoxide Detector(s), Smoke Detector(s), Wireless
      • Subdivision: Sendera Ranch East Ph 24
      HOA
      • Has HOA: Yes
      • Services included: All Facilities, Association Management, Maintenance Grounds
      • HOA fee: $150 quarterly
      • HOA name: Sbb
      • HOA phone: 817-439-2155
      Location
      • Region: Haslet

      Financial & listing details

      • Price per square foot: $146/sqft
      • Annual tax amount: $6,232
      • Date on market: 4/7/2026
      • Cumulative days on market: 286 days
      • Listing terms: Cash,Conventional,See Agent
      • Exclusions: All the items in the house are excluded for sale and negotiable.

        Estimated market value

        $461,500

        $438,000 - $485,000

        $3,308/mo

        Price history

        DateEventPrice
        5/30/2026Price change$464,990-0.9%$146/sqft
        Source: NTREIS #21231267 Report a problem
        4/7/2026Listed for sale$469,000$147/sqft
        Source: NTREIS #21231267 Report a problem
        4/6/2026Listing removed$469,000$147/sqft
        Source: NTREIS #21072920 Report a problem
        3/25/2026Price change$469,000-2.3%$147/sqft
        Source: NTREIS #21072920 Report a problem
        12/16/2025Price change$480,000-2%$151/sqft
        Source: NTREIS #21072920 Report a problem
        10/1/2025Listed for sale$490,000+7.5%$154/sqft
        Source: NTREIS #21072920 Report a problem
        10/17/2023Listing removed--
        Source: Lennar Homes Report a problem
        10/7/2023Price change$455,999+0.2%$143/sqft
        Source: Lennar Homes Report a problem
        10/1/2023Listed for sale$454,999$143/sqft
        Source: Lennar Homes Report a problem

        Public tax history

        Tax history is unavailable.

        Monthly payment

        Est. payment

        Payment breakdown

        Explore the cost of this home by adjusting the details. Changes won't be saved.
        All calculations are estimates and provided by Zillow, Inc. for informational purposes only. Actual amounts may vary.
        HOA fees may include property taxes on listings classified as Co-Ops. Contact the listing agent and/or owner for fee details.
        Mortgage interest rates are dependent on a number of factors, including credit score, down payment, and repayment length. Interest rate data provided by Zillow Group Marketplace, Inc. as of 1/1/1970 from various mortgage lenders with which we have lead or other similar arrangements; the Estimated Payment is an average of those rates.
        See how much you could borrow to make a competitive offer.

        Climate risks

        Neighborhood: Sendera Ranch

        Getting around

        0 / 100
        Car-Dependent
        25 / 100
        Somewhat Bikeable

        Nearby schools

        GreatSchools rating
        Schools provided by the listing agent
        • Elementary: JC Thompson
        • Middle: Wilson
        • High: Northwest
        • District: Northwest ISD

        Source: NTREIS. This data may not be complete. We recommend contacting the local school district to confirm school assignments for this home.

        A local agent can set up tours, give advice and negotiate with sellers.

        A local lender can help you make sure your offer is ready when you are.

        Browse local experts

        Similar homes