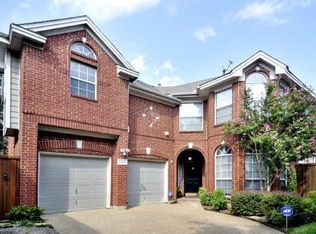

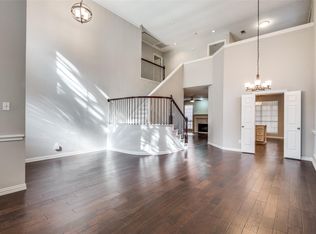
Tucked away in this charming cul-de-sac street, this three-bedroom, two-and-a-half-bathroom home makes a strong first impression. Inside unfolds an open layout that flows effortlessly from room to room. Luxury vinyl plank flooring anchors the entry, kitchen, living, and dining areas, setting a clean, inviting tone. The kitchen is the true heart of it all, dressed in quartz countertops, a gas cook-top, separate oven, center island, floating shelves, and a breakfast bar lit by stylish pendant lighting plus, the refrigerator stays. Just beyond, the living room soars with a vaulted ceiling and a gas fireplace made for cozy evenings. Plantation shutters add a polished finishing touch across the kitchen, dining, and living spaces. The primary bathroom includes granite countertops, dual sinks, a separate shower, and a handy linen closet. Upstairs, a game room overlooks the living room below, while two guest bedrooms and a shared bathroom offer comfortable retreats for family or visitors. Step outside to a wonderfully low-maintenance backyard where turf keeps things green year-round and a built-in gas grill turns the patio into a weekend favorite. The laundry room keeps things tidy with built-in shelves and gas or electric dryer hookups. Both heating and cooling systems were replaced in 2024 for worry-free comfort. Smart updates, standout style, and a peaceful setting checks every box. Come see it for yourself.
For sale
Price cut: $25K (8/27)
$575,000
14624 Windsor Ct, Addison, TX 75001
3beds
2,062sqft
Single Family Residence
Built in 1995
3,354 Square Feet Lot
$565,400 Zestimate®
$279/sqft
$74/mo HOA
What's special
Wonderfully low-maintenance backyardSeparate ovenFloating shelvesLuxury vinyl plank flooringQuartz countertopsHandy linen closetGas cook-top
- 55 days
- 327
- 13
Zillow last checked:
Listing updated:
Listed by:
Rusty Pierce 0482446 214-850-7809,
RE/MAX DFW Associates 972-312-9000
Source: NTREIS,MLS#: 21350604
Facts & features
Interior
Bedrooms & bathrooms
- Bedrooms: 3
- Bathrooms: 3
- Full bathrooms: 2
- 1/2 bathrooms: 1
Primary bedroom
- Features: Built-in Features, Ceiling Fan(s), Dual Sinks, En Suite Bathroom, Garden Tub/Roman Tub, Linen Closet, Separate Shower, Walk-In Closet(s)
- Level: First
- Dimensions: 18 x 13
Bedroom
- Features: Ceiling Fan(s), Split Bedrooms
- Level: Second
- Dimensions: 12 x 11
Bedroom
- Features: Ceiling Fan(s), Split Bedrooms
- Level: Second
- Dimensions: 12 x 10
Dining room
- Level: First
- Dimensions: 11 x 9
Game room
- Features: Ceiling Fan(s)
- Level: Second
- Dimensions: 22 x 12
Kitchen
- Features: Breakfast Bar, Built-in Features, Kitchen Island, Pantry, Stone Counters
- Level: First
- Dimensions: 14 x 13
Living room
- Features: Ceiling Fan(s), Fireplace
- Level: First
- Dimensions: 16 x 15
Utility room
- Features: Utility Room
- Level: First
- Dimensions: 6 x 6
Heating
- Central, Fireplace(s), Natural Gas
Cooling
- Central Air, Ceiling Fan(s), Electric
Appliances
- Included: Dishwasher, Electric Oven, Gas Cooktop, Disposal, Gas Water Heater, Microwave, Refrigerator, Vented Exhaust Fan
- Laundry: Washer Hookup, Electric Dryer Hookup, Gas Dryer Hookup, Laundry in Utility Room
Features
- High Speed Internet, Kitchen Island, Open Floorplan, Pantry, Cable TV, Vaulted Ceiling(s), Walk-In Closet(s), Wired for Sound
- Flooring: Carpet, Ceramic Tile, Luxury Vinyl Plank
- Windows: Shutters, Window Coverings
- Has basement: No
- Number of fireplaces: 1
- Fireplace features: Gas Log, Gas Starter, Living Room
Interior area
- Total interior livable area: 2,062 sqft
Video & virtual tour
Property
Parking
- Total spaces: 2
- Parking features: Garage Faces Front, Garage, Garage Door Opener
- Attached garage spaces: 2
Features
- Levels: Two
- Stories: 2
- Exterior features: Outdoor Grill, Rain Gutters
- Pool features: None
- Fencing: Wood
Lot
- Size: 3,354 Square Feet
- Features: Cul-De-Sac, Interior Lot, Landscaped, Subdivision, Sprinkler System, Few Trees
Details
- Parcel number: 10004350030460000
Construction
Type & style
- Home type: SingleFamily
- Architectural style: Traditional,Detached
- Property subtype: Single Family Residence
Materials
- Brick
- Foundation: Slab
- Roof: Composition
Condition
- Resale
- Year built: 1995
Utilities & green energy
- Sewer: Public Sewer
- Water: Public
- Utilities for property: Natural Gas Available, Sewer Available, Separate Meters, Water Available, Cable Available
Community & HOA
Community
- Features: Curbs
- Subdivision: Grand Add
HOA
- Has HOA: Yes
- Services included: All Facilities, Association Management
- HOA fee: $222 quarterly
- HOA name: Grand Addison Hoa Sbb
- HOA phone: 972-960-2800
Location
- Region: Addison
Financial & listing details
- Price per square foot: $279/sqft
- Tax assessed value: $600,320
- Annual tax amount: $12,823
- Date on market: 8/5/2026
- Cumulative days on market: 55 days
- Listing terms: Cash,Conventional,FHA,VA Loan
Estimated market value
$565,400
$537,000 - $594,000
$2,987/mo
Price history
| Date | Event | Price |
|---|---|---|
| 8/27/2026 | Price change | $575,000-4.2%$279/sqft |
Source: NTREIS #21350604 Report a problem | ||
| 8/5/2026 | Listed for sale | $600,000-3.1%$291/sqft |
Source: NTREIS #21350604 Report a problem | ||
| 6/9/2023 | Sold | -- |
Source: NTREIS #20318593 Report a problem | ||
| 5/16/2023 | Pending sale | $619,000$300/sqft |
Source: NTREIS #20318593 Report a problem | ||
| 5/9/2023 | Contingent | $619,000$300/sqft |
Source: NTREIS #20318593 Report a problem | ||
| 5/5/2023 | Listed for sale | $619,000+54.8%$300/sqft |
Source: NTREIS #20318593 Report a problem | ||
| 6/7/2020 | Listing removed | $399,900$194/sqft |
Source: Henderson Real Estates #14298319 Report a problem | ||
| 5/16/2020 | Price change | $399,900-2.2%$194/sqft |
Source: Henderson Real Estates #14298319 Report a problem | ||
| 5/11/2020 | Price change | $409,000-2.4%$198/sqft |
Source: Henderson Real Estates #14298319 Report a problem | ||
| 3/12/2020 | Listed for sale | $419,000+13.6%$203/sqft |
Source: Henderson Real Estates #14298319 Report a problem | ||
| 5/29/2019 | Listing removed | $369,000$179/sqft |
Source: Ebby Halliday Realtors #14048362 Report a problem | ||
| 4/24/2019 | Pending sale | $369,000$179/sqft |
Source: Ebby Halliday, REALTORS #14048362 Report a problem | ||
| 4/15/2019 | Listed for sale | $369,000+25.1%$179/sqft |
Source: Ebby Halliday, REALTORS #14048362 Report a problem | ||
| 6/6/2014 | Sold | -- |
Source: Agent Provided Report a problem | ||
| 4/4/2014 | Listed for sale | $294,895$143/sqft |
Source: Owner #12124824 N Report a problem | ||
| 11/12/2012 | Listing removed | $2,200$1/sqft |
Source: Owner Report a problem | ||
| 9/13/2012 | Listed for rent | $2,200$1/sqft |
Source: Owner Report a problem | ||
Public tax history
| Year | Property taxes | Tax assessment |
|---|---|---|
| 2025 | $12,823 -0.2% | $600,320 |
| 2024 | $12,848 +115.3% | $600,320 +33.9% |
| 2023 | $5,967 -8.2% | $448,480 +29.8% |
| 2022 | $6,500 -4.6% | $345,580 +2.2% |
| 2021 | $6,815 | $338,060 |
Find assessor info on the county website
Monthly payment
Est. payment
Payment breakdown
Explore the cost of this home by adjusting the details. Changes won't be saved.Climate risks
Neighborhood: 75001
Nearby schools
Schools provided by the listing agent
- Elementary: Bush
- Middle: Walker
- High: White
- District: Dallas ISD
Source: NTREIS. This data may not be complete. We recommend contacting the local school district to confirm school assignments for this home.
Similar homes
- $659,0004 bd3 ba2.6k sqft3903 Rive Ln, Addison, TX 75001For Sale
 MLS ID #21371371, David Heape. NTREIS
 - $540,0003 bd3 ba2.5k sqft2721 Gold Rush Ln, Carrollton, TX 75007For Sale
 MLS ID #21286810, Shahla Ghademi. NTREIS
 - $589,9004 bd3 ba2.2k sqft408 Silverton Dr, Irving, TX 75063For Sale
 MLS ID #21350931, Eric Stout. NTREIS
 - $424,9993 bd2 ba1.9k sqft2801 Buena Vista Ct, Carrollton, TX 75007For Sale
 MLS ID #21395217, Darby Merriman. NTREIS
