Skip main navigation
Closed
  • $639,000

    14625 Chatham Glen Dr, Novelty, OH 44072

    4beds
    4,545sqft
    Single Family Residence
    Built in 2004
    3.05 Acres Lot
    $688,600 Zestimate®
    $141/sqft
    $4,119 Estimated rent

    Home value

    $688,600

    Estimated sales range

    Not available

    $4,119/mo

    Zestimate® history
    Loading
    Loading...

    Owner options

    List your home for rent

    $4,119/mo

    Rent Zestimate®

    Find your next renter with Zillow Rental Manager. Plus, with online applications, you can quickly screen prospective tenants – for free.

    Learn more

    $4,119/mo

    Rent Zestimate®

    Refinance and save

    $3,524/mo

    Est. payment

    Refinancing to a lower rate could help reduce your monthly payments and save thousands over the life of the loan.

    See today's rates

    $3,524/mo

    Est. payment

    Explore your selling options

    Work with a Zillow partner agent

    Leverage their expertise and Zillow's premium Showcase listings to get your home seen by more buyers.

    Get started

    List with your own agent

    Get your home in front of millions of buyers by listing it on Zillow.

    Learn how to do it

    Sell it yourself

    Take full control of how buyers see your home on Zillow by listing For Sale by Owner (FSBO).

    List your home

    What's special

    Gas fireplaceOpen floor planFinished walk-out basementHome gymExpansive deckCozy bedrooms
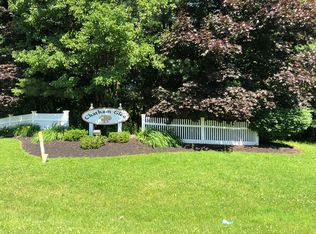
    Discover your perfect country escape! Nestled on 3 stunning acres, this property boasts breathtaking views of the beautiful fall colors. The home features four cozy bedrooms, three and a half bathrooms, and a first-floor primary suite complete with walk-in closet. Enjoy the contemporary feel of newer flooring throughout and an open floor plan that includes a cozy gas fireplace perfect for the chilly fall evenings. The finished walk-out basement offers endless possibilities, easily transformable into a chic wine bar or a private theater room. Fitness enthusiasts will revel in the impressive home gym, equipped with a movie projector, custom lighting, and a water fountain reminiscent of a fitness club. Step outside to an expansive deck, enhanced by elegant landscape lighting, perfect for evening relaxation. Practical amenities include external hookup for a gas or electric generator as well as driveway electric connection for lamp post install. Additional updates within the last 5 years include hot water tank, HVAC, siding, flashing, soffits, driveway, and drainage throughout the yard. Located just minutes from the charming downtown Chagrin Falls, local winery, and the scenic West Woods, this home is a true gem waiting to be discovered.

    Zillow last checked:

    Listing updated:

    Listed by:

    Nina M Gambatese nina@yourkeyinrealestate.com440-478-4094,

    McDowell Homes Real Estate Services

    Bought with:

    Adam T Zimmerman, 2019002296

    Engel & Völkers Distinct

    Source: MLS Now,MLS#: 5077337MLS LogoOriginating MLS: Lake Geauga Area Association of REALTORS

    Facts & features

    Interior

    Bedrooms & bathrooms
    • Bedrooms: 4
    • Bathrooms: 4
    • Full bathrooms: 3
    • 1/2 bathrooms: 1
    • Main level bathrooms: 2
    • Main level bedrooms: 1
    Primary bedroom
    • Description: Flooring: Luxury Vinyl Tile
    • Features: High Ceilings, Smart Light(s), Walk-In Closet(s)
    • Level: First
    • Dimensions: 21 x 16
    Bedroom
    • Description: Flooring: Carpet
    • Features: Smart Light(s), Window Treatments
    • Level: Second
    • Dimensions: 11 x 14
    Bedroom
    • Description: Flooring: Carpet
    • Features: Window Treatments
    • Level: Second
    • Dimensions: 13 x 14
    Bedroom
    • Description: Flooring: Luxury Vinyl Tile
    • Features: Wired for Data
    • Level: Second
    • Dimensions: 10 x 11
    Dining room
    • Description: Flooring: Luxury Vinyl Tile
    • Features: Window Treatments
    • Level: First
    • Dimensions: 11 x 14
    Eat in kitchen
    • Description: Flooring: Luxury Vinyl Tile
    • Features: Breakfast Bar, Smart Light(s)
    • Level: First
    • Dimensions: 16 x 17
    Exercise room
    • Description: Flooring: Other
    • Features: High Ceilings, Sound System, Smart Light(s), Wired for Sound
    • Level: Basement
    • Dimensions: 30 x 16
    Great room
    • Description: Flooring: Luxury Vinyl Tile
    • Features: Fireplace, High Ceilings, Smart Light(s), Window Treatments
    • Level: First
    • Dimensions: 17 x 23
    Laundry
    • Description: Flooring: Luxury Vinyl Tile
    • Level: First
    • Dimensions: 8 x 10
    Recreation
    • Description: Flooring: Luxury Vinyl Tile
    • Features: Sound System, Smart Light(s), Wired for Sound
    • Level: Basement
    • Dimensions: 30 x 28
    Heating
    • Forced Air, Fireplace(s), Gas
    Cooling
    • Central Air
    Appliances
    • Included: Built-In Oven, Cooktop, Dryer, Dishwasher, Disposal, Microwave, Refrigerator, Water Softener, Washer
    • Laundry: Gas Dryer Hookup, Main Level, Laundry Room
    Features
    • Entrance Foyer, High Ceilings, Kitchen Island, Primary Downstairs, Open Floorplan, Recessed Lighting, Sound System, Storage, Smart Home, Smart Thermostat, Walk-In Closet(s), Jetted Tub, Wired for Sound
    • Windows: Double Pane Windows, Screens, Skylight(s), Window Treatments
    • Basement: Full,Partially Finished,Storage Space,Walk-Out Access
    • Number of fireplaces: 1
    • Fireplace features: Glass Doors, Great Room, Raised Hearth, Stone, Gas
    Interior area
    • Total structure area: 4,545
    • Total interior livable area: 4,545 sqft
    • Finished area above ground: 2,708
    • Finished area below ground: 1,837

    Property

    Parking
    • Total spaces: 2
    • Parking features: Attached, Garage, Garage Door Opener, Heated Garage, Garage Faces Side, Water Available
    • Attached garage spaces: 2
    Features
    • Levels: Two
    • Stories: 2
    • Patio & porch: Deck
    • Exterior features: Gas Grill, Lighting
    • Has view: Yes
    • View description: Trees/Woods
    Lot
    • Size: 3.05 Acres
    • Features: Back Yard, Cul-De-Sac, Dead End, Front Yard, Landscaped, Stream/Creek, Spring, Wooded
    Details
    • Parcel number: 23385782

    Construction

    Type & style
    • Home type: SingleFamily
    • Architectural style: Colonial
    • Property subtype: Single Family Residence
    Materials
    • Stone Veneer, Vinyl Siding
    • Foundation: Concrete Perimeter
    • Roof: Asphalt,Fiberglass
    Condition
    • Updated/Remodeled
    • Year built: 2004

    Utilities & green energy

    • Sewer: Septic Tank
    • Water: Well

    Community & HOA

    Community
    • Security: Security System, Smoke Detector(s)
    • Subdivision: Chatham Glen
    HOA
    • Has HOA: Yes
    • HOA fee: $125 annually
    • HOA name: Chatham Glen Estates
    Location
    • Region: Novelty

    Financial & listing details

    • Price per square foot: $141/sqft
    • Tax assessed value: $413,400
    • Annual tax amount: $5,995
    • Date on market: 10/12/2024
    • Cumulative days on market: 4 days

    Price history

    DateEventPrice
    12/2/2024Sold$639,000$141/sqft
    Source: MLS Now #5077337 Report a problem
    10/16/2024Pending sale$639,000$141/sqft
    Source: MLS Now #5077337 Report a problem
    10/12/2024Listed for sale$639,000+94.2%$141/sqft
    Source: MLS Now #5077337 Report a problem
    9/11/2015Sold$329,000-2.9%$72/sqft
    Source: MLS Now #3728206 Report a problem
    7/12/2015Listed for sale$339,000+422.3%$75/sqft
    Source: Howard Hanna - Chesterland #3728206 Report a problem
    9/7/2001Sold$64,900$14/sqft
    Source: Public Record Report a problem

    Public tax history

    YearProperty taxesTax assessment
    2025$6,193 +3.7%$144,700
    2024$5,970 -0.4%$144,700
    2023$5,995 +8.7%$144,700 +27.2%
    2022$5,514 +0.3%$113,760
    2021$5,497 +8.7%$113,760
    2020$5,057 -2.6%$113,760 +4.6%
    2019$5,193 -22.2%$108,750
    2018$6,673 -0.2%$108,750
    2017$6,686 +4.9%$108,750 +5.8%
    2016$6,373 -1.9%$102,770
    2015$6,498 +2.5%$102,770
    2014$6,339 +13.6%$102,770
    2013$5,582 -0.3%$102,770
    2012$5,596 +0.4%$102,770
    2011$5,571 -5.3%$102,770 -9.7%
    2010$5,882 +2.7%$113,750
    2009$5,728 +17.4%$113,750
    2008$4,880 +0.1%$113,750
    2007$4,877 +0.2%$113,750
    2006$4,867 -7.2%$113,750 -7.1%
    2005$5,244 +289.8%$122,430 +320.4%
    2004$1,345 $29,120
    Find assessor info on the county website

    Neighborhood: 44072

    Nearby schools

    GreatSchools rating
    Schools provided by the listing agent
    • District: West Geauga LSD - 2807

    Source: MLS Now. This data may not be complete. We recommend contacting the local school district to confirm school assignments for this home.

    Get a cash offer in 3 minutes
    Find out how much your home could sell for in as little as 3 minutes with a no-obligation cash offer.
    Estimated market value
    $688,600
    Get a cash offer in 3 minutes
    Find out how much your home could sell for in as little as 3 minutes with a no-obligation cash offer.
    Estimated market value
    $688,600