Skip main navigation
Closed
Street View
  • Price Unknown

    14625 Covey Rise Dr, Ashland, MO 65010

    3beds
    1,794sqft
    Single Family Residence
    Built in 2012
    0.28 Acres Lot
    $333,400 Zestimate®
    $--/sqft
    $2,263 Estimated rent

    Home value

    $333,400

    $310,000 - $360,000

    $2,263/mo

    Zestimate® history
    Loading
    Loading...

    Owner options

    List your home for rent

    $2,263/mo

    Rent Zestimate®

    Find your next renter with Zillow Rental Manager. Plus, with online applications, you can quickly screen prospective tenants – for free.

    Learn more

    $2,263/mo

    Rent Zestimate®

    Refinance and save

    Refinancing to a lower rate could help reduce your monthly payments and save thousands over the life of the loan.

    See today's rates

    Explore your selling options

    Work with a Zillow partner agent

    Leverage their expertise and Zillow's premium Showcase listings to get your home seen by more buyers.

    Get started

    List with your own agent

    Get your home in front of millions of buyers by listing it on Zillow.

    Learn how to do it

    Sell it yourself

    Take full control of how buyers see your home on Zillow by listing For Sale by Owner (FSBO).

    List your home

    What's special

    Large fenced backyardSplit-bedroom layoutSoaring cathedral ceilingsCovered patio
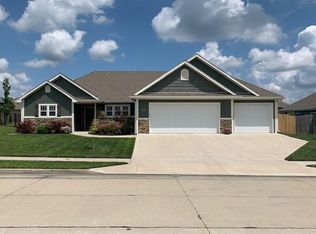
    Welcome to this charming 3-bed, 2-bath home in Ashland's desirable Settlers Knoll neighborhood. The split-bedroom layout and soaring cathedral ceilings create a spacious, open feel throughout. Step outside to a large fenced backyard with a covered patio and garden shed—perfect for outdoor living. The 3-car garage provides generous storage and parking. Blending comfort, privacy, and convenience, this home is ideal for families or anyone seeking room to relax and entertain. Schedule your showing today and make this house your home!

    Zillow last checked:

    Listing updated:

    Listed by:

    Jesse Wheadon 802-299-1564,

    South County Realty

    Bought with:

    Shelby Lynn Brandt

    RE/MAX Boone Realty

    Source: JCMLS,MLS#: 10071673MLS Logo

    Facts & features

    Interior

    Bedrooms & bathrooms
    • Bedrooms: 3
    • Bathrooms: 2
    • Full bathrooms: 2
    Primary bedroom
    • Level: Main
    • Area: 240 Square Feet
    • Dimensions: 16 x 15
    Bedroom 2
    • Level: Main
    • Area: 121 Square Feet
    • Dimensions: 11 x 11
    Bedroom 3
    • Level: Main
    • Area: 130 Square Feet
    • Dimensions: 13 x 10
    Primary bathroom
    • Description: Jet tub
    • Level: Main
    • Area: 144 Square Feet
    • Dimensions: 12 x 12
    Bathroom
    • Level: Main
    • Area: 50 Square Feet
    • Dimensions: 10 x 5
    Dining room
    • Description: Eat-in Kitchen
    • Level: Main
    • Area: 192 Square Feet
    • Dimensions: 16 x 12
    Kitchen
    • Level: Main
    • Area: 132 Square Feet
    • Dimensions: 12 x 11
    Laundry
    • Level: Main
    • Area: 35 Square Feet
    • Dimensions: 7 x 5
    Living room
    • Level: Main
    • Area: 323 Square Feet
    • Dimensions: 19 x 17
    Heating
    • Forced Air, Electric, Heat Pump
    Cooling
    • Central Air, None
    Appliances
    • Included: Range, Water Softener Owned, Dishwasher, Disposal, Microwave, Refrigerator
    Features
    • Walk-In Closet(s)
    • Basement: Slab
    Interior area
    • Total structure area: 1,794
    • Total interior livable area: 1,794 sqft
    • Finished area above ground: 1,794
    • Finished area below ground: 0

    Property

    Features
    • Fencing: Fenced
    Lot
    • Size: 0.28 Acres
    • Dimensions: 90.00 x 135.00
    Details
    • Parcel number: 2430000030800001

    Construction

    Type & style
    • Home type: SingleFamily
    • Architectural style: Ranch
    • Property subtype: Single Family Residence
    Materials
    • Vinyl Siding, Brick
    Condition
    • Year built: 2012

    Utilities & green energy

    • Sewer: Public Sewer
    • Water: Public

    Community & HOA

    Location
    • Region: Ashland

    Financial & listing details

    • Tax assessed value: $231,400
    • Date on market: 12/1/2025
    • Listing terms: FHA,Government,Cash,Conventional,VA Loan

    Price history

    DateEventPrice
    2/24/2026Sold--
    Source: JCMLS #10071673 Report a problem
    1/14/2026Pending sale$329,900$184/sqft
    Source: CBORMLS #430619 Report a problem
    1/9/2026Price change$329,900-1.5%$184/sqft
    Source: JCMLS #10071673 Report a problem
    12/1/2025Listed for sale$335,000$187/sqft
    Source: JCMLS #10071673 Report a problem
    11/10/2025Contingent$335,000$187/sqft
    Source: JCMLS #10071673 Report a problem
    10/31/2025Listed for sale$335,000$187/sqft
    Source: CBORMLS #430619 Report a problem
    4/30/2013Sold--
    Source: CBORMLS #342990 Report a problem

    Public tax history

    YearProperty taxesTax assessment
    2025-- $43,966 +14.5%
    2024$2,719 +0.1%$38,399
    2023$2,717 +7.1%$38,399 +8%
    2022$2,537 +0.2%$35,549
    2021$2,532 +3.5%$35,549 +4%
    2020$2,447 $34,181
    2019$2,447 +13.1%$34,181
    2018$2,165 0%$34,181
    2017$2,166 -0.2%$34,181
    2016$2,171 $34,181
    2015$2,171 +1.2%$34,181
    2014$2,146 $34,181 +98.6%
    2013-- $17,214 +2769%
    2012-- $600
    2011-- $600
    2010-- $600
    2009-- $600
    Find assessor info on the county website

    Neighborhood: 65010

    Nearby schools

    GreatSchools rating
    Sell for more on Zillow
    Get a Zillow Showcase℠ listing at no additional cost and you could sell for .
    $333,400
    2% more
    +$6,668
    With Zillow Showcase(estimated)
    $340,068