Skip main navigation
Off market
  • $899,100

    14625 Dodie Ter, Gaithersburg, MD 20878

    5beds
    3,058sqft
    SingleFamily
    Built in 1988
    1.39 Acres Lot
    $899,100 Zestimate®
    $294/sqft
    $5,087 Estimated rent

    Home value

    $899,100

    $854,000 - $953,000

    $5,087/mo

    Zestimate® history
    Loading
    Loading...

    Owner options

    List your home for rent

    $5,087/mo

    Rent Zestimate®

    Find your next renter with Zillow Rental Manager. Plus, with online applications, you can quickly screen prospective tenants – for free.

    Learn more

    $5,087/mo

    Rent Zestimate®

    Refinance and save

    $5,412/mo

    Est. payment

    Refinancing to a lower rate could help reduce your monthly payments and save thousands over the life of the loan.

    See today's rates

    $5,412/mo

    Est. payment

    Explore your selling options

    Work with a Zillow partner agent

    Leverage their expertise and Zillow's premium Showcase listings to get your home seen by more buyers.

    Get started

    List with your own agent

    Get your home in front of millions of buyers by listing it on Zillow.

    Learn how to do it

    Sell it yourself

    Take full control of how buyers see your home on Zillow by listing For Sale by Owner (FSBO).

    List your home

    What's special

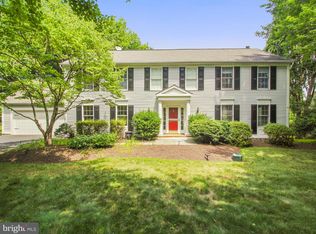
    This one has it all! Beautiful 4 Bedroom 3.5 Bathroom Brick Colonial with oversized 2 Car Garage, walk out basememt on over an acre lot. The first floor boasts generous rooms with wonderful natural light, beautiful hardwood floors, large living room and separate dining room with chandelier, recessed lighting, fabulous family room with stone woodburning fireplace, opening to eat-in kitchen and french doors to private deck overlooking amazing yard backing to parkland. The eat-in kitchen has SS appliances, recessed lighting, center island with seating, large pantry and new LVT floors. Additional sunroom with walls of windows, vaulted ceiling and ceiling fan allows for formal entertaining and additional comfortable living space. Second Level has Large Master Suite with two Walk-In Closets with closet stretchers, Full Bathroom with seperate shower, jetted tub, double sinks, recessed lighting, skylight and window, three additional large bedrooms with generous closets, and flooded with light and a lovely hall full bathroom with tub. Walk out basement boasts stunning office with custom desk and shelving, large recreation room, full bathroom, storage space, laundry room with shelving and must more. A bonus workroom for extra tools, work space or hobby room is open to the outside. Additional features include heated garage, new garage doors, freshly painted, newer roof and windows, new carpet on upper level, New liner in fireplace, 6 panel doors, roll out awning on deck and built in workbench and shelving in garage. This beautiful home in cul-de-sac location won't last long! Easy to show - call for details! PLEASE NOTE: OFFERS due by Tuesday, 5/19 at 1PM.

    This property is off market, which means it's not currently listed for sale or rent on Zillow. This may be different from what's available on other websites or public sources.

    Facts & features

    Interior

    Bedrooms & bathrooms
    • Bedrooms: 5
    • Bathrooms: 4
    • Full bathrooms: 3
    • 1/2 bathrooms: 1
    Heating
    • Forced air, Electric
    Cooling
    • Central
    Features
    • Flooring: Carpet, Hardwood
    • Basement: Finished
    • Has fireplace: Yes
    Interior area
    • Total interior livable area: 3,058 sqft

    Property

    Parking
    • Total spaces: 6
    • Parking features: Garage - Attached
    Features
    • Exterior features: Brick
    Lot
    • Size: 1.39 Acres
    Details
    • Parcel number: 0602113331

    Construction

    Type & style
    • Home type: SingleFamily
    • Architectural style: Conventional
    Materials
    • Roof: Asphalt
    Condition
    • Year built: 1988

    Community & neighborhood

    Location
    • Region: Gaithersburg

    Price history

    DateEventPrice
    6/15/2020Sold$650,000$213/sqft
    Source: Public Record Report a problem
    5/20/2020Pending sale$650,000$213/sqft
    Source: Long & Foster Real Estate, Inc. #MDMC706048 Report a problem
    5/15/2020Listed for sale$650,000+94%$213/sqft
    Source: Long & Foster Real Estate, Inc. #MDMC706048 Report a problem
    12/22/1993Sold$335,000$110/sqft
    Source: Public Record Report a problem

    Public tax history

    YearProperty taxesTax assessment
    2025$7,837 +5.3%$694,433 +7.5%
    2024$7,439 +2.7%$646,200 +2.8%
    2023$7,245 +7.4%$628,800 +2.8%
    2022$6,747 +3%$611,400 +2.9%
    2021$6,549 +3.1%$594,000 +3.2%
    2020$6,352 +6.8%$575,767 +6.8%
    2019$5,947 -0.2%$539,300
    2018$5,958 -2.8%$539,300
    2017$6,127 +13%$539,300
    2016$5,420 $539,300 -5.3%
    2015$5,420 $569,200 +1.5%
    2014$5,420 $560,833 +1.5%
    2013-- $552,467 +1.5%
    2012-- $544,100
    2011-- $544,100
    2010-- $544,100 -31.7%
    2009-- $796,420 +14.9%
    2008-- $692,900 +17.6%
    2007-- $589,380 +21.3%
    2006-- $485,860 +12%
    2005-- $433,946 +13.6%
    2004-- $382,033 +15.7%
    2003-- $330,120 +3%
    2002-- $320,640
    2001-- $320,640

    Find assessor info on the county website

    Neighborhood: 20878

    Nearby schools

    GreatSchools rating
    Schools provided by the listing agent
    • Elementary: DARNESTOWN
    • Middle: LAKELANDS PARK
    • High: NORTHWEST
    • District: MONTGOMERY COUNTY PUBLIC SCHOOLS

    Source: The MLS. This data may not be complete. We recommend contacting the local school district to confirm school assignments for this home.

    Get a cash offer in 3 minutes
    Find out how much your home could sell for in as little as 3 minutes with a no-obligation cash offer.
    Estimated market value
    $899,100
    Get a cash offer in 3 minutes
    Find out how much your home could sell for in as little as 3 minutes with a no-obligation cash offer.
    Estimated market value
    $899,100