Welcome home to 14625 Donner Trail in Roanoke, where breathtaking evening skies set the stage for a private backyard retreat designed to impress. The infinity pool and outdoor living space, and kitchen create the perfect setting for relaxing evenings, entertaining guests, and enjoying Texas sunsets from your own backyard. Located in the desirable Seventeen Lakes community, residents enjoy scenic walking trails, lakes, parks, and a community pool, along with convenient access to major highways, the Alliance corridor, and Historic Roanoke’s dining and shopping.
Inside, this gently lived-in 3 bedroom, 2 bath home features a split-bedroom layout and open concept design that creates a bright, connected living space. A dedicated office provides a quiet work-from-home environment, while a separate media room is ideal for binge watching, movie nights, or hosting guests. The island kitchen serves as the heart of the home with granite countertops, gas cooktop, abundant cabinetry, and generous prep space.
The spacious primary suite offers a private retreat with dual vanities, a walk-in shower with rain shower head and bench, and a relaxing garden tub. Energy efficiency stands out with fully paid solar panels, backup battery system, and EV chargers, delivering exceptional savings with electric bills averaging around $15 per month. A new roof installed in 2024 with ridge peak upgrades adds peace of mind.
With over $137,000 in upgrades, this 3-bed home in Roanoke offers a rare combination of outdoor luxury, smart energy features, and a prime location.
Sold
Price Unknown
14625 Donner Trl, Roanoke, TX 76262
3beds
2,180sqft
Single Family Residence
Built in 2020
7,187 Square Feet Lot
$524,700 Zestimate®
$--/sqft
$3,397 Estimated rent
Home value
$524,700
$493,000 - $556,000
$3,397/mo
Zestimate® history
Owner options
List your home for rent
$3,397/mo
Rent Zestimate®
Find your next renter with Zillow Rental Manager. Plus, with online applications, you can quickly screen prospective tenants – for free.
$3,397/mo
Rent Zestimate®
Refinance and save
$800/mo
Est. payment
Refinancing to a lower rate could help reduce your monthly payments and save thousands over the life of the loan.
$800/mo
Est. payment
Explore your selling options
Work with a Zillow partner agent
Leverage their expertise and Zillow's premium Showcase listings to get your home seen by more buyers.
Get startedList with your own agent
Get your home in front of millions of buyers by listing it on Zillow.
Learn how to do itSell it yourself
Take full control of how buyers see your home on Zillow by listing For Sale by Owner (FSBO).
List your homeWhat's special
Private retreatDedicated officePrivate backyard retreatOutdoor living spaceGranite countertopsInfinity poolIsland kitchen
Zillow last checked:
Listing updated:
Listed by:
Dayna Tooley 0611890 972-774-9888,
Better Homes & Gardens, Winans 972-774-9888
Bought with:
Ashleigh Vergara
Regal, REALTORS
Source: NTREIS,MLS#: 21202161
Facts & features
Interior
Bedrooms & bathrooms
- Bedrooms: 3
- Bathrooms: 2
- Full bathrooms: 2
Primary bedroom
- Features: Ceiling Fan(s), Dual Sinks, Double Vanity, En Suite Bathroom, Separate Shower, Walk-In Closet(s)
- Level: First
- Dimensions: 16 x 18
Bedroom
- Level: First
- Dimensions: 11 x 12
Bedroom
- Level: First
- Dimensions: 11 x 12
Breakfast room nook
- Level: First
- Dimensions: 16 x 10
Kitchen
- Features: Eat-in Kitchen, Granite Counters, Kitchen Island
- Level: First
- Dimensions: 17 x 10
Living room
- Features: Built-in Features
- Level: First
- Dimensions: 20 x 15
Media room
- Level: First
- Dimensions: 13 x 10
Office
- Level: First
- Dimensions: 12 x 12
Heating
- Active Solar
Cooling
- Central Air
Appliances
- Included: Dishwasher, Electric Oven, Gas Cooktop, Disposal, Microwave
Features
- Decorative/Designer Lighting Fixtures, Double Vanity, Eat-in Kitchen, Granite Counters, High Speed Internet, Kitchen Island, Open Floorplan, Pantry, Cable TV, Walk-In Closet(s)
- Flooring: Carpet, Ceramic Tile, Wood
- Windows: Window Coverings
- Has basement: No
- Has fireplace: No
Interior area
- Total interior livable area: 2,180 sqft
Property
Parking
- Total spaces: 2
- Parking features: Electric Vehicle Charging Station(s), Garage Faces Front, Garage, Garage Door Opener
- Attached garage spaces: 2
Features
- Levels: One
- Stories: 1
- Patio & porch: Covered
- Pool features: Infinity, In Ground, Pool
- Fencing: Wood
Lot
- Size: 7,187 Square Feet
- Features: Landscaped
Details
- Parcel number: R752611
Construction
Type & style
- Home type: SingleFamily
- Architectural style: Traditional,Detached
- Property subtype: Single Family Residence
Materials
- Brick
- Foundation: Slab
- Roof: Composition
Condition
- Year built: 2020
Utilities & green energy
- Electric: Photovoltaics Seller Owned
- Sewer: Public Sewer
- Water: Public
- Utilities for property: Sewer Available, Water Available, Cable Available
Green energy
- Energy efficient items: Rain/Freeze Sensors, Thermostat
- Energy generation: Solar
- Water conservation: Low-Flow Fixtures
Community & HOA
Community
- Features: Dock, Lake, Playground, Park, Trails/Paths, Sidewalks
- Subdivision: Seventeen Lakes Add
HOA
- Has HOA: Yes
- Services included: All Facilities, Association Management
- HOA fee: $800 annually
- HOA name: Insight Association Management
- HOA phone: 214-494-6002
Location
- Region: Roanoke
Financial & listing details
- Tax assessed value: $506,660
- Annual tax amount: $9,829
- Date on market: 3/19/2026
- Cumulative days on market: 12 days
- Listing terms: Cash,Conventional,1031 Exchange,FHA,VA Loan
- Exclusions: NA
Price history
| Date | Event | Price |
|---|---|---|
| 5/1/2026 | Sold | -- |
Source: NTREIS #21202161 Report a problem | ||
| 4/14/2026 | Pending sale | $549,900$252/sqft |
Source: NTREIS #21202161 Report a problem | ||
| 3/31/2026 | Contingent | $549,900$252/sqft |
Source: NTREIS #21202161 Report a problem | ||
| 3/19/2026 | Listed for sale | $549,900$252/sqft |
Source: NTREIS #21202161 Report a problem | ||
| 10/8/2021 | Sold | -- |
Source: NTREIS #14597929 Report a problem | ||
Public tax history
| Year | Property taxes | Tax assessment |
|---|---|---|
| 2025 | $4,908 -11.2% | $506,660 -0.6% |
| 2024 | $5,527 +9.5% | $509,612 +6.1% |
| 2023 | $5,046 -15.8% | $480,278 +10% |
| 2022 | $5,994 +267% | $436,616 +226.1% |
| 2021 | $1,633 +120.2% | $133,884 +181.7% |
| 2020 | $742 +3.5% | $47,520 +9.1% |
| 2019 | $717 | $43,560 |
Find assessor info on the county website
Neighborhood: Seventeen Lakes
Nearby homes
- $558,7005 bd4 ba3.1k sqft14621 Donner Trl, Roanoke, TX 76262Off Market
- $--4 bd4 ba3.2k sqft14629 Donner Trl, Roanoke, TX 76262Sold
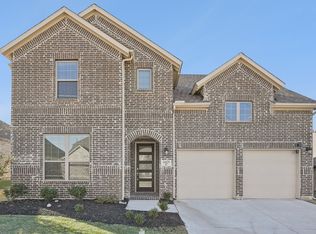
- $510,3004 bd4 ba2.6k sqft14617 Donner Trl, Roanoke, TX 76262Off Market

- $489,800-- bd-- ba2.2k sqft14624 Frog Lake Dr, Roanoke, TX 76262Off Market
- $516,8003 bd3 ba2.5k sqft14633 Donner Trl, Roanoke, TX 76262Off Market
- $--4 bd4 ba2.6k sqft14617 Donner Trl, The Colony, TX 76262Sold
- $--4 bd4 ba3.6k sqft14620 Frog Lake Dr, Roanoke, TX 76262Sold
- $470,2003 bd2 ba2k sqft14628 Frog Lake Dr, Roanoke, TX 76262Off Market
Nearby schools
GreatSchools rating
- 9/10Wayne A Cox Elementary SchoolGrades: PK-5Distance: 1 mi
- 8/10John M Tidwell Middle SchoolGrades: 6-8Distance: 1.5 mi
- 8/10Byron Nelson High SchoolGrades: 9-12Distance: 3.6 mi
Schools provided by the listing agent
- Elementary: Wayne A Cox
- Middle: John M Tidwell
- High: Byron Nelson
- District: Northwest ISD
Source: NTREIS. This data may not be complete. We recommend contacting the local school district to confirm school assignments for this home.
Get a cash offer in 3 minutes
Find out how much your home could sell for in as little as 3 minutes with a no-obligation cash offer.
Estimated market value
$524,700
Get a cash offer in 3 minutes
Find out how much your home could sell for in as little as 3 minutes with a no-obligation cash offer.
Estimated market value
$524,700
- Texas
- Denton County
- Fort Worth
- 76262
- Seventeen Lakes
- 14625 Donner Trl
