INCENTIVE of 4.875% of loan amount which can be used to reduce overall closing costs or rate buydown! SUPER RARE ASSUMABLE LOAN! The loan on this property is assumable, meaning if the buyer's qualify, they can assume the loan's interest rate which is 4.875%!! With current interest rates over 7%, this is an incredible savings each month. The rarity of this type of loan cannot be understated. Introducing an exquisite contemporary home in Thornton's Willow Bend community, boasting luxury and functionality in every detail. This immaculate residence, barely a year old, presents a rare opportunity with its adjoining mother-in-law suite featuring a private entrance, kitchenette, laundry, and living space—an ideal arrangement for multigenerational living or versatile home office use. Step inside to discover a seamless blend of style and practicality. The main level impresses with open-concept living spaces, beautiful luxury vinyl plank flooring, high ceilings, and a neutral palette. The gourmet kitchen, equipped with stainless appliances, quartz counters, and ample cabinetry, is a chef's delight. Upstairs, find four spacious bedrooms, including a master retreat w/dual walk-in closets and luxurious en-suite bath w/oversized shower. The upstairs laundry room eliminates the need for stair climbing and a sizable loft area offers additional living space for the family to enjoy.
This expanded Lennar Chelton model also features a 3-car oversized garage and an unfinished basement with endless potential. The fully fenced in backyard is ready for a new family to make into an oasis of your choosing. This energy efficient home with leased solar ensures modern comfort and convenience. Potential buyers will value the convenient access to schools, recreation, as well as the proximity to both the 470 and I-25, facilitating easy commuting for work or school.
Sold for $799,000
$799,000
14625 Elm Street, Thornton, CO 80602
5beds
3,631sqft
Single Family Residence
Built in 2021
8,470 Square Feet Lot
$767,700 Zestimate®
$220/sqft
$4,356 Estimated rent
Home value
$767,700
$729,000 - $806,000
$4,356/mo
Zestimate® history
Owner options
List your home for rent
$4,356/mo
Rent Zestimate®
Find your next renter with Zillow Rental Manager. Plus, with online applications, you can quickly screen prospective tenants – for free.
$4,356/mo
Rent Zestimate®
Refinance and save
$5,048/mo
Est. payment
Refinancing to a lower rate could help reduce your monthly payments and save thousands over the life of the loan.
$5,048/mo
Est. payment
Explore your selling options
Work with a Zillow partner agent
Leverage their expertise and Zillow's premium Showcase listings to get your home seen by more buyers.
Get startedList with your own agent
Get your home in front of millions of buyers by listing it on Zillow.
Learn how to do itSell it yourself
Take full control of how buyers see your home on Zillow by listing For Sale by Owner (FSBO).
List your homeWhat's special
Zillow last checked:
Listing updated:
Listed by:
Michael Brassem 303-494-0990 michael@4SResidentialGroup.com,
Coldwell Banker Realty 56,
Jennifer Leblanc Kiss 303-828-7472,
Coldwell Banker Realty 56
Bought with:
Madison Subry-Gardner, 100092787
RE/MAX Northwest Inc
Source: REcolorado as distributed by MLS GRID,MLS#: 3864367
Facts & features
Interior
Bedrooms & bathrooms
- Bedrooms: 5
- Bathrooms: 5
- Full bathrooms: 1
- 3/4 bathrooms: 3
- 1/2 bathrooms: 1
- Main level bathrooms: 2
- Main level bedrooms: 1
Primary bedroom
- Level: Upper
Bedroom
- Description: Next-Gen Bedroom
- Level: Main
Bedroom
- Level: Upper
Bedroom
- Level: Upper
Bedroom
- Level: Upper
Primary bathroom
- Description: W/Oversized Shower Primary Bathroom
- Level: Upper
Bathroom
- Level: Main
Bathroom
- Description: Next-Gen Bathroom
- Level: Main
Bathroom
- Description: Jack & Jill Bathroom Adjoins Two Bedrooms
- Level: Upper
Bathroom
- Level: Upper
Kitchen
- Level: Main
Laundry
- Description: Next-Gen Stacked Laundry And Walk-In Closet
- Level: Main
Laundry
- Level: Upper
Living room
- Level: Main
Living room
- Description: Next-Gen Living Area With Kitchenette
- Level: Main
Loft
- Level: Upper
Mud room
- Level: Main
Heating
- Active Solar, Forced Air
Cooling
- Central Air
Appliances
- Included: Cooktop, Dishwasher, Disposal, Dryer, Gas Water Heater, Humidifier, Microwave, Oven, Refrigerator, Washer
- Laundry: In Unit
Features
- Ceiling Fan(s), Eat-in Kitchen, Five Piece Bath, High Ceilings, Jack & Jill Bathroom, Kitchen Island, Primary Suite, Quartz Counters, Radon Mitigation System, Smart Thermostat, Smoke Free, Walk-In Closet(s)
- Flooring: Carpet, Vinyl
- Windows: Double Pane Windows
- Basement: Bath/Stubbed,Full,Unfinished
- Common walls with other units/homes: No Common Walls
Interior area
- Total structure area: 3,631
- Total interior livable area: 3,631 sqft
- Finished area above ground: 2,612
- Finished area below ground: 0
Property
Parking
- Total spaces: 3
- Parking features: Concrete, Dry Walled
- Attached garage spaces: 3
Features
- Levels: Two
- Stories: 2
- Entry location: Ground
- Patio & porch: Front Porch
- Exterior features: Private Yard, Rain Gutters
- Fencing: Full
Lot
- Size: 8,470 Square Feet
Details
- Parcel number: R0216585
- Zoning: RES
- Special conditions: Standard
Construction
Type & style
- Home type: SingleFamily
- Architectural style: Contemporary
- Property subtype: Single Family Residence
Materials
- Cement Siding, Frame, Other
- Foundation: Slab
- Roof: Composition
Condition
- Updated/Remodeled
- Year built: 2021
Details
- Builder model: Chelton
- Builder name: Lennar
Utilities & green energy
- Electric: 110V
- Sewer: Public Sewer
- Water: Public
- Utilities for property: Cable Available, Electricity Connected, Internet Access (Wired), Natural Gas Connected, Phone Available
Green energy
- Energy efficient items: Appliances, Construction, HVAC, Insulation, Thermostat, Windows
Community & HOA
Community
- Security: Carbon Monoxide Detector(s), Smart Cameras, Smart Locks, Smoke Detector(s), Video Doorbell
- Subdivision: Willow Bend
HOA
- Has HOA: Yes
- HOA fee: $65 monthly
- HOA name: Clifton Larsen Allen
- HOA phone: 303-265-7923
Location
- Region: Thornton
Financial & listing details
- Price per square foot: $220/sqft
- Tax assessed value: $710,000
- Annual tax amount: $7,943
- Date on market: 5/1/2024
- Listing terms: Cash,Conventional,FHA,Jumbo,VA Loan
- Exclusions: Staging Items
- Ownership: Individual
- Electric utility on property: Yes
- Road surface type: Paved
Price history
| Date | Event | Price |
|---|---|---|
| 7/8/2024 | Sold | $799,000$220/sqft |
Source:  REcolorado as distributed by MLS GRID #3864367 Report a problem REcolorado as distributed by MLS GRID #3864367 Report a problem | ||
| 5/6/2024 | Pending sale | $799,000$220/sqft |
Source: REcolorado as distributed by MLS GRID #3864367 Report a problem | ||
| 4/30/2024 | Listed for sale | $799,000+5.8%$220/sqft |
Source: REcolorado as distributed by MLS GRID #3864367 Report a problem | ||
| 4/6/2023 | Sold | $755,000$208/sqft |
Source: Public Record Report a problem | ||
Public tax history
| Year | Property taxes | Tax assessment |
|---|---|---|
| 2025 | $7,995 +0.6% | $44,380 -14% |
| 2024 | $7,944 | $51,620 |
| 2023 | -- | $51,620 +1027.1% |
| 2022 | $698 | $4,580 |
| 2021 | -- | $4,580 +12.8% |
| 2020 | $614 | $4,060 |
| 2019 | $614 -3% | $4,060 |
| 2018 | $633 | $4,060 +20200% |
| 2017 | $633 | $20 |
Find assessor info on the county website
Neighborhood: Willow Bend
Nearby homes
- $618,4004 bd2 ba2.5k sqft14645 Elm St, Thornton, CO 80602Off Market
- $707,3004 bd4 ba3.7k sqft14655 Elm St, Thornton, CO 80602Off Market
- $658,3004 bd2 ba3.5k sqft14656 Eudora St, Thornton, CO 80602Off Market
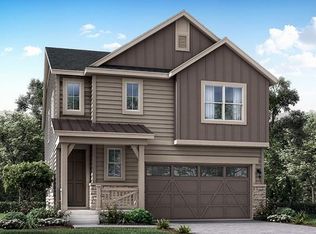
- $707,7005 bd4 ba3.1k sqft14646 Eudora St, Thornton, CO 80602Off Market
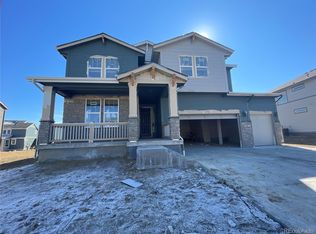
- from $759,9005 bd4 ba2.7k sqftStonehaven Plan, Willow Bend : The Monarch Collection, Thornton, CO 80602New Construction
- from $736,9004 bd4 ba2.6k sqftChelton Plan, Willow Bend : The Monarch Collection, Thornton, CO 80602New Construction
- from $734,9004 bd4 ba2.5k sqftAshbrook Plan, Willow Bend : The Monarch Collection, Thornton, CO 80602New Construction
- from $694,9004 bd3 ba2.5k sqftPeak Plan, Willow Bend : The Monarch Collection, Thornton, CO 80602New Construction
Nearby schools
GreatSchools rating
- 6/10West Ridge Elementary SchoolGrades: PK-5Distance: 2.1 mi
- 4/10Rodger Quist Middle SchoolGrades: 6-8Distance: 2.6 mi
- 5/10Riverdale Ridge High SchoolGrades: 9-12Distance: 2.8 mi
Schools provided by the listing agent
- Elementary: West Ridge
- Middle: Roger Quist
- High: Riverdale Ridge
- District: School District 27-J
Source: REcolorado as distributed by MLS GRID. This data may not be complete. We recommend contacting the local school district to confirm school assignments for this home.
Get a cash offer in 3 minutes
Find out how much your home could sell for in as little as 3 minutes with a no-obligation cash offer.
Estimated market value
$767,700
Get a cash offer in 3 minutes
Find out how much your home could sell for in as little as 3 minutes with a no-obligation cash offer.
Estimated market value
$767,700
- Colorado
- Adams County
- Thornton
- 80602
- Willow Bend
- 14625 Elm Street
