Welcome to the Fox Run Subdivision, boasting exquisite estate lots. This captivating 1.5 Story Home rests on 1.77+/- acres and showcases a myriad of recent updates.
The spacious main level master suite offers backyard views and a recently renovated master bathroom with new tile flooring, painted cabinets, and quartz countertops on the double vanity, along with a separate shower and soaking tub.
Two Secondary Bedrooms on the main level share a Jack n' Jill Bathroom, while the 4th bedroom upstairs has its own private bathroom.
The lower level basement is designed for entertainment and social gatherings, featuring custom wet bar, built-ins, and space to showcase your favorite sports memorabilia. Side walkout patio is ideal for a hot tub location or table and chairs.
The 5th Bedroom and Full Bath provide comfort for overnight guests.
This home offers an oversized 2 Car Garage & a Extensive List of Exterior Improvements, including: Pella windows, awnings, LED lighting, beautiful landscaping & solar lighting along the driveway.
In the Kitchen & Dining Areas, the recently painted custom cabinets offer ample storage with slide-outs for convenience, complemented by quartz countertops.
The Formal dining room doubles as a perfect home office space!
The Storage Building, measuring 24 x 12, provides plenty of room for a riding mower and garden equipment.
Nestled back on a quiet cul-de-sac, this home offers a bit of privacy and seclusion with highway access just minutes away.
Sold
Price Unknown
14625 Fox Run Dr, Kearney, MO 64060
4beds
4,272sqft
Single Family Residence
Built in 2003
1.77 Acres Lot
$713,100 Zestimate®
$--/sqft
$3,766 Estimated rent
Home value
$713,100
$677,000 - $749,000
$3,766/mo
Zestimate® history
Owner options
List your home for rent
$3,766/mo
Rent Zestimate®
Find your next renter with Zillow Rental Manager. Plus, with online applications, you can quickly screen prospective tenants – for free.
$3,766/mo
Rent Zestimate®
Refinance and save
$40/mo
Est. payment
Refinancing to a lower rate could help reduce your monthly payments and save thousands over the life of the loan.
$40/mo
Est. payment
Explore your selling options
Work with a Zillow partner agent
Leverage their expertise and Zillow's premium Showcase listings to get your home seen by more buyers.
Get startedList with your own agent
Get your home in front of millions of buyers by listing it on Zillow.
Learn how to do itSell it yourself
Take full control of how buyers see your home on Zillow by listing For Sale by Owner (FSBO).
List your homeWhat's special
Painted cabinetsAmple storageBuilt - insRecently painted custom cabinetsPrivate bathroomStorage buildingDouble vanity
Zillow last checked:
Listing updated:
Listed by:
Chelsie Gilpin 816-863-8791,
Turn Key Realty LLC
Bought with:
Angela Seymour, 1999099654
RE/MAX Heritage
Source: Heartland MLS as distributed by MLS GRID,MLS#: 2480840
Facts & features
Interior
Bedrooms & bathrooms
- Bedrooms: 4
- Bathrooms: 5
- Full bathrooms: 4
- 1/2 bathrooms: 1
Primary bedroom
- Features: Carpet, Ceiling Fan(s), Walk-In Closet(s)
- Level: First
- Dimensions: 17 x 14
Bedroom 2
- Features: Carpet, Ceiling Fan(s)
- Level: First
- Dimensions: 13 x 11
Bedroom 3
- Features: Carpet, Ceiling Fan(s)
- Level: First
- Dimensions: 11 x 11
Bedroom 4
- Features: Carpet, Ceiling Fan(s)
- Level: Second
- Dimensions: 17 x 17
Bedroom 5
- Features: Carpet, Ceiling Fan(s), Walk-In Closet(s)
- Level: Basement
- Dimensions: 13 x 12
Dining room
- Features: Carpet
- Level: First
- Dimensions: 12 x 11
Family room
- Features: Carpet, Ceramic Tiles
- Level: Basement
- Dimensions: 41 x 30
Great room
- Features: Carpet, Ceiling Fan(s), Fireplace
- Level: First
- Dimensions: 21 x 15
Kitchen
- Level: First
- Dimensions: 21 x 13
Other
- Level: First
- Dimensions: 24 x 12
Heating
- Propane
Cooling
- Electric
Appliances
- Included: Dishwasher, Disposal, Dryer, Humidifier, Microwave, Refrigerator, Built-In Electric Oven, Stainless Steel Appliance(s), Washer, Water Softener
- Laundry: Laundry Room, Main Level
Features
- Ceiling Fan(s), Custom Cabinets, Pantry, Sauna, Walk-In Closet(s)
- Flooring: Carpet, Wood
- Basement: Basement BR,Finished,Sump Pump,Walk-Out Access
- Number of fireplaces: 1
- Fireplace features: Great Room
Interior area
- Total structure area: 4,272
- Total interior livable area: 4,272 sqft
- Finished area above ground: 2,301
- Finished area below ground: 1,971
Property
Parking
- Total spaces: 2
- Parking features: Attached, Garage Door Opener, Garage Faces Side
- Attached garage spaces: 2
Features
- Patio & porch: Patio
- Spa features: Bath
- Fencing: Metal
Lot
- Size: 1.77 Acres
- Features: Acreage, Cul-De-Sac
Details
- Additional structures: Outbuilding
- Parcel number: 0770400043.00
Construction
Type & style
- Home type: SingleFamily
- Architectural style: Traditional
- Property subtype: Single Family Residence
Materials
- Frame
- Roof: Composition
Condition
- Year built: 2003
Utilities & green energy
- Sewer: Private Sewer
- Water: Public
Community & HOA
Community
- Security: Security System, Smoke Detector(s)
- Subdivision: Fox Run
HOA
- Has HOA: Yes
- HOA fee: $40 annually
- HOA name: Fox Run HOA
Location
- Region: Kearney
Financial & listing details
- Tax assessed value: $95,650
- Annual tax amount: $5,182
- Date on market: 4/12/2024
- Listing terms: Cash,Conventional,FHA,VA Loan
- Ownership: Private
Price history
| Date | Event | Price |
|---|---|---|
| 5/30/2024 | Sold | -- |
Source:  Heartland MLS as distributed by MLS GRID #2480840 Report a problem Heartland MLS as distributed by MLS GRID #2480840 Report a problem | ||
| 4/24/2024 | Pending sale | $645,000$151/sqft |
Source: Heartland MLS as distributed by MLS GRID #2480840 Report a problem | ||
| 4/12/2024 | Listed for sale | $645,000+17.3%$151/sqft |
Source: Heartland MLS as distributed by MLS GRID #2480840 Report a problem | ||
| 7/7/2021 | Sold | -- |
Source: Heartland MLS as distributed by MLS GRID #2319752 Report a problem | ||
| 5/24/2021 | Contingent | $549,900$129/sqft |
Source: Heartland MLS as distributed by MLS GRID #2319752 Report a problem | ||
| 5/21/2021 | Listed for sale | $549,900+59.8%$129/sqft |
Source: Heartland MLS as distributed by MLS GRID #2319752 Report a problem | ||
| 5/5/2016 | Sold | -- |
Source: Agent Provided Report a problem | ||
| 3/19/2016 | Pending sale | $344,200$81/sqft |
Source: Keller Williams - Kansas City - Northland #1957314 Report a problem | ||
| 10/16/2015 | Price change | $344,200-4.3%$81/sqft |
Source: Keller Williams - Kansas City - Northland #1957314 Report a problem | ||
| 9/9/2015 | Listed for sale | $359,700+2.8%$84/sqft |
Source: Keller Williams KC North #1957314 Report a problem | ||
| 8/5/2015 | Listing removed | $349,900$82/sqft |
Source: Keller Williams - Kansas City - Northland #1897771 Report a problem | ||
| 4/5/2015 | Price change | $349,900-2.8%$82/sqft |
Source: Keller Williams - Kansas City - Northland #1897771 Report a problem | ||
| 10/8/2014 | Price change | $359,900-4%$84/sqft |
Source: Northland Partners LLC #1897771 Report a problem | ||
| 8/6/2014 | Listed for sale | $375,000+1.7%$88/sqft |
Source: Northland Partners LLC #1897771 Report a problem | ||
| 7/2/2014 | Listing removed | $368,900$86/sqft |
Source: Reece & Nichols #1863323 Report a problem | ||
| 1/9/2014 | Listed for sale | $368,900-1.6%$86/sqft |
Source: Reece & Nichols #1863323 Report a problem | ||
| 11/12/2013 | Listing removed | $375,000$88/sqft |
Source: Reece & Nichols #1819950 Report a problem | ||
| 3/15/2013 | Listed for sale | $375,000$88/sqft |
Source: Reece & Nichols #1819950 Report a problem | ||
| 12/2/2012 | Listing removed | $375,000$88/sqft |
Source: RE/MAX Innovations #1783656 Report a problem | ||
| 6/9/2012 | Listed for sale | $375,000$88/sqft |
Source: RE/MAX Innovations #1783656 Report a problem | ||
Public tax history
| Year | Property taxes | Tax assessment |
|---|---|---|
| 2025 | $5,778 +11.1% | $95,650 +16.3% |
| 2024 | $5,201 +0.4% | $82,210 |
| 2023 | $5,182 +13.8% | $82,210 +17.5% |
| 2022 | $4,552 +2.2% | $69,940 |
| 2021 | $4,455 -2% | $69,940 +7.8% |
| 2020 | $4,548 | $64,870 |
| 2019 | $4,548 +0.6% | $64,870 +3.8% |
| 2018 | $4,522 +11.1% | $62,490 |
| 2017 | $4,069 | $62,490 +9.5% |
| 2016 | $4,069 | $57,090 |
| 2015 | $4,069 0% | $57,090 +6.5% |
| 2014 | $4,070 | $53,620 |
| 2013 | -- | $53,620 |
| 2012 | -- | $53,620 |
| 2011 | -- | $53,620 -7.6% |
| 2010 | -- | $58,060 |
| 2009 | -- | $58,060 -1.2% |
| 2007 | -- | $58,750 +3% |
| 2006 | -- | $57,040 |
Find assessor info on the county website
Neighborhood: 64060
Nearby homes
- $842,2006 bd5 ba4.7k sqft14617 Fox Run Dr, Kearney, MO 64060Off Market
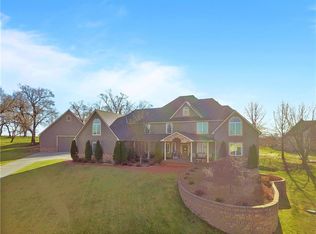
- $620,9003 bd2 ba2.8k sqft14709 Fox Run Dr, Kearney, MO 64060Off Market
- $434,0001 bd2 ba1.8k sqft14622 Fox Run Dr, Kearney, MO 64060Off Market
- $561,7004 bd2 ba2.4k sqft14706 Fox Run Dr, Kearney, MO 64060Off Market
- $523,7003 bd3 ba2.6k sqft14616 NE 146th Ter, Kearney, MO 64060Off Market
- $608,6004 bd2 ba2.7k sqft14615 Fox Run Dr, Kearney, MO 64060Off Market
- $743,4004 bd5 ba4.6k sqft14715 Fox Run Dr, Kearney, MO 64060Off Market
- $550,5003 bd3 ba2k sqft14421 NE 147th St, Kearney, MO 64060Off Market
Nearby schools
GreatSchools rating
- 4/10Kearney Elementary SchoolGrades: PK-5Distance: 2 mi
- 8/10Kearney Middle SchoolGrades: 6-7Distance: 2.2 mi
- 9/10Kearney High SchoolGrades: 10-12Distance: 2.7 mi
Schools provided by the listing agent
- Elementary: Kearney
- Middle: Kearney
- High: Kearney
Source: Heartland MLS as distributed by MLS GRID. This data may not be complete. We recommend contacting the local school district to confirm school assignments for this home.
Get a cash offer in 3 minutes
Find out how much your home could sell for in as little as 3 minutes with a no-obligation cash offer.
Estimated market value
$713,100
Get a cash offer in 3 minutes
Find out how much your home could sell for in as little as 3 minutes with a no-obligation cash offer.
Estimated market value
$713,100
- Missouri
- Clay County
- Kearney
- 64060
- 14625 Fox Run Dr
Nearby cities
Nearby zip codes
Other Kearney Topics
