Don’t miss this stunning Huntersville home filled with impressive modern updates and unbeatable convenience! Walking distance from shopping, dining, grocery stores, trails, and I-77, this home sits in a vibrant community with a playground, outdoor pool, dog park, and access to the Rosedale Nature Greenway. The kitchen features stainless steel appliances and connects to a spacious 2-car garage, while the deck overlooks a private backyard—perfect for relaxing or entertaining. Upstairs includes a generous primary suite with double closets and a fully updated bath with dual vanities, soaking tub, and walk-in shower, along with two more bedrooms, a full bath, laundry, and a large bonus room that could serve as a fourth bedroom or flex space. This one has it all—style, space, and location!
Closed
$500,000
14625 Lyon Hill Ln, Huntersville, NC 28078
4beds
2,845sqft
Single Family Residence
Built in 2007
0.19 Acres Lot
$498,300 Zestimate®
$176/sqft
$2,699 Estimated rent
Home value
$498,300
$458,000 - $538,000
$2,699/mo
Zestimate® history
Owner options
List your home for rent
$2,699/mo
Rent Zestimate®
Find your next renter with Zillow Rental Manager. Plus, with online applications, you can quickly screen prospective tenants – for free.
$2,699/mo
Rent Zestimate®
Refinance and save
$3,205/mo
Est. payment
Refinancing to a lower rate could help reduce your monthly payments and save thousands over the life of the loan.
$3,205/mo
Est. payment
Explore your selling options
Work with a Zillow partner agent
Leverage their expertise and Zillow's premium Showcase listings to get your home seen by more buyers.
Get startedList with your own agent
Get your home in front of millions of buyers by listing it on Zillow.
Learn how to do itSell it yourself
Take full control of how buyers see your home on Zillow by listing For Sale by Owner (FSBO).
List your homeWhat's special
Outdoor poolLarge bonus roomFlex spaceImpressive modern updatesFully updated bathWalk-in showerPrivate backyard
Zillow last checked:
Listing updated:
Listed by:
Adam Bouldin adambouldinremax@gmail.com,
RE/MAX Executive
Bought with:
Lisa Martel
Premier Sotheby's International Realty
Source: Canopy MLS as distributed by MLS GRID,MLS#: 4252623
Facts & features
Interior
Bedrooms & bathrooms
- Bedrooms: 4
- Bathrooms: 3
- Full bathrooms: 2
- 1/2 bathrooms: 1
Primary bedroom
- Level: Upper
Bedroom s
- Level: Upper
Bedroom s
- Level: Upper
Bedroom s
- Level: Upper
Bathroom full
- Level: Upper
Bathroom full
- Level: Upper
Bathroom half
- Level: Main
Breakfast
- Level: Main
Kitchen
- Level: Main
Living room
- Level: Main
Office
- Level: Main
Heating
- Forced Air, Natural Gas
Cooling
- Ceiling Fan(s), Central Air
Appliances
- Included: Bar Fridge, Dishwasher, Freezer, Microwave
- Laundry: Utility Room
Features
- Has basement: No
Interior area
- Total structure area: 2,845
- Total interior livable area: 2,845 sqft
- Finished area above ground: 2,845
- Finished area below ground: 0
Property
Parking
- Total spaces: 2
- Parking features: Driveway, Attached Garage, Garage on Main Level
- Attached garage spaces: 2
- Has uncovered spaces: Yes
Features
- Levels: Two
- Stories: 2
Lot
- Size: 0.19 Acres
Details
- Parcel number: 01747219
- Zoning: SFR
- Special conditions: Standard
Construction
Type & style
- Home type: SingleFamily
- Property subtype: Single Family Residence
Materials
- Brick Partial, Vinyl
- Foundation: Slab
Condition
- New construction: No
- Year built: 2007
Utilities & green energy
- Sewer: Public Sewer
- Water: City
Community & HOA
Community
- Subdivision: Villages At Rosedale
HOA
- Has HOA: Yes
- HOA fee: $180 quarterly
- HOA name: Red Rock Management
Location
- Region: Huntersville
Financial & listing details
- Price per square foot: $176/sqft
- Tax assessed value: $439,200
- Date on market: 5/2/2025
- Cumulative days on market: 8 days
- Listing terms: Cash,Conventional,FHA,VA Loan
- Road surface type: Concrete
Price history
| Date | Event | Price |
|---|---|---|
| 6/12/2025 | Sold | $500,000$176/sqft |
Source:  Canopy MLS as distributed by MLS GRID #4252623 Report a problem Canopy MLS as distributed by MLS GRID #4252623 Report a problem | ||
| 5/2/2025 | Listed for sale | $500,000+5.4%$176/sqft |
Source: Canopy MLS as distributed by MLS GRID #4252623 Report a problem | ||
| 9/1/2022 | Sold | $474,500-4.9%$167/sqft |
Source: Canopy MLS as distributed by MLS GRID #3881326 Report a problem | ||
| 8/10/2022 | Pending sale | $499,000$175/sqft |
Source: Canopy MLS as distributed by MLS GRID #3881326 Report a problem | ||
| 7/20/2022 | Price change | $499,000-5.7%$175/sqft |
Source: Canopy MLS as distributed by MLS GRID #3881326 Report a problem | ||
| 7/8/2022 | Listed for sale | $529,000+122.3%$186/sqft |
Source: Canopy MLS as distributed by MLS GRID #3881326 Report a problem | ||
| 3/30/2015 | Sold | $238,000-0.8%$84/sqft |
Source: Canopy MLS as distributed by MLS GRID #3062989 Report a problem | ||
| 2/11/2015 | Listed for sale | $239,900+19.4%$84/sqft |
Source: Cottingham Chalk Hayes Realtors #TBD Report a problem | ||
| 12/2/2010 | Sold | $201,000-3.8%$71/sqft |
Source: Public Record Report a problem | ||
| 10/17/2010 | Price change | $209,000-2.7%$73/sqft |
Source: Prudential Real Estate #976360 Report a problem | ||
| 9/30/2010 | Listed for sale | $214,900-14%$76/sqft |
Source: Prudential Carolinas Realty #976360 Report a problem | ||
| 1/22/2007 | Sold | $250,000$88/sqft |
Source: Public Record Report a problem | ||
Public tax history
| Year | Property taxes | Tax assessment |
|---|---|---|
| 2025 | -- | $440,000 +0.2% |
| 2024 | -- | $439,200 |
| 2023 | -- | $439,200 +61.8% |
| 2022 | $2,491 +0.7% | $271,400 |
| 2021 | $2,474 +1.7% | $271,400 +0.7% |
| 2020 | $2,432 +0.2% | $269,400 |
| 2019 | $2,426 +5% | $269,400 +38.2% |
| 2018 | $2,311 +1.5% | $195,000 |
| 2017 | $2,278 | $195,000 |
| 2016 | $2,278 | $195,000 |
| 2015 | $2,278 +0.2% | $195,000 |
| 2014 | $2,272 | -- |
| 2013 | -- | $195,000 |
| 2012 | -- | $195,000 |
| 2011 | -- | $195,000 +7.1% |
| 2010 | -- | $182,100 |
| 2009 | -- | $182,100 |
| 2008 | -- | -- |
| 2007 | -- | $30,000 |
| 2006 | -- | $30,000 |
| 2004 | -- | -- |
Find assessor info on the county website
Neighborhood: 28078
Nearby homes
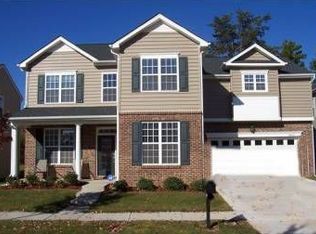
- $513,7004 bd2 ba2.5k sqft14621 Lyon Hill Ln, Huntersville, NC 28078Off Market
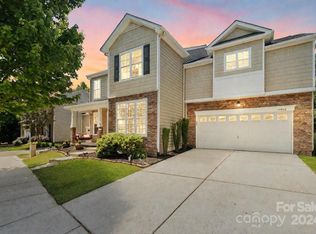
- $522,0006 bd4 ba3k sqft14629 Lyon Hill Ln, Huntersville, NC 28078Sold
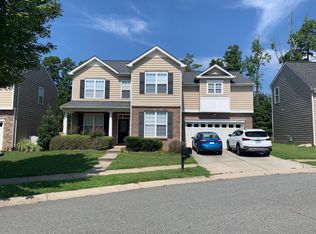
- $488,6004 bd3 ba3k sqft14633 Lyon Hill Ln, Huntersville, NC 28078Off Market
- $533,8006 bd3 ba3.1k sqft14617 Lyon Hill Ln, Huntersville, NC 28078Off Market

- $525,7005 bd2 ba3.1k sqft14613 Lyon Hill Ln, Huntersville, NC 28078Off Market
- $449,6004 bd2 ba2.5k sqft14703 Lyon Hill Ln, Huntersville, NC 28078Off Market
- $535,3005 bd3 ba3.2k sqft14620 Lyon Hill Ln, Huntersville, NC 28078Off Market
- $544,6005 bd4 ba3.1k sqft14616 Lyon Hill Ln, Huntersville, NC 28078Off Market
Nearby schools
GreatSchools rating
- 8/10Torrence Creek ElementaryGrades: K-5Distance: 0.1 mi
- 7/10Francis Bradley MiddleGrades: 6-8Distance: 3.2 mi
- 5/10Hopewell HighGrades: 9-12Distance: 3.1 mi
Schools provided by the listing agent
- Elementary: Torrence Creek
- Middle: Bradley
- High: Hopewell
Source: Canopy MLS as distributed by MLS GRID. This data may not be complete. We recommend contacting the local school district to confirm school assignments for this home.
Get a cash offer in 3 minutes
Find out how much your home could sell for in as little as 3 minutes with a no-obligation cash offer.
Estimated market value
$498,300
Get a cash offer in 3 minutes
Find out how much your home could sell for in as little as 3 minutes with a no-obligation cash offer.
Estimated market value
$498,300
- North Carolina
- Mecklenburg County
- Huntersville
- 28078
- 14625 Lyon Hill Ln
Nearby cities
Nearby zip codes
Other Huntersville Topics
