Welcome to 14625 Old Thicket Trace, an extensively remodeled gem in the heart of Winter Garden! Renovated in late 2023, this home boasts 4 bedrooms, 3.5 bathrooms, an oversized office/flex, a new roof, luxury vinyl plank (LVP) flooring throughout, updated kitchen and bathrooms, elegant crown molding and woodwork throughout, and LED lighting that illuminates the entire house. Every detail has been thoughtfully upgraded, making this home move-in ready and perfect for modern living. The custom gourmet kitchen is a showstopper, designed with new cabinets, sleek hardware, a farmhouse sink, and an oversized island featuring a quartz countertop with a waterfall effect and quartz backsplash. It includes a built-in oven and microwave, a gas stove with a range hood, and a pot filler for added convenience. The butler's pantry provides extra storage and a wine cooler, ideal for entertaining. The luxurious primary suite is located on the first floor and offers a spa-like retreat. The primary bathroom features marble flooring and walls, a freestanding tub, custom shelving with lighting, dual vanities, and a frameless shower with dual showerheads for the ultimate relaxation experience. The additional bathrooms have also been fully renovated with porcelain tile, new vanities, quartz countertops, and frameless shower doors. The custom staircase is a standout feature, with LED step lighting and decorative wall molding, adding a touch of elegance to the home. The laundry room is equally impressive, equipped with a new front-load washer and dryer, an oversized farmhouse sink, brand-new cabinets, quartz countertops, and beautiful mosaic tile. Step outside to your private backyard oasis, complete with artificial turf, a custom putting green, and a fully fenced yard for added privacy. The screened-in lanai provides the perfect space to relax or entertain guests. The 2 car garage has epoxy flooring for easy maintenance. Located in the highly desirable Winter Garden area, this home offers top-rated schools, a safe and family-friendly environment, and proximity to major shopping centers, restaurants, and the Windermere chain of lakes for boating and outdoor activities. This home is a rare find with its high-end remodel and unbeatable location. Schedule your private showing today!
Sold for $800,000
$800,000
14625 OLD THICKET TRACE, WINTER GARDEN, FL 34787
4beds
3,076sqft
Single Family Residence
Built in 2006
6,520 Square Feet Lot
$783,500 Zestimate®
$260/sqft
$3,847 Estimated rent
Home value
$783,500
$713,000 - $862,000
$3,847/mo
Zestimate® history
Owner options
List your home for rent
$3,847/mo
Rent Zestimate®
Find your next renter with Zillow Rental Manager. Plus, with online applications, you can quickly screen prospective tenants – for free.
$3,847/mo
Rent Zestimate®
Refinance and save
$5,856/mo
Est. payment
Refinancing to a lower rate could help reduce your monthly payments and save thousands over the life of the loan.
$5,856/mo
Est. payment
Explore your selling options
Work with a Zillow partner agent
Leverage their expertise and Zillow's premium Showcase listings to get your home seen by more buyers.
Get startedList with your own agent
Get your home in front of millions of buyers by listing it on Zillow.
Learn how to do itSell it yourself
Take full control of how buyers see your home on Zillow by listing For Sale by Owner (FSBO).
List your homeWhat's special
Fully fenced yardOversized islandScreened-in lanaiNew roofCustom staircaseQuartz countertopCustom gourmet kitchen
Zillow last checked:
Listing updated:
Listed by:
Lucas DeSouza 407-690-9941,
DELUCA REAL ESTATE SERVICES CORP 407-690-9941,
Noemi Souza 407-470-7546,
DELUCA REAL ESTATE SERVICES CORP
Bought with:
Antonio Luca Cardoso Desmarais, 3438526
TALENT REALTY SOLUTIONS
Source: Stellar MLS,MLS#: O6245362 Originating MLS: Orlando Regional
Originating MLS: Orlando Regional
Facts & features
Interior
Bedrooms & bathrooms
- Bedrooms: 4
- Bathrooms: 4
- Full bathrooms: 3
- 1/2 bathrooms: 1
Primary bedroom
- Features: Walk-In Closet(s)
- Level: First
- Dimensions: 14x18
Bedroom 2
- Features: Ceiling Fan(s), En Suite Bathroom, Walk-In Closet(s)
- Level: Second
- Dimensions: 11x13
Bedroom 3
- Features: Ceiling Fan(s), Walk-In Closet(s)
- Level: Second
- Dimensions: 11x13
Bedroom 4
- Features: Ceiling Fan(s), Walk-In Closet(s)
- Level: Second
- Dimensions: 11x13
Primary bathroom
- Features: En Suite Bathroom, Exhaust Fan, Makeup/Vanity Space, Multiple Shower Heads, Rain Shower Head, Tub with Separate Shower Stall, Water Closet/Priv Toilet
- Level: First
- Dimensions: 12x14
Bathroom 2
- Level: Second
- Dimensions: 6x8
Bathroom 3
- Level: Second
Balcony porch lanai
- Features: Ceiling Fan(s)
- Level: First
- Dimensions: 10x8
Dinette
- Level: First
- Dimensions: 10x12
Dining room
- Level: First
- Dimensions: 13x16
Family room
- Level: First
- Dimensions: 14x21
Kitchen
- Level: First
- Dimensions: 11x14
Living room
- Level: First
- Dimensions: 14x15
Loft
- Features: Ceiling Fan(s)
- Level: Second
- Dimensions: 12x15
Heating
- Central, Natural Gas
Cooling
- Central Air
Appliances
- Included: Oven, Dishwasher, Disposal, Microwave, Range
- Laundry: Laundry Room
Features
- Ceiling Fan(s), Crown Molding, Kitchen/Family Room Combo, Living Room/Dining Room Combo, Open Floorplan, Solid Wood Cabinets, Stone Counters, Walk-In Closet(s)
- Flooring: Luxury Vinyl, Porcelain Tile
- Doors: Sliding Doors
- Has fireplace: No
Interior area
- Total structure area: 3,956
- Total interior livable area: 3,076 sqft
Property
Parking
- Total spaces: 2
- Parking features: Alley Access, Garage Door Opener, Garage Faces Rear, On Street
- Attached garage spaces: 2
- Has uncovered spaces: Yes
- Details: Garage Dimensions: 22x20
Features
- Levels: Two
- Stories: 2
- Patio & porch: Covered, Front Porch, Rear Porch, Screened
- Exterior features: Irrigation System, Private Mailbox, Rain Gutters
Lot
- Size: 6,520 Square Feet
- Residential vegetation: Mature Landscaping, Oak Trees
Details
- Parcel number: 272327812505250
- Zoning: P-D
- Special conditions: None
Construction
Type & style
- Home type: SingleFamily
- Architectural style: Contemporary
- Property subtype: Single Family Residence
Materials
- Block, Stucco
- Foundation: Slab
- Roof: Shingle
Condition
- New construction: No
- Year built: 2006
Utilities & green energy
- Sewer: Public Sewer
- Water: Public
- Utilities for property: Electricity Connected, Water Connected
Community & HOA
Community
- Features: Association Recreation - Owned, Clubhouse, Deed Restrictions, Fitness Center, Park, Playground, Pool, Sidewalks
- Pet fee: $0 monthly
- Subdivision: SIGNATURE LAKES PRCL 01C
HOA
- Has HOA: Yes
- HOA fee: $187 monthly
- HOA name: First Service Residential/Tyler Parsons
- HOA phone: 407-654-7479
Location
- Region: Winter Garden
Financial & listing details
- Price per square foot: $260/sqft
- Tax assessed value: $545,551
- Annual tax amount: $4,797
- Date on market: 10/7/2024
- Cumulative days on market: 142 days
- Listing terms: Cash,Conventional
- Ownership: Fee Simple
- Total actual rent: 0
- Electric utility on property: Yes
- Road surface type: Asphalt
Price history
| Date | Event | Price |
|---|---|---|
| 3/13/2025 | Sold | $800,000-3%$260/sqft |
Source:  Stellar MLS #O6245362 Report a problem Stellar MLS #O6245362 Report a problem | ||
| 2/26/2025 | Pending sale | $825,000$268/sqft |
Source: Stellar MLS #O6245362 Report a problem | ||
| 10/7/2024 | Listed for sale | $825,000+3.3%$268/sqft |
Source: Stellar MLS #O6245362 Report a problem | ||
| 7/25/2024 | Listing removed | -- |
Source: Stellar MLS #O6188847 Report a problem | ||
| 6/25/2024 | Pending sale | $799,000$260/sqft |
Source: Stellar MLS #O6188847 Report a problem | ||
| 4/10/2024 | Price change | $799,000-2.6%$260/sqft |
Source: Stellar MLS #O6188847 Report a problem | ||
| 3/25/2024 | Listed for sale | $820,000+33.3%$267/sqft |
Source: Stellar MLS #O6188847 Report a problem | ||
| 8/14/2023 | Sold | $615,000-1.6%$200/sqft |
Source: Stellar MLS #O6118654 Report a problem | ||
| 7/24/2023 | Pending sale | $625,000$203/sqft |
Source: Stellar MLS #O6118654 Report a problem | ||
| 7/16/2023 | Price change | $625,000-1.6%$203/sqft |
Source: Stellar MLS #O6118654 Report a problem | ||
| 7/11/2023 | Listed for sale | $634,900$206/sqft |
Source: Stellar MLS #O6118654 Report a problem | ||
| 7/3/2023 | Pending sale | $634,900$206/sqft |
Source: Stellar MLS #O6118654 Report a problem | ||
| 7/1/2023 | Listing removed | -- |
Source: Stellar MLS #O6118654 Report a problem | ||
| 6/28/2023 | Price change | $634,900-2.3%$206/sqft |
Source: Stellar MLS #O6118654 Report a problem | ||
| 6/21/2023 | Price change | $649,900-3%$211/sqft |
Source: Stellar MLS #O6118654 Report a problem | ||
| 6/15/2023 | Listed for sale | $670,000+131%$218/sqft |
Source: Stellar MLS #O6118654 Report a problem | ||
| 9/4/2014 | Sold | $290,000-3%$94/sqft |
Source: Stellar MLS #O5308754 Report a problem | ||
| 7/26/2014 | Listed for sale | $299,000+38.6%$97/sqft |
Source: Keller Williams Advantage II Realty #O5308754 Report a problem | ||
| 9/21/2010 | Sold | $215,750+4%$70/sqft |
Source: Stellar MLS #O4993948 Report a problem | ||
| 7/22/2010 | Listed for sale | $207,500-49.3%$67/sqft |
Source: Keller Williams Advantage II Realty #O4993948 Report a problem | ||
| 9/11/2006 | Sold | $409,600$133/sqft |
Source: Public Record Report a problem | ||
Public tax history
| Year | Property taxes | Tax assessment |
|---|---|---|
| 2024 | $9,364 +95.2% | $545,551 +73% |
| 2023 | $4,797 +4% | $315,368 +3% |
| 2022 | $4,611 +1.1% | $306,183 +3% |
| 2021 | $4,559 +0.8% | $297,265 +1.4% |
| 2020 | $4,522 +1.2% | $293,161 +2.3% |
| 2019 | $4,470 +0.8% | $286,570 +1.9% |
| 2018 | $4,436 | $281,227 +2.1% |
| 2017 | $4,436 +1.5% | $275,443 -3.7% |
| 2016 | $4,370 -2.8% | $286,159 +3.1% |
| 2015 | $4,496 -2.7% | $277,589 +11.5% |
| 2014 | $4,622 +15.1% | $248,894 +23.4% |
| 2013 | $4,016 +0.5% | $201,728 +1.7% |
| 2012 | $3,996 -2.3% | $198,385 -2.4% |
| 2011 | $4,090 +18.9% | $203,193 -3.8% |
| 2010 | $3,441 | $211,150 -21.2% |
| 2009 | -- | $267,800 -19.4% |
| 2008 | $5,309 -11.8% | $332,080 -8.9% |
| 2007 | $6,021 +270.4% | $364,529 +460.8% |
| 2006 | $1,625 +331% | $65,000 +223.4% |
| 2005 | $377 | $20,100 |
Find assessor info on the county website
Neighborhood: 34787
Nearby homes
- $593,5004 bd3 ba2.5k sqft14619 Old Thicket Trce, Winter Garden, FL 34787Off Market
- $655,5004 bd3 ba2.7k sqft14631 Old Thicket Trce, Winter Garden, FL 34787Off Market
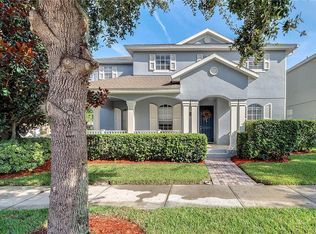
- $635,1004 bd4 ba3k sqft14613 Old Thicket Trce, Winter Garden, FL 34787Off Market
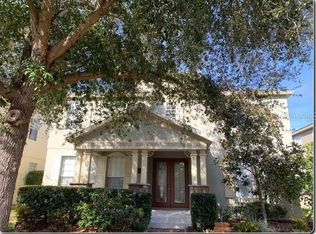
- $574,3004 bd3 ba2.8k sqft14632 Black Cherry Trl, Winter Garden, FL 34787Off Market
- $574,0004 bd4 ba2.6k sqft14626 Black Cherry Trl, Winter Garden, FL 34787Off Market
- $487,4003 bd2 ba2k sqft14638 Black Cherry Trl, Winter Garden, FL 34787Off Market
- $427,3003 bd2 ba1.6k sqft14620 Black Cherry Trl, Winter Garden, FL 34787Off Market
- $683,0005 bd4 ba3.1k sqft14607 Old Thicket Trce, Winter Garden, FL 34787Off Market
Nearby schools
GreatSchools rating
- 9/10Independence ElementaryGrades: K-5Distance: 0.6 mi
- 9/10Bridgewater Middle SchoolGrades: 6-8Distance: 1.6 mi
- 6/10Horizon High SchoolGrades: 9-12Distance: 3.3 mi
Schools provided by the listing agent
- Elementary: Independence Elementary
- Middle: Bridgewater Middle
- High: Horizon High School
Source: Stellar MLS. This data may not be complete. We recommend contacting the local school district to confirm school assignments for this home.
Get a cash offer in 3 minutes
Find out how much your home could sell for in as little as 3 minutes with a no-obligation cash offer.
Estimated market value
$783,500
Get a cash offer in 3 minutes
Find out how much your home could sell for in as little as 3 minutes with a no-obligation cash offer.
Estimated market value
$783,500
- Florida
- Orange County
- Winter Garden
- 34787
- 14625 OLD THICKET TRACE