A MUST SEE!!! This home is conveniently located just off of Brant Rd in Cresaptown. Buyer has tastefully brought this 3 BR, 2 Bath family home back to life. Updates galore and include the following: Dining Room=Brand new 16 SEER mini-split A/C (1200 BTU cooling + 13000 BTU heating with remote installed in dining room w/ a heat pump, new double pane replacement window, upscale West End chandelier, refreshed hardwood floor, new wood trim, Living Room=Tile ceiling replaced with drywall, new dbl pane replacement window, upscale chandelier, hardwood floor refreshed, Kitchen=replaced tile ceiling w/ drywall, replaced paneling with drywall, added new smooth top range, new fridge, new ceramic backsplash, new porcelain sink, new faucet, new West Elm chandelier, new LVP flooring, new glass front cabinet doors/new hardware/new paint, Main floor full bath=new light fixture, new mirror, replaced paneling with drywall, new hardware for all cabinetry, fresh paint, new LVP flooring, Upper level full bath=new medicine cabinet, new faucet, new light fixture, new Anthropology wallpaper, Bedrooms and hallway freshly painted and closet added to 3rd bedroom, Stairway =replaced tile ceiling with drywall, rebuilt landing, freshly painted, Front Porch= step and railings repaired, fresh paint, new ceiling fan w/ light fixture, Hallway=replaced paneling with drywall, new hardware for cabinets, fresh paint, new LVP flooring, new wood trim, Basement=new railing, fresh paint, drylock, new dehumidifier, new light covers, Garage=freshly painted exterior, Landscaping= 15 flowering and evergreen shrubs planted, Electrical upgrades by Squires Electric=extensive updates (all updates available in Bright) and includes whole house surge protector, updated to 200 amp service, 3 GFCI's installed, removed residual knob and tube wiring in attic, MISC. = 7 new up-to-code fire alarms installed, 3 carbon monoxide detectors installed.
Sold for $169,777
$169,777
14625 Redwood St, Cresaptown, MD 21502
3beds
1,279sqft
Single Family Residence
Built in 1920
5,784 Square Feet Lot
$184,100 Zestimate®
$133/sqft
$1,217 Estimated rent
Home value
$184,100
Estimated sales range
Not available
$1,217/mo
Zestimate® history
Owner options
List your home for rent
$1,217/mo
Rent Zestimate®
Find your next renter with Zillow Rental Manager. Plus, with online applications, you can quickly screen prospective tenants – for free.
$1,217/mo
Rent Zestimate®
Refinance and save
$871/mo
Est. payment
Refinancing to a lower rate could help reduce your monthly payments and save thousands over the life of the loan.
$871/mo
Est. payment
Explore your selling options
Work with a Zillow partner agent
Leverage their expertise and Zillow's premium Showcase listings to get your home seen by more buyers.
Get startedList with your own agent
Get your home in front of millions of buyers by listing it on Zillow.
Learn how to do itSell it yourself
Take full control of how buyers see your home on Zillow by listing For Sale by Owner (FSBO).
List your homeWhat's special
Upscale west end chandelierNew paintRefreshed hardwood floorNew west elm chandelierNew fridgeNew anthropology wallpaperNew faucet
Zillow last checked:
Listing updated:
Listed by:
Melanie Dimaio 301-268-7295,
The KW Collective
Bought with:
Pam Terry, 523439
EXP Realty, LLC
Source: Bright MLS,MLS#: MDAL2010500
Facts & features
Interior
Bedrooms & bathrooms
- Bedrooms: 3
- Bathrooms: 2
- Full bathrooms: 2
- Main level bathrooms: 1
Rooms
- Room types: Living Room, Dining Room, Bedroom 2, Bedroom 3, Kitchen, Bedroom 1, Full Bath
Basement
- Area: 0
Heating
- Baseboard, Wall Unit, Other, Natural Gas, Electric
Cooling
- Ductless, Electric
Appliances
- Included: Microwave, Freezer, Oven/Range - Electric, Refrigerator, Washer/Dryer Stacked, Gas Water Heater
- Laundry: Main Level
Features
- Attic, Ceiling Fan(s), Dining Area, Kitchen - Table Space, Upgraded Countertops, Dry Wall
- Flooring: Hardwood, Luxury Vinyl
- Doors: Storm Door(s)
- Windows: Replacement, Screens
- Basement: Connecting Stairway,Drain,Interior Entry,Unfinished,Windows
- Has fireplace: No
Interior area
- Total structure area: 1,279
- Total interior livable area: 1,279 sqft
- Finished area above ground: 1,279
- Finished area below ground: 0
Property
Parking
- Total spaces: 4
- Parking features: Oversized, Asphalt, Detached, Driveway, On Street
- Garage spaces: 1
- Uncovered spaces: 3
Accessibility
- Accessibility features: None
Features
- Levels: Bi-Level,Two
- Stories: 2
- Patio & porch: Patio, Porch
- Exterior features: Lighting
- Pool features: None
- Has view: Yes
- View description: Mountain(s), Valley
Lot
- Size: 5,784 Square Feet
- Features: Corner Lot, Front Yard, Corner Lot/Unit
Details
- Additional structures: Above Grade, Below Grade
- Parcel number: 0107012837
- Zoning: RESID
- Special conditions: Standard
Construction
Type & style
- Home type: SingleFamily
- Property subtype: Single Family Residence
Materials
- Vinyl Siding
- Foundation: Stone
- Roof: Shingle
Condition
- Very Good
- New construction: No
- Year built: 1920
Utilities & green energy
- Electric: 200+ Amp Service
- Sewer: Public Sewer
- Water: Public
- Utilities for property: Cable Available, Broadband
Community & HOA
Community
- Security: Carbon Monoxide Detector(s), Smoke Detector(s)
- Subdivision: None Available
HOA
- Has HOA: No
Location
- Region: Cresaptown
Financial & listing details
- Price per square foot: $133/sqft
- Tax assessed value: $90,233
- Annual tax amount: $1,071
- Date on market: 11/19/2024
- Listing agreement: Exclusive Right To Sell
- Inclusions: Please See Disclosures.
- Exclusions: Please See Disclosures.
- Ownership: Fee Simple
- Road surface type: Black Top
Price history
| Date | Event | Price |
|---|---|---|
| 1/29/2025 | Sold | $169,777$133/sqft |
Source:  Bright MLS #MDAL2010500 Report a problem Bright MLS #MDAL2010500 Report a problem | ||
| 11/29/2024 | Contingent | $169,777$133/sqft |
Source: Bright MLS #MDAL2010500 Report a problem | ||
| 11/19/2024 | Listed for sale | $169,777+95.1%$133/sqft |
Source: Bright MLS #MDAL2010500 Report a problem | ||
| 8/10/2022 | Sold | $87,000-12.9%$68/sqft |
Source: Bright MLS #MDAL2003582 Report a problem | ||
| 7/29/2022 | Pending sale | $99,900$78/sqft |
Source: Bright MLS #MDAL2003582 Report a problem | ||
| 7/1/2022 | Listed for sale | $99,900$78/sqft |
Source: Bright MLS #MDAL2003582 Report a problem | ||
| 6/20/2022 | Listing removed | $99,900$78/sqft |
Source: Bright MLS #MDAL2003582 Report a problem | ||
| 6/17/2022 | Listed for sale | $99,900$78/sqft |
Source: Bright MLS #MDAL2003582 Report a problem | ||
Public tax history
| Year | Property taxes | Tax assessment |
|---|---|---|
| 2025 | -- | $98,200 +8.8% |
| 2024 | $981 +9.7% | $90,233 +9.7% |
| 2023 | $894 +10.7% | $82,267 +10.7% |
| 2022 | $808 +1.8% | $74,300 +1.8% |
| 2021 | $794 +1.8% | $73,000 +1.8% |
| 2020 | $779 -24.5% | $71,700 +1.8% |
| 2019 | $1,033 +35% | $70,400 |
| 2018 | $765 +88.2% | $70,400 |
| 2017 | $407 | $70,400 |
| 2016 | -- | $70,400 |
| 2015 | -- | $70,400 |
| 2014 | -- | $70,400 -0.4% |
| 2013 | -- | $70,700 |
| 2012 | -- | $70,700 |
| 2011 | -- | $70,700 -8% |
| 2010 | -- | $76,830 +9.7% |
| 2009 | -- | $70,060 +10.7% |
| 2008 | -- | $63,290 +12% |
| 2007 | -- | $56,520 +1.5% |
| 2006 | -- | $55,670 +1.6% |
| 2005 | -- | $54,820 +1.6% |
| 2004 | -- | $53,970 +3.3% |
| 2003 | -- | $52,266 +3.4% |
| 2002 | -- | $50,563 +3.5% |
| 2001 | -- | $48,860 |
Find assessor info on the county website
Neighborhood: 21502
Nearby homes
- $50,000-- bd1 ba1k sqft13511 Brant Rd SW, Cresaptown, MD 21502Sold
- $146,0002 bd1 ba926 sqft13507 Brant Rd SW, Cresaptown, MD 21502Sold
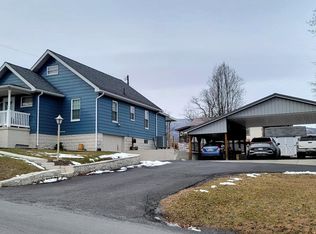
- $89,600-- bd1 ba975 sqft14623 Redwood St, Cresaptown, MD 21502Off Market
- $50,0002 bd1 ba871 sqft14620 Redwood St, Cresaptown, MD 21502Sold
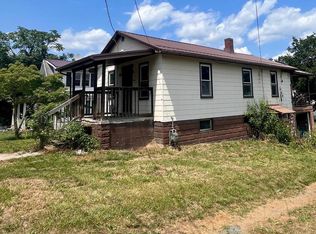
- $211,300-- bd1 ba1k sqft13506 Brant Rd SW, Cresaptown, MD 21502Off Market
- $3,0002 bd1 ba-- sqft14618 Redwood St, Cumberland, MD 21502Off Market
- $255,4003 bd2 ba1.3k sqft13513 Brant Rd SW, Cresaptown, MD 21502Off Market
- $209,200-- bd1 ba1.3k sqft14797 Bell St, Cresaptown, MD 21502Off Market
Nearby schools
GreatSchools rating
- 9/10Cresaptown Elementary SchoolGrades: PK-5Distance: 0.4 mi
- 6/10Braddock Middle SchoolGrades: 6-8Distance: 6.1 mi
- 6/10Allegany High SchoolGrades: 9-12Distance: 4.8 mi
Schools provided by the listing agent
- Middle: Braddock
- High: Allegany
- District: Allegany County Public Schools
Source: Bright MLS. This data may not be complete. We recommend contacting the local school district to confirm school assignments for this home.


Get pre-qualified for a loan
At Zillow Home Loans, we can pre-qualify you in as little as 5 minutes with no impact to your credit score.An equal housing lender. NMLS #10287.
- Maryland
- Allegany County
- Cumberland
- 21502
- 14625 Redwood St
Nearby cities
Nearby neighborhoods
Nearby zip codes
Other Cumberland Topics
