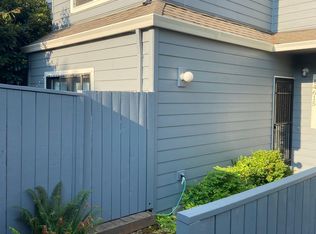
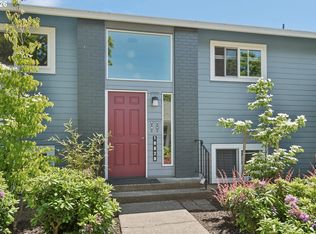
THIS AMAZING HOME IS PRICED TO SELL!!! So hurry quick before it is gone. *** 3.5% ASSUMABLE LOAN *** Outside you will find GARDENS WITH BERRIES AND GRAPES, spacious decks and lots of parking. Inside you'll find 3 generously sized bedrooms and the kitchen, dining and living room are set up for a great entertaining space. Stay cool inside with A/C or spend those warm summer nights on one of the two large decks - the mature landscaping and placement of neighbors gives you the feeling of privacy and being set apart from it all. The large 2 car garage with lots of storage can be used to park your cars, or be a place for hobbies, work out gym, craft space, or anything your heart desires. This is an amazing home in the perfect location! Close proximity to 217, I-5 and 26. This home is priced to sell!!! Come take a look today!
Pending
Price cut: $10K (7/15)
$299,717
14625 SW 106th Ave, Tigard, OR 97224
3beds
1,290sqft
Residential, Townhouse
Built in 1972
1,306 Square Feet Lot
$-- Zestimate®
$232/sqft
$592/mo HOA
What's special
- 94 days |
- 605 |
- 29 |
Zillow last checked:
Listing updated:
Listed by:
Jason Kennedy 503-679-0554,
RE/MAX Equity Group
Source: RMLS (OR),MLS#: 317550105
Facts & features
Interior
Bedrooms & bathrooms
- Bedrooms: 3
- Bathrooms: 3
- Full bathrooms: 1
- Partial bathrooms: 2
- Main level bathrooms: 1
Rooms
- Room types: Bedroom 2, Bedroom 3, Dining Room, Family Room, Kitchen, Living Room, Primary Bedroom
Primary bedroom
- Features: Ceiling Fan, Double Closet
- Level: Upper
- Area: 144
- Dimensions: 12 x 12
Bedroom 2
- Features: Ceiling Fan, Closet
- Level: Upper
- Area: 120
- Dimensions: 12 x 10
Bedroom 3
- Features: Ceiling Fan, Closet
- Level: Main
- Area: 154
- Dimensions: 14 x 11
Dining room
- Features: Ceiling Fan, Disposal, Microwave
- Level: Main
- Area: 80
- Dimensions: 10 x 8
Kitchen
- Features: Dishwasher
- Level: Main
- Area: 81
- Width: 9
Living room
- Features: Fireplace
- Level: Main
- Area: 156
- Dimensions: 13 x 12
Heating
- Forced Air, Fireplace(s)
Cooling
- Central Air
Appliances
- Included: Dishwasher, Disposal, Free-Standing Range, Microwave, Gas Water Heater
- Laundry: Laundry Room
Features
- Ceiling Fan(s), Soaking Tub, Closet, Double Closet
- Flooring: Laminate, Wall to Wall Carpet
- Windows: Double Pane Windows, Vinyl Frames
- Basement: Crawl Space
- Number of fireplaces: 1
- Fireplace features: Gas
Interior area
- Total structure area: 1,290
- Total interior livable area: 1,290 sqft
Video & virtual tour
Property
Parking
- Total spaces: 2
- Parking features: Driveway, On Street, Garage Door Opener, Detached
- Garage spaces: 2
- Has uncovered spaces: Yes
Features
- Levels: Two
- Stories: 2
- Patio & porch: Deck
- Exterior features: Garden
- Has view: Yes
- View description: Trees/Woods
Lot
- Size: 1,306 Square Feet
- Features: SqFt 0K to 2999
Details
- Parcel number: R490445
- Zoning: RES-D
Construction
Type & style
- Home type: Townhouse
- Property subtype: Residential, Townhouse
- Attached to another structure: Yes
Materials
- Wood Siding
- Roof: Composition
Condition
- Resale
- New construction: No
- Year built: 1972
Utilities & green energy
- Gas: Gas
- Sewer: Public Sewer
- Water: Public
Community & HOA
HOA
- Has HOA: Yes
- Amenities included: Commons, Exterior Maintenance, Front Yard Landscaping, Insurance, Management, Meeting Room, Party Room, Pool, Sewer, Water
- HOA fee: $592 monthly
Location
- Region: Tigard
Financial & listing details
- Price per square foot: $232/sqft
- Tax assessed value: $321,710
- Annual tax amount: $3,316
- Date on market: 5/25/2026
- Cumulative days on market: 94 days
- Listing terms: Cash,Conventional,FHA,State GI Loan,VA Loan
- Road surface type: Paved
Estimated market value
Not available
Estimated sales range
Not available
Not available
Price history
| Date | Event | Price |
|---|---|---|
| 8/13/2026 | Pending sale | $299,717$232/sqft |
Source:  RMLS (OR) #317550105 Report a problem RMLS (OR) #317550105 Report a problem | ||
| 7/15/2026 | Price change | $299,717-3.2%$232/sqft |
Source: RMLS (OR) #317550105 Report a problem | ||
| 6/25/2026 | Price change | $309,750-3.2%$240/sqft |
Source: RMLS (OR) #317550105 Report a problem | ||
| 6/9/2026 | Price change | $319,900-1.6%$248/sqft |
Source: RMLS (OR) #317550105 Report a problem | ||
| 5/25/2026 | Listed for sale | $325,000+45.7%$252/sqft |
Source: RMLS (OR) #317550105 Report a problem | ||
| 5/12/2016 | Sold | $223,000+6.2%$173/sqft |
Source: RMLS (OR) #16575419 Report a problem | ||
| 4/11/2016 | Pending sale | $210,000$163/sqft |
Source: Windermere Bridgeport Realty Group #16575419 Report a problem | ||
| 4/8/2016 | Listed for sale | $210,000+53.3%$163/sqft |
Source: Windermere Bridgeport Realty Group #16575419 Report a problem | ||
| 2/18/2005 | Sold | $137,000$106/sqft |
Source: Public Record Report a problem | ||
Public tax history
| Year | Property taxes | Tax assessment |
|---|---|---|
| 2025 | $3,316 +9.6% | $177,420 +3% |
| 2024 | $3,025 +2.8% | $172,260 +3% |
| 2023 | $2,944 +3% | $167,250 +3% |
| 2022 | $2,859 +2.6% | $162,380 |
| 2021 | $2,788 +3.1% | -- |
| 2020 | $2,704 +4.5% | $153,070 +3% |
| 2019 | $2,587 +4.2% | $148,620 |
| 2018 | $2,482 | $148,620 +6.1% |
| 2017 | $2,482 +11.5% | $140,100 +3% |
| 2016 | $2,226 | $136,020 +3% |
| 2015 | $2,226 +8.3% | $132,060 +3% |
| 2014 | $2,056 +7.3% | $128,220 +3% |
| 2013 | $1,915 -1.6% | $124,490 +3% |
| 2012 | $1,946 +1.3% | $120,870 -16.4% |
| 2011 | $1,920 +2.7% | $144,610 -6% |
| 2010 | $1,869 +1.4% | $153,850 -3.3% |
| 2009 | $1,843 +4.5% | $159,180 +1.7% |
| 2008 | $1,765 +2.7% | $156,490 -2.2% |
| 2007 | $1,718 +7.7% | $160,080 +8.1% |
| 2006 | $1,595 +0.9% | $148,070 +22.3% |
| 2005 | $1,580 +15.3% | $121,050 +4.7% |
| 2004 | $1,370 -11.1% | $115,620 -12.9% |
| 2003 | $1,541 +1.5% | $132,780 -2% |
| 2002 | $1,519 +9.7% | $135,460 -0.3% |
| 2001 | $1,384 +7.2% | $135,810 +13.3% |
| 2000 | $1,291 | $119,830 |
Find assessor info on the county website
Monthly payment
Est. payment
Payment breakdown
Explore the cost of this home by adjusting the details. Changes won't be saved.Climate risks
Neighborhood: Southview
Nearby schools
GreatSchools rating
- 5/10James Templeton Elementary SchoolGrades: PK-5Distance: 0.6 mi
- 5/10Twality Middle SchoolGrades: 6-8Distance: 0.6 mi
- 4/10Tigard High SchoolGrades: 9-12Distance: 1.2 mi
Schools provided by the listing agent
- Elementary: Templeton
- Middle: Twality
- High: Tigard
Source: RMLS (OR). This data may not be complete. We recommend contacting the local school district to confirm school assignments for this home.
- $335,5003 bd2 ba1.2k sqft14615 SW 106th Ave, Tigard, OR 97224Off Market
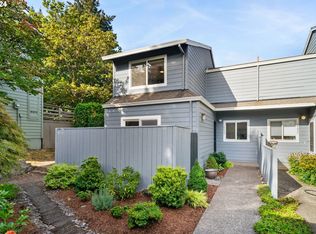
- $385,0003 bd3 ba1.2k sqft14635 SW 106th Ave, Tigard, OR 97224Sold
- $323,2002 bd3 ba1.2k sqft14605 SW 106th Ave, Tigard, OR 97224Off Market
- $321,7002 bd3 ba1.3k sqft14641 SW 106th Ave, Tigard, OR 97224Off Market
- $322,4002 bd3 ba1k sqft10771 SW Canterbury Ln STE 102, Tigard, OR 97224Off Market
- $332,1002 bd2 ba1.3k sqft14647 SW 106th Ave, Tigard, OR 97224Off Market
- $380,0002 bd3 ba1.3k sqft14655 SW 106th Ave, Tigard, OR 97224Sold
- $307,4002 bd2 ba1.2k sqft10635 SW Canterbury Ln, Tigard, OR 97224Off Market
A local agent can set up tours, give advice and negotiate with sellers.
Similar homes
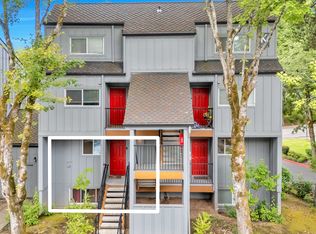
- $299,9003 bd3 ba1.3k sqft4 Touchstone Ter Unit 62, Lake Oswego, OR 97035Active
 MLS ID #744659157, Leona Mullen, Matin Real Estate. RMLS (OR)
 - $270,0002 bd2 ba994 sqft12671 SW Prince Edward Ct APT A, King City, OR 97224Active
 MLS ID #525004459, Jeanie Williams, Berkshire Hathaway HomeServices NW Real Estate. RMLS (OR)
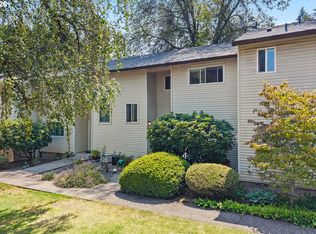
 - $315,0003 bd3 ba1.4k sqft5518 SW Murray Blvd, Beaverton, OR 97005Active
 MLS ID #102553620, Christina Skipper, eXp Realty, LLC. RMLS (OR)
 - $245,0002 bd1 ba914 sqft10820 SW Meadowbrook Dr Unit 60, Tigard, OR 97224Active
 MLS ID #721620406, Krista Britton, Real Broker. RMLS (OR)
 - $289,9003 bd3 ba1.4k sqft12631 SE Division St Unit B, Portland, OR 97236ActiveMLS ID #407546838, Christine McClinton, Better Homes & Gardens Realty. RMLS (OR)
- $285,0003 bd2 ba1.4k sqft17660 NW Shorewood Dr, Beaverton, OR 97006ActiveMLS ID #177330060, Mary West, All Professionals Real Estate. RMLS (OR)
- $284,9002 bd2 ba1.1k sqft4880 SW Scholls Ferry Rd APT 16, Portland, OR 97225ActiveMLS ID #153283586, Gillian Dressel, Cascade Hasson Sotheby's International Realty. RMLS (OR)
- $419,9002 bd3 ba1.5k sqft16515 SW Monaco Ln, King City, OR 97224ActiveMLS ID #614950128, John Golden, MORE Realty. RMLS (OR)
- $299,9002 bd2 ba1k sqft7408 S Virginia Ave, Portland, OR 97219ActiveMLS ID #719975125, Jesse Gantt, Redfin. RMLS (OR)
- $279,9002 bd2 ba1.1k sqft8390 SW Mohawk St, Tualatin, OR 97062ActiveMLS ID #412061592, Randi Ausland, Metro West Realty. RMLS (OR)
- $359,0002 bd1 ba1k sqft16590 SW King Charles Ave, King City, OR 97224ActiveMLS ID #684757451, Elaine Simms, Ken Miller & Associates. RMLS (OR)
- $329,9503 bd2 ba1.2k sqft3882 Botticelli St, Lake Oswego, OR 97035ActiveMLS ID #456071462, Connor Bennett, eXp Realty, LLC. RMLS (OR)
- $275,0002 bd3 ba1.1k sqft5783 SW 204th Pl, Beaverton, OR 97078ActiveMLS ID #237978670, Tim Kaelin, Coldwell Banker Professional. RMLS (OR)
- $304,0002 bd2 ba1.3k sqft1785 NW Rolling Hill Dr, Beaverton, OR 97006ActiveMLS ID #544652454, Hector Rosales Diaz, United Real Estate Properties. RMLS (OR)
- $310,0002 bd2 ba866 sqft4000 Carman Dr APT 60, Lake Oswego, OR 97035ActiveMLS ID #443108063, LeeAnn Mohler, Opt. RMLS (OR)
- $340,0003 bd3 ba1.4k sqft2242 NW 168th Pl, Beaverton, OR 97006ActiveMLS ID #176310052, Jim McCartan, Cascade Hasson Sotheby's International Realty. RMLS (OR)
- $285,0002 bd3 ba998 sqft6224 SE Apollo Way, Hillsboro, OR 97123ActiveMLS ID #645313420, Angela Showalter, Realty First. RMLS (OR)
- $149,9003 bd2 ba1.5k sqft12450 SW Fischer Rd Unit 103, Portland, OR 97224ActiveMLS ID #383313441, Becky Mather, eXp Realty, LLC. RMLS (OR)
- $379,0002 bd3 ba1.2k sqft3926 Carman Dr, Lake Oswego, OR 97035ActiveMLS ID #228144540, Rushie Ellenwood, Neighborhood Works. RMLS (OR)
- $299,0003 bd2 ba1.1k sqft10815 SE Bush St, Portland, OR 97266ActiveMLS ID #599390511, Marquis Malcom, Property Group NW. RMLS (OR)
