Skip main navigation
Off market
  • $400,800

    14625 Tarves Dr, Hudson, FL 34667

    3beds
    2,117sqft
    SingleFamily
    Built in 2018
    7,405 Square Feet Lot
    $400,800 Zestimate®
    $189/sqft
    $2,373 Estimated rent

    Home value

    $400,800

    $377,000 - $425,000

    $2,373/mo

    Zestimate® history
    Loading
    Loading...

    Owner options

    List your home for rent

    $2,373/mo

    Rent Zestimate®

    Find your next renter with Zillow Rental Manager. Plus, with online applications, you can quickly screen prospective tenants – for free.

    Learn more

    $2,373/mo

    Rent Zestimate®

    Refinance and save

    $2,848/mo

    Est. payment

    Refinancing to a lower rate could help reduce your monthly payments and save thousands over the life of the loan.

    See today's rates

    $2,848/mo

    Est. payment

    Explore your selling options

    Work with a Zillow partner agent

    Leverage their expertise and Zillow's premium Showcase listings to get your home seen by more buyers.

    Get started

    List with your own agent

    Get your home in front of millions of buyers by listing it on Zillow.

    Learn how to do it

    Sell it yourself

    Take full control of how buyers see your home on Zillow by listing For Sale by Owner (FSBO).

    List your home

    What's special

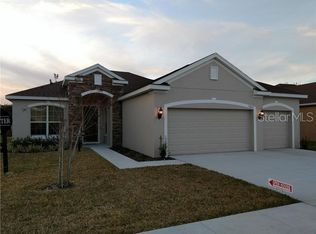
    A Truly EXCEPTIONAL HOME built in 2018 is located at 14625 Tarves Drive , Hudson, FL and is a former Pioneer MODEL HOME , in the highly sought after gated community of The Highlands. This GORGEOUS Pioneer ISLAMORADA MODEL, features 3 bedrooms, 2 and 1/2 baths with a 3 car garage on an large lot is MOVE IN READY and waiting for you! With Incredible exterior features, which include an extended screened & covered lanai, new swim spa, beautiful landscaping and new sprinkler well, this home is perfect for outdoor entertaining while providing you with the best Florida has to offer. Upon entering this EXQUISITE open, light and bright home, you will be amazed and immediately experience and enjoy the sheer elegance the openness and spaciousness this home provides. This unique OPEN FLOOR Plan home has a large Sliding Glass door opening onto the lanai with its sizable covered area for entertaining and enjoying quiet evenings alone watching the sunset from your luxurious spa. This split floor plan home will make entertaining family, friends and out of town guests a true pleasure, while offering you the homeowner privacy too! With a lovely kitchen with plentiful wood cabinets, granite counter tops large pantry, and a breakfast bar/island provides a comfortable and charming space for aspiring cook to efficiently work in. Conveniently open to the family room, this will become a favorite gathering place for all. The spacious master bedroom with plush carpeting with an Ensuite bath with jetted tub, large walk in shower, beautiful tile floors, double sinks and a large walk in closet updated by California Closets make this a truly one of a kind space. The other 2 bedrooms are generous in size & have ample closet space as well. A Sprinkler well has been added for added convenience and cost efficiency in keeping your lawn green and lush. The location is near schools, shopping, restaurants, hospital, beaches & is only a 45 minute drive to the airport. Schedule your appointment today to see this SPECTACULAR home before it is gone.

    This property is off market, which means it's not currently listed for sale or rent on Zillow. This may be different from what's available on other websites or public sources.

    Facts & features

    Interior

    Bedrooms & bathrooms
    • Bedrooms: 3
    • Bathrooms: 3
    • Full bathrooms: 2
    • 1/2 bathrooms: 1
    Heating
    • Forced air
    Cooling
    • Central
    Features
    • Flooring: Other, Carpet
    Interior area
    • Total interior livable area: 2,117 sqft

    Property

    Features
    • Exterior features: Stucco
    Lot
    • Size: 7,405 Square Feet
    Details
    • Parcel number: 2524160210000000890

    Construction

    Type & style
    • Home type: SingleFamily
    Materials
    • Concrete Block
    • Roof: Asphalt
    Condition
    • Year built: 2018

    Community & HOA

    HOA
    • Has HOA: Yes
    • HOA fee: $109 monthly
    Location
    • Region: Hudson

    Financial & listing details

    • Price per square foot: $189/sqft
    • Tax assessed value: $400,816
    • Annual tax amount: $6,025

    Price history

    DateEventPrice
    9/22/2024Listing removed$384,900-1.3%$182/sqft
    Source: Stellar MLS #W7836135 Report a problem
    9/22/2023Listing removed--
    Source: Stellar MLS #W7836135 Report a problem
    9/23/2021Sold$390,000+1.3%$184/sqft
    Source: Public Record Report a problem
    8/6/2021Pending sale$384,900$182/sqft
    Source: Stellar MLS #W7836135 Report a problem
    7/30/2021Listed for sale$384,900+27.7%$182/sqft
    Source: Stellar MLS #W7836135 Report a problem
    10/17/2019Sold$301,445$142/sqft
    Source: Public Record Report a problem

    Public tax history

    YearProperty taxesTax assessment
    2024$6,025 +3.7%$384,320 +1.1%
    2023$5,808 +11.7%$380,020 +6.3%
    2022$5,199 +44.3%$357,427 +39.9%
    2021$3,603 +8.1%$255,550 +7%
    2020$3,333 -11.6%$238,744 +9.1%
    2019$3,769 $218,900 +1147.8%
    2018$3,769 +1308.9%$17,543 +21.5%
    2017$268 +12.3%$14,434
    2016$238 -3.5%$14,434
    2015$247 +9.1%$14,434 +7.3%
    2014$226 $13,457
    2013-- $13,457
    2012-- $13,457 -22.7%
    2011-- $17,410
    2010-- $17,410 -13.8%
    2009-- $20,207 -43.3%
    2008-- $35,618 +341.5%
    2007-- $8,068
    Find assessor info on the county website

    Neighborhood: 34667

    Nearby schools

    GreatSchools rating
    Get a cash offer in 3 minutes
    Find out how much your home could sell for in as little as 3 minutes with a no-obligation cash offer.
    Estimated market value
    $400,800
    Get a cash offer in 3 minutes
    Find out how much your home could sell for in as little as 3 minutes with a no-obligation cash offer.
    Estimated market value
    $400,800