Skip main navigation
Off market
  • $434,300

    14625 W 152nd St, Olathe, KS 66062

    3beds
    1,708sqft
    SingleFamily
    Built in 1998
    7,405 Square Feet Lot
    $434,300 Zestimate®
    $254/sqft
    $2,531 Estimated rent

    Home value

    $434,300

    $413,000 - $456,000

    $2,531/mo

    Zestimate® history
    Loading
    Loading...

    Owner options

    List your home for rent

    $2,531/mo

    Rent Zestimate®

    Find your next renter with Zillow Rental Manager. Plus, with online applications, you can quickly screen prospective tenants – for free.

    Learn more

    $2,531/mo

    Rent Zestimate®

    Refinance and save

    $2,269/mo

    Est. payment

    Refinancing to a lower rate could help reduce your monthly payments and save thousands over the life of the loan.

    See today's rates

    $2,269/mo

    Est. payment

    Explore your selling options

    Work with a Zillow partner agent

    Leverage their expertise and Zillow's premium Showcase listings to get your home seen by more buyers.

    Get started

    List with your own agent

    Get your home in front of millions of buyers by listing it on Zillow.

    Learn how to do it

    Sell it yourself

    Take full control of how buyers see your home on Zillow by listing For Sale by Owner (FSBO).

    List your home

    What's special

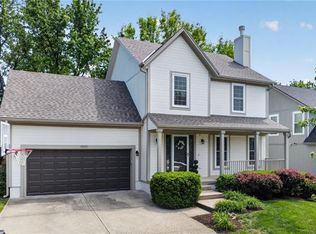
    Well maintained and updated 2-Story, cul-de-sac lot in the very desirable Parkhill Manor sub division. Beautifully landscaped from the front entrance and throughout the backyard. New paint inside. Brand new wood floors in living room. First floor wood throughout. Living Room has a fireplace and lots of windows for natural light. Bright and gleaming kitchen with stainless steel appliances & granite tile countertops. Door from eat-in kitchen leads to updated new deck with iron spindles & brand new outdoor Pergola with a gorgeous paver stone patio. Large fenced-in backyard...perfect for entertaining friends & family. Upstairs has brand new carpet with double padding and new carpet up the stairs. Master is spacious with generous closet space and vaulted ceilings. New faucets in master bath and Jack and Jill bath. Two other upstairs bedrooms share a jack and jill bath that is fresh and updated with a whirlpool tub and new toilets throughout the home. New Ecobee Smart thermostat and smart vents for zoning. 2 smart garage door openers. Wood rot repaired in 2021 with two new board and batten panels replaced. Seller has purchased a one year home warranty. Full basement for extra storage or finish it off for approx. 1000 square feet more living space. Walk to Black Bob Park. Neighborhood Pool is open for the summer. Home has been meticulously, well maintained Neighborhood pool! Award winning Olathe school district. Seller is scheduled to have an estate sale the later part of July and can set a closing date for August 1, 2022. Showings can be scheduled after 5:00 on the weekdays and all day on the weekends. Seller works from home.

    This property is off market, which means it's not currently listed for sale or rent on Zillow. This may be different from what's available on other websites or public sources.

    Facts & features

    Interior

    Bedrooms & bathrooms
    • Bedrooms: 3
    • Bathrooms: 3
    • Full bathrooms: 2
    • 1/2 bathrooms: 1
    Heating
    • Forced air, Gas
    Cooling
    • Central
    Appliances
    • Included: Dishwasher, Garbage disposal, Microwave
    • Laundry: Laundry Room, Off The Kitchen
    Features
    • Ceiling Fan(s), Walk-In Closet(s), Vaulted Ceiling(s), Eat-in Kitchen, Family Room, Painted Cabinets
    • Flooring: Carpet, Hardwood
    • Windows: Skylight(s)
    • Basement: Partially finished
    • Has fireplace: Yes
    • Fireplace features: Wood Burning, Gas Starter
    Interior area
    • Total interior livable area: 1,708 sqft

    Property

    Parking
    • Total spaces: 2
    • Parking features: Garage - Attached
    Features
    • Patio & porch: Deck, Patio
    • Exterior features: Wood
    • Pool features: Swimming Pool
    • Fencing: Wood
    Lot
    • Size: 7,405 Square Feet
    • Features: Level, Cul-de-Sac, City Limits
    Details
    • Parcel number: DP561500000043

    Construction

    Type & style
    • Home type: SingleFamily
    • Architectural style: Conventional
    Materials
    • Frame
    • Foundation: Concrete
    • Roof: Composition
    Condition
    • Year built: 1998

    Utilities & green energy

    • Water: Public

    Community & HOA

    HOA
    • Has HOA: Yes
    • Amenities included: Pool, Exercise Trail
    • Services included: Pool, Exercise Trail
    • HOA fee: $38 monthly
    Location
    • Region: Olathe

    Financial & listing details

    • Price per square foot: $254/sqft
    • Tax assessed value: $412,800
    • Annual tax amount: $5,285

    Price history

    DateEventPrice
    8/10/2022Sold--
    Source: Heartland MLS as distributed by MLS GRID #2385198 Report a problem
    6/16/2022Pending sale$365,000$214/sqft
    Source: Heartland MLS as distributed by MLS GRID #2385198 Report a problem
    6/6/2022Listed for sale$365,000+28.1%$214/sqft
    Source: NextHome #2385198 Report a problem
    7/17/2020Sold--
    Source: Heartland MLS as distributed by MLS GRID #45001_2222766 Report a problem
    5/31/2020Pending sale$285,000$167/sqft
    Source: Keller Williams Diamond Part #2222766 Report a problem
    5/29/2020Listed for sale$285,000$167/sqft
    Source: Keller Williams Diamond Part #2222766 Report a problem

    Public tax history

    YearProperty taxesTax assessment
    2025$5,285 +6.2%$47,472 +7.4%
    2024$4,976 +3.5%$44,217 +5.5%
    2023$4,808 +12.5%$41,918 +15.5%
    2022$4,273 $36,282 +13.7%
    2021-- $31,912 +0.1%
    2020$3,976 $31,878 +6.3%
    2019-- $29,981 +4.1%
    2018-- $28,796 +7%
    2017$3,435 +8.6%$26,922 +5.8%
    2016$3,164 +5.4%$25,450 +5.3%
    2015$3,002 +6.6%$24,173 +6.9%
    2013$2,816 -2.2%$22,609 +13.5%
    2012$2,879 -2.7%$19,918 -15%
    2010$2,957 +978.2%$23,425 +3%
    2009$274 -89.9%$22,735 +5.4%
    2008$2,715 -5.6%$21,568 -8.3%
    2007$2,876 +6.1%$23,529 +2.9%
    2006$2,712 $22,862 +5.7%
    2005-- $21,631
    Find assessor info on the county website

    Neighborhood: Parkhill Manor

    Nearby schools

    GreatSchools rating
    Schools provided by the listing agent
    • Elementary: Arbor Creek
    • Middle: Chisholm Trail
    • High: Olathe South
    • District: Olathe

    Source: The MLS. This data may not be complete. We recommend contacting the local school district to confirm school assignments for this home.

    Get a cash offer in 3 minutes
    Find out how much your home could sell for in as little as 3 minutes with a no-obligation cash offer.
    Estimated market value
    $434,300
    Get a cash offer in 3 minutes
    Find out how much your home could sell for in as little as 3 minutes with a no-obligation cash offer.
    Estimated market value
    $434,300