Skip main navigation
Sold
Street View
  • Listed by: Weisbarth & Associates • Steven Thompson
    Bought with: Redfin
    $740,000

    14626 58th Drive SE, Everett, WA 98208

    3beds
    1,684sqft
    Single Family Residence
    Built in 1989
    6,525 Square Feet Lot
    $711,200 Zestimate®
    $439/sqft
    $3,271 Estimated rent

    Home value

    $711,200

    $661,000 - $768,000

    $3,271/mo

    Zestimate® history
    Loading
    Loading...

    Owner options

    List your home for rent

    $3,271/mo

    Rent Zestimate®

    Find your next renter with Zillow Rental Manager. Plus, with online applications, you can quickly screen prospective tenants – for free.

    Learn more

    $3,271/mo

    Rent Zestimate®

    Refinance and save

    $4,717/mo

    Est. payment

    Refinancing to a lower rate could help reduce your monthly payments and save thousands over the life of the loan.

    See today's rates

    $4,717/mo

    Est. payment

    Explore your selling options

    Work with a Zillow partner agent

    Leverage their expertise and Zillow's premium Showcase listings to get your home seen by more buyers.

    Get started

    List with your own agent

    Get your home in front of millions of buyers by listing it on Zillow.

    Learn how to do it

    Sell it yourself

    Take full control of how buyers see your home on Zillow by listing For Sale by Owner (FSBO).

    List your home

    What's special

    Open floor planFlooded with natural lightLarge primary suiteFresh interior paintVaulted ceilingsDead end cul-de-sacWired for hot tub
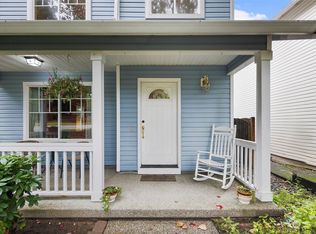
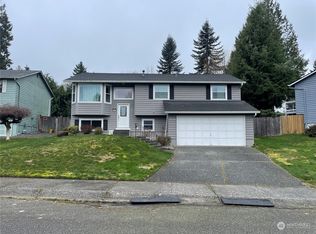
    This wonderful Silver Firs area home is on the market for the 1st time in 35 years with many upgrades. Pride of ownership thru out with 3 BR and 2.5 baths. Highly rated school district, walk to elementary school. This coveted community has parks, trails, ball fields and more, all within walking distance. Home is located on dead end cul-de-sac for ultimate safety and peace. This home features open floor plan with vaulted ceilings and flooded with natural light. Quick access to back yard patio with completely fenced and private back yard, excellent for entertaining, wired for hot tub. Large primary suite with walkin closet and full bath. 2 car garage, gas heat and hot water. pre inspection done and fresh interior paint. HOA dues are yearly

    Zillow last checked:

    Listing updated:

    Listed by:

    Steven Thompson,

    Weisbarth & Associates

    Bought with:

    Gabriela Garcia Guy

    Redfin

    Source: NWMLS as distributed by MLS GRID,MLS#: 2403750MLS Logo

    Facts & features

    Interior

    Bedrooms & bathrooms
    • Bedrooms: 3
    • Bathrooms: 3
    • Full bathrooms: 2
    • 1/2 bathrooms: 1
    • Main level bathrooms: 1
    Other
    • Level: Main
    Entry hall
    • Level: Main
    Family room
    • Level: Main
    Kitchen with eating space
    • Level: Main
    Living room
    • Level: Main
    Utility room
    • Level: Main
    Heating
    • Fireplace, Forced Air, Natural Gas
    Cooling
    • None
    Appliances
    • Included: Dishwasher(s), Disposal, Dryer(s), Microwave(s), Refrigerator(s), Stove(s)/Range(s), Washer(s), Garbage Disposal, Water Heater: gas, Water Heater Location: utility room
    Features
    • Bath Off Primary, Ceiling Fan(s), Dining Room
    • Flooring: Laminate, Carpet
    • Windows: Double Pane/Storm Window
    • Basement: None
    • Number of fireplaces: 1
    • Fireplace features: Wood Burning, Main Level: 1, Fireplace
    Interior area
    • Total structure area: 1,684
    • Total interior livable area: 1,684 sqft

    Property

    Parking
    • Total spaces: 2
    • Parking features: Driveway, Attached Garage, Off Street
    • Attached garage spaces: 2
    Features
    • Levels: Two
    • Stories: 2
    • Entry location: Main
    • Patio & porch: Bath Off Primary, Ceiling Fan(s), Double Pane/Storm Window, Dining Room, Fireplace, Vaulted Ceiling(s), Walk-In Closet(s), Water Heater
    Lot
    • Size: 6,525 Square Feet
    • Features: Cul-De-Sac, Curbs, Dead End Street, Paved, Sidewalk, Cable TV, Fenced-Partially, Gas Available, Patio
    • Residential vegetation: Garden Space
    Details
    • Parcel number: 00764800062700
    • Zoning description: Jurisdiction: County
    • Special conditions: Standard
    • Other equipment: Leased Equipment: hot water tank

    Construction

    Type & style
    • Home type: SingleFamily
    • Property subtype: Single Family Residence
    Materials
    • Wood Siding
    • Foundation: Poured Concrete
    • Roof: Composition
    Condition
    • Very Good
    • Year built: 1989
    • Major remodel year: 2005

    Utilities & green energy

    • Electric: Company: Snohomish PUD
    • Sewer: Sewer Connected, Company: Silver lake
    • Water: Public, Company: Silver lake
    • Utilities for property: Xfinity

    Community & HOA

    Community
    • Features: Park, Playground, Trail(s)
    • Subdivision: Silver Lake
    HOA
    • HOA fee: $290 annually
    • HOA phone: 425-339-1160
    Location
    • Region: Everett

    Financial & listing details

    • Price per square foot: $439/sqft
    • Tax assessed value: $663,000
    • Annual tax amount: $5,908
    • Date on market: 8/30/2025
    • Cumulative days on market: 210 days
    • Listing terms: Conventional,FHA
    • Inclusions: Dishwasher(s), Dryer(s), Garbage Disposal, Leased Equipment, Microwave(s), Refrigerator(s), Stove(s)/Range(s), Washer(s)

    Price history

    DateEventPrice
    8/29/2025Sold$740,000-1.3%$439/sqft
    Source: NWMLS as distributed by MLS GRID #2403750 Report a problem
    8/10/2025Pending sale$749,950$445/sqft
    Source: NWMLS as distributed by MLS GRID #2403750 Report a problem
    8/7/2025Price change$749,950-2.6%$445/sqft
    Source: NWMLS as distributed by MLS GRID #2403750 Report a problem
    7/22/2025Price change$769,950-1.3%$457/sqft
    Source: NWMLS as distributed by MLS GRID #2403750 Report a problem
    7/10/2025Listed for sale$779,950$463/sqft
    Source: NWMLS as distributed by MLS GRID #2403750 Report a problem

    Public tax history

    YearProperty taxesTax assessment
    2024$1,206 -2.7%$663,000 -3%
    2023$1,241 -82.5%$683,400 -17.8%
    2022$7,095 +27.3%$831,200 +46%
    2021$5,575 +2.7%$569,500 +12.7%
    2020$5,430 -5.4%$505,500 +7.2%
    2019$5,741 $471,700 +9.3%
    2018-- $431,400 +22.5%
    2017$5,265 +33.6%$352,200 +11.3%
    2016$3,941 $316,400 +6.5%
    2015$3,941 +10.7%$297,100 +25.2%
    2013$3,561 $237,300
    2012-- --
    2011-- --
    2010-- --
    2009-- --
    2008-- --
    2007-- --
    2002-- --
    2001$2,358 -2.3%$153,700
    2000$2,414 $153,700
    Find assessor info on the county website

    Neighborhood: 98208

    Nearby schools

    GreatSchools rating
    Get a cash offer in 3 minutes
    Find out how much your home could sell for in as little as 3 minutes with a no-obligation cash offer.
    Estimated market value
    $711,200
    Get a cash offer in 3 minutes
    Find out how much your home could sell for in as little as 3 minutes with a no-obligation cash offer.
    Estimated market value
    $711,200