Explore this stunning 4-bed, 3-bath ranch home, nestled with no immediate neighbors behind or across the street. With nearly 3,800 sq/ft of space, it perfectly combines style and functionality. The open layout includes a generous great room flowing into the well-appointed kitchen, complete with appliances that stay, a spacious L island, and ample storage. The primary bedroom is a haven with a beautiful bathroom, featuring a shower, tub, and a walk-in closet. The main floor also hosts a laundry room, another full bath, and two more bedrooms. The fully finished basement stands out, offering a bar, fourth bedroom, spacious family room, and an additional bath. This versatile area can serve as a guest suite, playroom, or a cozy movie-watching space. The spacious heated 3-car garage provides ample room. Meanwhile, the extensive covered deck at the rear offers generous outdoor entertainment space on an oversized lot. Conveniently located near an elementary school, community center, YMCA, park
Sold for $436,000
$436,000
14626 Ellison Ave, Omaha, NE 68116
4beds
3,748sqft
Single Family Residence
Built in 2014
0.31 Acres Lot
$484,400 Zestimate®
$116/sqft
$3,026 Estimated rent
Home value
$484,400
$460,000 - $509,000
$3,026/mo
Zestimate® history
Owner options
List your home for rent
$3,026/mo
Rent Zestimate®
Find your next renter with Zillow Rental Manager. Plus, with online applications, you can quickly screen prospective tenants – for free.
$3,026/mo
Rent Zestimate®
Refinance and save
$2,601/mo
Est. payment
Refinancing to a lower rate could help reduce your monthly payments and save thousands over the life of the loan.
$2,601/mo
Est. payment
Explore your selling options
Work with a Zillow partner agent
Leverage their expertise and Zillow's premium Showcase listings to get your home seen by more buyers.
Get startedList with your own agent
Get your home in front of millions of buyers by listing it on Zillow.
Learn how to do itSell it yourself
Take full control of how buyers see your home on Zillow by listing For Sale by Owner (FSBO).
List your homeWhat's special
Guest suiteOversized lotSpacious family roomLaundry roomSpacious l islandWell-appointed kitchenGenerous great room
Zillow last checked:
Listing updated:
Listed by:
Michael Jones 402-578-9698,
Nebraska Realty,
Tom Meyers 402-431-2668,
Nebraska Realty
Bought with:
Scott Anderson, 20230233
NextHome Signature Real Estate
Source: GPRMLS,MLS#: 22326001
Facts & features
Interior
Bedrooms & bathrooms
- Bedrooms: 4
- Bathrooms: 3
- Full bathrooms: 2
- 3/4 bathrooms: 1
- Main level bathrooms: 2
Primary bedroom
- Features: Wall/Wall Carpeting, 9'+ Ceiling, Ceiling Fan(s)
- Level: Main
- Area: 218.04
- Dimensions: 15.8 x 13.8
Bedroom 2
- Features: Wall/Wall Carpeting, 9'+ Ceiling, Ceiling Fan(s)
- Level: Main
- Area: 153.4
- Dimensions: 11.8 x 13
Bedroom 3
- Features: Wall/Wall Carpeting, 9'+ Ceiling, Ceiling Fan(s)
- Level: Main
- Area: 142.79
- Dimensions: 10.9 x 13.1
Bedroom 4
- Features: Wall/Wall Carpeting
- Level: Basement
- Area: 192.4
- Dimensions: 13 x 14.8
Primary bathroom
- Features: Full
Family room
- Features: Wall/Wall Carpeting, Fireplace, 9'+ Ceiling, Ceiling Fan(s)
- Level: Main
- Area: 469.9
- Dimensions: 18.5 x 25.4
Kitchen
- Features: 9'+ Ceiling, Engineered Wood
- Level: Main
- Area: 156
- Dimensions: 12 x 13
Basement
- Area: 2081
Office
- Features: Fireplace
- Area: 90.9
- Dimensions: 9 x 10.1
Heating
- Natural Gas, Forced Air
Cooling
- Central Air
Appliances
- Included: Range, Oven, Refrigerator, Washer, Dishwasher, Dryer, Disposal, Microwave
- Laundry: 9'+ Ceiling, Ceiling Fans
Features
- High Ceilings, Ceiling Fan(s), Pantry
- Flooring: Wood, Vinyl, Carpet, Engineered Hardwood
- Doors: Sliding Doors
- Basement: Finished
- Number of fireplaces: 1
- Fireplace features: Office, Family Room, Direct-Vent Gas Fire
Interior area
- Total structure area: 3,748
- Total interior livable area: 3,748 sqft
- Finished area above ground: 2,081
- Finished area below ground: 1,667
Property
Parking
- Total spaces: 3
- Parking features: Attached, Garage Door Opener
- Attached garage spaces: 3
Features
- Patio & porch: Enclosed Patio, Covered Deck, Deck
- Exterior features: Sprinkler System
- Has spa: Yes
- Spa features: Hot Tub/Spa
- Fencing: Wood,Full
Lot
- Size: 0.31 Acres
- Dimensions: 73.8 x 186 x 207.16 x 70
- Features: Over 1/4 up to 1/2 Acre, City Lot, Subdivided, Curb Cut
Details
- Parcel number: 2143371870
Construction
Type & style
- Home type: SingleFamily
- Architectural style: Ranch,Traditional
- Property subtype: Single Family Residence
Materials
- Vinyl Siding
- Foundation: Concrete Perimeter
- Roof: Composition
Condition
- Not New and NOT a Model
- New construction: No
- Year built: 2014
Utilities & green energy
- Sewer: Public Sewer
- Water: Public
- Utilities for property: Cable Available
Community & HOA
Community
- Subdivision: Saddlebrook
HOA
- Has HOA: Yes
- Services included: Common Area Maintenance
- HOA fee: $140 annually
- HOA name: Saddlebrook
Location
- Region: Omaha
Financial & listing details
- Price per square foot: $116/sqft
- Tax assessed value: $442,700
- Annual tax amount: $8,406
- Date on market: 11/3/2023
- Listing terms: VA Loan,FHA,Conventional,Cash
- Ownership: Fee Simple
Price history
| Date | Event | Price |
|---|---|---|
| 12/19/2023 | Sold | $436,000+0.2%$116/sqft |
Source:  GPRMLS #22326001 Report a problem GPRMLS #22326001 Report a problem | ||
| 11/20/2023 | Pending sale | $435,000$116/sqft |
Source: GPRMLS #22326001 Report a problem | ||
| 11/3/2023 | Listed for sale | $435,000$116/sqft |
Source: GPRMLS #22326001 Report a problem | ||
Public tax history
| Year | Property taxes | Tax assessment |
|---|---|---|
| 2025 | $7,521 +0.7% | $442,700 |
| 2024 | $7,470 -7.6% | $442,700 +18.9% |
| 2023 | $8,085 -3.8% | $372,300 |
| 2022 | $8,407 +14.6% | $372,300 +12.1% |
| 2021 | $7,338 +8.1% | $332,200 +13% |
| 2020 | $6,789 +0.4% | $294,000 |
| 2019 | $6,765 +1.4% | $294,000 +7.3% |
| 2018 | $6,674 +1.4% | $274,000 |
| 2017 | $6,582 | $274,000 +7.5% |
| 2016 | $6,582 +1101% | $255,000 |
| 2015 | $548 | $255,000 +1080.6% |
| 2014 | -- | $21,600 |
| 2013 | -- | $21,600 |
| 2012 | -- | $21,600 +38.5% |
| 2011 | -- | $15,600 |
Find assessor info on the county website
Neighborhood: 68116
Nearby homes
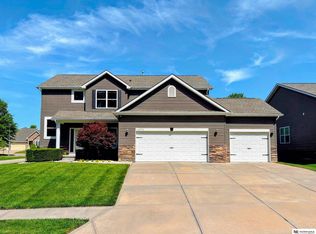
- $485,0005 bd4 ba3.4k sqft14632 Ellison Ave, Omaha, NE 68116Sold
- $456,0003 bd3 ba2.6k sqft14620 Ellison Ave, Omaha, NE 68116Off Market
- $391,1004 bd2 ba2.4k sqft14614 Ellison Ave, Omaha, NE 68116Off Market
- $364,2003 bd2 ba1.6k sqft14629 Hartman Ave, Omaha, NE 68116Off Market
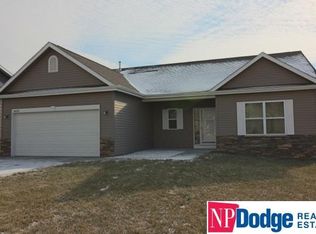
- $335,0004 bd3 ba2k sqft14619 Hartman Ave, Omaha, NE 68116Off Market
- $399,1003 bd3 ba1.8k sqft14656 Hartman Ave, Omaha, NE 68116Off Market
- $439,6003 bd3 ba2k sqft14609 Hartman Ave, Omaha, NE 68116Off Market
- $414,1003 bd4 ba3.2k sqft14706 Ellison Ave, Omaha, NE 68116Off Market
Nearby schools
GreatSchools rating
- 8/10Saddlebrook Elementary SchoolGrades: PK-5Distance: 0.3 mi
- 3/10Alfonza W Davis Middle SchoolGrades: 6-8Distance: 2 mi
- NAWestview High SchoolGrades: 9-12Distance: 1.5 mi
Schools provided by the listing agent
- Elementary: Saddlebrook
- Middle: Alfonza W. Davis
- High: Westview
- District: Omaha
Source: GPRMLS. This data may not be complete. We recommend contacting the local school district to confirm school assignments for this home.
Sell for more on Zillow
Get a Zillow Showcase℠ listing at no additional cost and you could sell for .
$484,400
2% more
+$9,688
With Zillow Showcase(estimated)
$494,088
Sell for more on Zillow
Get a Zillow Showcase℠ listing at no additional cost and you could sell for .
$484,400
2% more
+$9,688
With Zillow Showcase(estimated)
$494,088
- Nebraska
- Douglas County
- Omaha
- 68116
- 14626 Ellison Ave
