MLS# 21118657 - Built by Drees Custom Homes - Ready Now! ~ Step into refined luxury and elevate your everyday in this exquisite residence, masterfully designed for those who love to entertain and live beautifully. Nestled in one of the area's most prestigious neighborhoods, this exceptional residence boasts a seamless blend of sophistication and comfort, with every detail curated for modern elegance. On the first floor, an expansive entertainer’s lounge welcomes guests with warm ambiance and effortless flow— perfect for intimate gatherings or lavish celebrations. Ascend to the second floor and be captivated by the private balcony, offering breathtaking views of the lush golf course, where sunrises and sunsets become your daily backdrop. Whether you're unwinding at the sleek wine bar, hosting a screening in the state-of-the-art media room, or enjoying friendly competition in the game room, every corner of this home is designed for indulgence. Remote professionals will appreciate the dedicated home office, providing a quiet sanctuary for productivity. This is more than a home—it's a lifestyle. A rare opportunity to own a truly unique property that combines grandeur with functionality in every square foot. Homes of this caliber don't stay on the market long. Act on this extraordinary retreat before it's gone.
Sold
Price Unknown
14626 Southern Pines Dr, Farmers Branch, TX 75234
5beds
4,750sqft
Single Family Residence
Built in 2025
10,798 Square Feet Lot
$1,741,200 Zestimate®
$--/sqft
$6,938 Estimated rent
Home value
$1,741,200
$1.58M - $1.90M
$6,938/mo
Zestimate® history
Owner options
List your home for rent
$6,938/mo
Rent Zestimate®
Find your next renter with Zillow Rental Manager. Plus, with online applications, you can quickly screen prospective tenants – for free.
$6,938/mo
Rent Zestimate®
Refinance and save
Refinancing to a lower rate could help reduce your monthly payments and save thousands over the life of the loan.
Explore your selling options
Work with a Zillow partner agent
Leverage their expertise and Zillow's premium Showcase listings to get your home seen by more buyers.
Get startedList with your own agent
Get your home in front of millions of buyers by listing it on Zillow.
Learn how to do itSell it yourself
Take full control of how buyers see your home on Zillow by listing For Sale by Owner (FSBO).
List your homeWhat's special
Zillow last checked:
Listing updated:
Listed by:
Ben Caballero 888-872-6006,
HomesUSA.com 888-872-6006
Bought with:
Non-NTREIS MLS Licensee
NON MLS
Source: NTREIS,MLS#: 21118657
Facts & features
Interior
Bedrooms & bathrooms
- Bedrooms: 5
- Bathrooms: 6
- Full bathrooms: 5
- 1/2 bathrooms: 1
Primary bedroom
- Features: Dual Sinks, Double Vanity, En Suite Bathroom, Walk-In Closet(s)
- Level: First
- Dimensions: 14 x 19
Bedroom
- Level: Second
- Dimensions: 15 x 11
Bedroom
- Level: First
- Dimensions: 12 x 11
Bedroom
- Level: Second
- Dimensions: 13 x 13
Bedroom
- Level: Second
- Dimensions: 13 x 13
Dining room
- Level: First
- Dimensions: 14 x 12
Game room
- Level: Second
- Dimensions: 25 x 13
Kitchen
- Features: Built-in Features, Eat-in Kitchen, Granite Counters, Kitchen Island, Pantry, Stone Counters, Walk-In Pantry
- Level: First
- Dimensions: 12 x 22
Living room
- Level: First
- Dimensions: 20 x 18
Media room
- Level: Second
- Dimensions: 18 x 12
Office
- Level: First
- Dimensions: 12 x 11
Utility room
- Features: Utility Room
- Level: First
- Dimensions: 4 x 4
Heating
- ENERGY STAR Qualified Equipment, Fireplace(s), Zoned
Cooling
- Electric, ENERGY STAR Qualified Equipment, Zoned
Appliances
- Included: Some Gas Appliances, Built-In Gas Range, Double Oven, Dishwasher, Electric Oven, Disposal, Gas Water Heater, Microwave, Plumbed For Gas, Tankless Water Heater, Vented Exhaust Fan
- Laundry: Electric Dryer Hookup, Gas Dryer Hookup, Laundry in Utility Room
Features
- Decorative/Designer Lighting Fixtures, Double Vanity, Kitchen Island, Open Floorplan, Pantry, Vaulted Ceiling(s), Walk-In Closet(s), Wired for Sound
- Flooring: Carpet, Ceramic Tile, Wood
- Has basement: No
- Number of fireplaces: 2
- Fireplace features: Family Room, Outside
Interior area
- Total interior livable area: 4,750 sqft
Property
Parking
- Total spaces: 3
- Parking features: Garage, Garage Door Opener
- Garage spaces: 3
Features
- Levels: Two
- Stories: 2
- Patio & porch: Balcony, Covered
- Exterior features: Balcony, Lighting
- Pool features: None
- Fencing: Back Yard,Metal
Lot
- Size: 10,798 Square Feet
- Dimensions: 80' x 135'
- Features: On Golf Course
Details
- Parcel number: 24030500020130000
Construction
Type & style
- Home type: SingleFamily
- Architectural style: Contemporary/Modern,Detached
- Property subtype: Single Family Residence
Materials
- Board & Batten Siding, Brick, Fiber Cement, Stone Veneer
- Foundation: Slab
- Roof: Shingle
Condition
- New construction: Yes
- Year built: 2025
Utilities & green energy
- Sewer: Public Sewer
- Water: Public
- Utilities for property: Natural Gas Available, Sewer Available, Separate Meters, Water Available
Green energy
- Energy efficient items: Appliances, HVAC, Insulation, Lighting, Rain/Freeze Sensors, Thermostat, Water Heater, Windows
- Water conservation: Low-Flow Fixtures
Community & HOA
Community
- Features: Other, Sidewalks
- Security: Prewired, Carbon Monoxide Detector(s), Smoke Detector(s)
- Subdivision: Brookhaven Hills West
HOA
- Has HOA: No
Location
- Region: Farmers Branch
Financial & listing details
- Tax assessed value: $568,050
- Annual tax amount: $6,121
- Date on market: 11/21/2025
- Cumulative days on market: 39 days
Price history
| Date | Event | Price |
|---|---|---|
| 2/23/2026 | Listing removed | $12,000$3/sqft |
Source:  Douglas Elliman Report a problem Douglas Elliman Report a problem | ||
| 2/18/2026 | Listed for rent | $12,000$3/sqft |
Source: Douglas Elliman Report a problem | ||
| 2/13/2026 | Sold | -- |
Source: NTREIS #21118657 Report a problem | ||
| 1/2/2026 | Pending sale | $1,893,900$399/sqft |
Source: NTREIS #21118657 Report a problem | ||
| 11/21/2025 | Listed for sale | $1,893,900$399/sqft |
Source: NTREIS #21118657 Report a problem | ||
| 9/2/2025 | Listing removed | $1,893,900$399/sqft |
Source: NTREIS #20935997 Report a problem | ||
| 5/14/2025 | Listed for sale | $1,893,900+278.9%$399/sqft |
Source: NTREIS #20935997 Report a problem | ||
| 9/26/2024 | Sold | -- |
Source: NTREIS #20715854 Report a problem | ||
| 9/22/2024 | Pending sale | $499,900$105/sqft |
Source: NTREIS #20715854 Report a problem | ||
| 9/12/2024 | Contingent | $499,900$105/sqft |
Source: NTREIS #20715854 Report a problem | ||
| 8/29/2024 | Listed for sale | $499,900-4.8%$105/sqft |
Source: NTREIS #20715854 Report a problem | ||
| 8/29/2024 | Listing removed | -- |
Source: NTREIS #20638921 Report a problem | ||
| 8/24/2024 | Price change | $524,900-4.5%$111/sqft |
Source: NTREIS #20638921 Report a problem | ||
| 8/1/2024 | Price change | $549,900-4.4%$116/sqft |
Source: NTREIS #20638921 Report a problem | ||
| 7/18/2024 | Price change | $575,000-4.2%$121/sqft |
Source: NTREIS #20638921 Report a problem | ||
| 7/9/2024 | Listed for sale | $599,900$126/sqft |
Source: NTREIS #20638921 Report a problem | ||
| 7/6/2024 | Contingent | $599,900$126/sqft |
Source: NTREIS #20638921 Report a problem | ||
| 6/6/2024 | Listed for sale | $599,900$126/sqft |
Source: NTREIS #20638921 Report a problem | ||
Public tax history
| Year | Property taxes | Tax assessment |
|---|---|---|
| 2025 | $6,121 +48.9% | $568,050 |
| 2024 | $4,110 +6.3% | $568,050 +22.4% |
| 2023 | $3,867 +4.9% | $463,920 +11.4% |
| 2022 | $3,687 +6.6% | $416,420 +10.4% |
| 2021 | $3,458 +7.9% | $377,100 |
| 2020 | $3,204 +8.5% | $377,100 +8.5% |
| 2019 | $2,954 +9.1% | $347,700 |
| 2018 | $2,707 -50% | $347,700 +28.4% |
| 2017 | $5,419 +10.3% | $270,800 +22.1% |
| 2016 | $4,912 +21.1% | $221,790 +11.2% |
| 2015 | $4,055 | $199,470 +8.7% |
| 2014 | $4,055 | $183,500 |
| 2013 | -- | -- |
| 2012 | -- | -- |
| 2011 | -- | -- |
| 2010 | -- | -- |
| 2009 | -- | -- |
| 2008 | -- | -- |
| 2007 | -- | -- |
| 2005 | -- | -- |
| 2004 | -- | -- |
| 2003 | -- | -- |
| 2002 | -- | -- |
| 2001 | -- | -- |
Find assessor info on the county website
Neighborhood: West Brookhaven
Nearby homes
- $805,3003 bd2 ba2.7k sqft14622 Southern Pines Dr, Farmers Branch, TX 75234Off Market
- $482,0003 bd2 ba1.6k sqft14630 Southern Pines Dr, Farmers Branch, TX 75234Off Market
- $1,220,4005 bd4 ba3.9k sqft14616 Southern Pines Dr, Farmers Branch, TX 75234Off Market
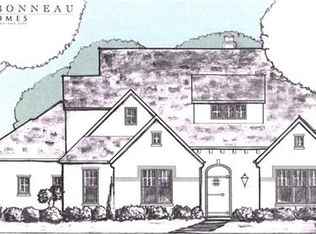
- $766,4003 bd2 ba1.7k sqft14625 Southern Pines Dr, Farmers Branch, TX 75234Off Market
- $462,0003 bd2 ba1.6k sqft14633 Southern Pines Dr, Farmers Branch, TX 75234Off Market
- $425,3003 bd2 ba1.6k sqft14619 Southern Pines Dr, Farmers Branch, TX 75234Off Market
- $2,335,6003 bd3 ba6.2k sqft14636 Southern Pines Dr, Farmers Branch, TX 75234Off Market
- $497,4003 bd2 ba1.7k sqft14610 Southern Pines Dr, Farmers Branch, TX 75234Off Market
Nearby schools
GreatSchools rating
- 6/10McLaughlin Strickland Elementary SchoolGrades: PK-5Distance: 0.2 mi
- 6/10Field Middle SchoolGrades: 6-8Distance: 1.7 mi
- 3/10Turner High SchoolGrades: 9-12Distance: 1.2 mi
Schools provided by the listing agent
- Elementary: Mclaughlin
- Middle: Field
- High: Turner
- District: Carrollton-Farmers Branch ISD
Source: NTREIS. This data may not be complete. We recommend contacting the local school district to confirm school assignments for this home.
Get a cash offer in 3 minutes
Find out how much your home could sell for in as little as 3 minutes with a no-obligation cash offer.
Estimated market value
$1,741,200
Get a cash offer in 3 minutes
Find out how much your home could sell for in as little as 3 minutes with a no-obligation cash offer.
Estimated market value
$1,741,200
- Texas
- Dallas County
- Farmers Branch
- 75234
- West Brookhaven
- 14626 Southern Pines Dr
Nearby cities
Nearby neighborhoods
Nearby zip codes
Other Farmers Branch Topics
