Skip main navigation
Sold
  • $490,000

    14627 Beacon Blvd, Carmel, IN 46032

    4beds
    2,320sqft
    Residential, Single Family Residence
    Built in 1990
    0.42 Acres Lot
    $504,700 Zestimate®
    $211/sqft
    $3,008 Estimated rent

    Home value

    $504,700

    $479,000 - $530,000

    $3,008/mo

    Zestimate® history
    Loading
    Loading...

    Owner options

    List your home for rent

    $3,008/mo

    Rent Zestimate®

    Find your next renter with Zillow Rental Manager. Plus, with online applications, you can quickly screen prospective tenants – for free.

    Learn more

    $3,008/mo

    Rent Zestimate®

    Refinance and save

    $3,229/mo

    Est. payment

    Refinancing to a lower rate could help reduce your monthly payments and save thousands over the life of the loan.

    See today's rates

    $3,229/mo

    Est. payment

    Explore your selling options

    Work with a Zillow partner agent

    Leverage their expertise and Zillow's premium Showcase listings to get your home seen by more buyers.

    Get started

    List with your own agent

    Get your home in front of millions of buyers by listing it on Zillow.

    Learn how to do it

    Sell it yourself

    Take full control of how buyers see your home on Zillow by listing For Sale by Owner (FSBO).

    List your home

    What's special

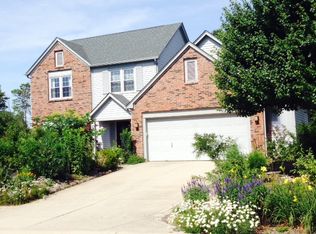
    Welcome to your dream home in the heart of Carmel only steps from the Monon Trail North Access! This traditional two-level home boasts a one of a kind backyard oasis with a heated, in-ground swimming pool. Enhancing this outdoor space, the owners added a custom paver sun deck, a custom lanai with outdoor seating and lighting, a Jacuzzi hot tub feature, and professional landscaping from front to back with a focus on privacy. The lot is deep, fenced in, and spans nearly 1/2 acre. Back storage shed for pool toys and yard equipment included. Entering the home, you are met with a spacious entry and a two story foyer displaying the home's custom finished stairway railing with iron spindles. The main level rooms include crown moulding and newer LVT flooring throughout. Off the front, you'll find the large front room shared with the dining room. The kitchen has been updated with granite countertops, a custom backsplash, 42" soft close cabinets, drawer cabinets, and SS appliances. Toward the back, is the living room situated perfectly to enjoy a pool or fireplace view while you kick back and relax. This living room space includes a beautiful painted brick fireplace w gas log plus a custom built-in feature with shelves and cabinets to showcase your favorite photos, decor, or for quick, easy storage. You'll find the half bath tucked around the corner from the laundry room and garage. The garage has a full epoxy finish with a bump out including storage cabinets, shelves, and countertops making it a great setup for a small home workshop. Updatairs you will find the home's 4 bedrooms and 2 full baths. Each bedroom is a generous size with its own window and closet. The large primary suite includes a recessed lighting, a walk-in closet, custom double vanity, and a tiled, walk in shower. The home's HVAC is 2017. Pool cover and pump are '17-'18. Softener is included. Beacon Point's premiere location, minutes from US31, provides quick access throughout Carmel and Westfield.

    Zillow last checked:

    Listing updated:

    Listed by:

    Alex Buckley 317-910-2250,

    Axiom Group

    Bought with:

    Jennifer Jurek

    eXp Realty, LLC

    Source: MIBOR as distributed by MLS GRID,MLS#: 21985937MLS Logo

    Facts & features

    Interior

    Bedrooms & bathrooms
    • Bedrooms: 4
    • Bathrooms: 3
    • Full bathrooms: 2
    • 1/2 bathrooms: 1
    • Main level bathrooms: 1
    Primary bedroom
    • Features: Carpet
    • Level: Upper
    • Area: 256 Square Feet
    • Dimensions: 16x16
    Bedroom 2
    • Features: Carpet
    • Level: Upper
    • Area: 224 Square Feet
    • Dimensions: 16x14
    Bedroom 3
    • Features: Carpet
    • Level: Upper
    • Area: 160 Square Feet
    • Dimensions: 16x10
    Bedroom 4
    • Features: Carpet
    • Level: Upper
    • Area: 280 Square Feet
    • Dimensions: 14x20
    Breakfast room
    • Features: Vinyl Plank
    • Level: Main
    • Area: 72 Square Feet
    • Dimensions: 6x12
    Dining room
    • Features: Vinyl Plank
    • Level: Main
    • Area: 192 Square Feet
    • Dimensions: 16x12
    Family room
    • Features: Vinyl Plank
    • Level: Main
    • Area: 225 Square Feet
    • Dimensions: 15x15
    Kitchen
    • Features: Vinyl Plank
    • Level: Main
    • Area: 192 Square Feet
    • Dimensions: 16x12
    Laundry
    • Features: Vinyl Plank
    • Level: Main
    • Area: 49 Square Feet
    • Dimensions: 7x7
    Living room
    • Features: Vinyl Plank
    • Level: Main
    • Area: 256 Square Feet
    • Dimensions: 16x16
    Heating
    • Heat Pump
    Cooling
    • Has cooling: Yes
    Appliances
    • Included: Dishwasher, Dryer, Disposal, Gas Water Heater, Microwave, Electric Oven, Range Hood, Refrigerator, Washer, Water Purifier
    • Laundry: Main Level
    Features
    • Attic Pull Down Stairs, Double Vanity, Bookcases, Entrance Foyer, High Speed Internet, Wired for Data, Pantry, Walk-In Closet(s)
    • Windows: Screens
    • Has basement: No
    • Attic: Pull Down Stairs
    • Number of fireplaces: 1
    • Fireplace features: Family Room, Gas Log, Gas Starter, Masonry
    Interior area
    • Total structure area: 2,320
    • Total interior livable area: 2,320 sqft

    Property

    Parking
    • Total spaces: 2
    • Parking features: Attached
    • Attached garage spaces: 2
    • Details: Garage Parking Other(Finished Garage, Garage Door Opener, Service Door)
    Features
    • Levels: Two
    • Stories: 2
    • Patio & porch: Covered
    • Pool features: Heated, In Ground, Liner, Outdoor Pool, Pool Cover, Pool/Spa Combo
    • Has spa: Yes
    • Spa features: Above Ground, Heated, Private
    • Fencing: Fenced,Fence Full Rear
    Lot
    • Size: 0.42 Acres
    • Features: Sidewalks, Street Lights, Suburb
    Details
    • Additional structures: Barn Mini, Storage
    • Parcel number: 290913001083000015
    • Special conditions: None
    • Horse amenities: None

    Construction

    Type & style
    • Home type: SingleFamily
    • Architectural style: Traditional
    • Property subtype: Residential, Single Family Residence
    Materials
    • Brick, Vinyl Siding
    • Foundation: Slab
    Condition
    • Updated/Remodeled
    • New construction: No
    • Year built: 1990

    Utilities & green energy

    • Electric: 200+ Amp Service
    • Water: Municipal/City

    Community & HOA

    Community
    • Security: Security Service
    • Subdivision: Beacon Pointe
    HOA
    • Has HOA: Yes
    • Services included: Association Home Owners
    • HOA fee: $180 annually
    • HOA phone: 317-848-2304
    Location
    • Region: Carmel

    Financial & listing details

    • Price per square foot: $211/sqft
    • Tax assessed value: $387,300
    • Annual tax amount: $3,598
    • Date on market: 6/28/2024
    • Cumulative days on market: 2 days

    Price history

    DateEventPrice
    7/26/2024Sold$490,000+1%$211/sqft
    Source: MIBOR as distributed by MLS GRID #21985937 Report a problem
    6/29/2024Pending sale$485,000$209/sqft
    Source: MIBOR as distributed by MLS GRID #21985937 Report a problem
    6/28/2024Listed for sale$485,000+68.4%$209/sqft
    Source: MIBOR as distributed by MLS GRID #21985937 Report a problem
    4/10/2018Sold$288,000-5.6%$124/sqft
    Source: MIBOR as distributed by MLS GRID #21545686 Report a problem
    2/26/2018Pending sale$305,000$131/sqft
    Source: Highgarden Real Estate #21545686 Report a problem
    2/21/2018Listed for sale$305,000$131/sqft
    Source: Highgarden Real Estate #21545686 Report a problem

    Public tax history

    YearProperty taxesTax assessment
    2025$3,963 -0.1%$387,300 +10.1%
    2024$3,968 +12.3%$351,900 +3.9%
    2023$3,533 +14.7%$338,600 +12.9%
    2022$3,079 +2.8%$300,000 +17.9%
    2021$2,996 -0.1%$254,500 +4.8%
    2020$2,999 +2.3%$242,800 +3.1%
    2019$2,933 +10.9%$235,400 +6.2%
    2018$2,644 +97.3%$221,600 +3.6%
    2017$1,340 -47.5%$213,800 +0.1%
    2016$2,554 +2.5%$213,500 +8.5%
    2014$2,491 +0.2%$196,800 +0.6%
    2013$2,487 +1.2%$195,700 +2%
    2012$2,457 +2.1%$191,800 -0.3%
    2011$2,407 +0.4%$192,400
    2010$2,397 +12.1%$192,400
    2009$2,138 -12.9%$192,400
    2007$2,456 -4.4%$192,400 +9.6%
    2006$2,570 $175,600 +16.1%
    2005-- $151,300 +61.1%
    2002$2,220 -0.5%$93,900 +200%
    2001$2,232 $31,300
    Find assessor info on the county website

    Neighborhood: 46032

    Nearby schools

    GreatSchools rating
    Get a cash offer in 3 minutes
    Find out how much your home could sell for in as little as 3 minutes with a no-obligation cash offer.
    Estimated market value
    $504,700
    Get a cash offer in 3 minutes
    Find out how much your home could sell for in as little as 3 minutes with a no-obligation cash offer.
    Estimated market value
    $504,700