** Multiple offers received, highest and best called for by 10am on Monday (11/17) ** Now is your opportunity to own this absolutely stunning 3 bedroom, 2 1/2 bathroom, almost entirely brick, contemporary style home located in the desirable Evlyn's Gate North subdivision of Homer Glen. Custom built and meticulously maintained featuring low maintenance exterior brick and fiber cement board. Gorgeous, gleaming dark hardwood flooring runs throughout the entire main level accentuated by a modern open floor plan. Tall, picturesque windows in the living room provide an abundance of natural light to the space. The large kitchen features all granite countertops, island with breakfast bar, custom cabinetry, top of the line stainless steel appliances, an enormous walk-in pantry, a serving nook, and recessed lighting. Desirable first floor powder room means guests won't need to traipse upstairs to use the restroom. The primary bedroom is spacious with a beautiful tray ceiling, large bay windows, huge walk-in closet, and an en suite bathroom featuring granite countertops, dual sink vanity, and an enormous step-in, seated shower with glass door. The other bedrooms are also a great size with plenty of closet space. The hallway guest bathroom also features granite countertops and a dual sink vanity. The full, English basement is unfinished with tall, 9 ft ceilings and a roughed-in half bathroom just waiting for your finishing touches. Washer & dryer new in 2018! Exterior access from the kitchen leads to a private, oversized brick paver patio. The 2.5 car garage means no fuss with snowy cars come winter time with plenty of guest parking on the brick paver driveway or street. Amazingly located near some of the best parks, schools, shopping and dining that Homer Glen has to offer. Walking distance to Evyln's Gate North Park with a beautiful gazebo perfect for hosting events and get-togethers. You won't want to miss this one, book your showing today!
Closed
$521,500
14627 Kildare St, Homer Glen, IL 60491
3beds
2,205sqft
Single Family Residence
Built in 2014
6,098 Square Feet Lot
$531,900 Zestimate®
$237/sqft
$3,620 Estimated rent
Home value
$531,900
$489,000 - $580,000
$3,620/mo
Zestimate® history
Owner options
List your home for rent
$3,620/mo
Rent Zestimate®
Find your next renter with Zillow Rental Manager. Plus, with online applications, you can quickly screen prospective tenants – for free.
$3,620/mo
Rent Zestimate®
Refinance and save
$4,388/mo
Est. payment
Refinancing to a lower rate could help reduce your monthly payments and save thousands over the life of the loan.
$4,388/mo
Est. payment
Explore your selling options
Work with a Zillow partner agent
Leverage their expertise and Zillow's premium Showcase listings to get your home seen by more buyers.
Get startedList with your own agent
Get your home in front of millions of buyers by listing it on Zillow.
Learn how to do itSell it yourself
Take full control of how buyers see your home on Zillow by listing For Sale by Owner (FSBO).
List your homeWhat's special
Island with breakfast barRecessed lightingServing nookModern open floor planCustom cabinetryEnormous walk-in pantry
Zillow last checked:
Listing updated:
Listed by:
Kevin Bruton 708-846-4756,
HomeSmart Realty Group,
Nancy Bitterlin 630-272-1715,
HomeSmart Realty Group
Bought with:
Kimberly Brown-Lewis
Redfin Corporation
Source: MRED as distributed by MLS GRID,MLS#: 12505677
Facts & features
Interior
Bedrooms & bathrooms
- Bedrooms: 3
- Bathrooms: 3
- Full bathrooms: 2
- 1/2 bathrooms: 1
Rooms
- Room types: Foyer
Primary bedroom
- Features: Flooring (Carpet), Window Treatments (Blinds), Bathroom (Full)
- Level: Second
- Area: 288 Square Feet
- Dimensions: 16X18
Bedroom 2
- Features: Flooring (Carpet), Window Treatments (Blinds)
- Level: Second
- Area: 156 Square Feet
- Dimensions: 12X13
Bedroom 3
- Features: Flooring (Carpet), Window Treatments (Plantation Shutters)
- Level: Second
- Area: 180 Square Feet
- Dimensions: 12X15
Dining room
- Features: Flooring (Hardwood), Window Treatments (Shades)
- Level: Main
- Area: 187 Square Feet
- Dimensions: 11X17
Family room
- Features: Flooring (Carpet), Window Treatments (Blinds)
- Level: Basement
- Area: 320 Square Feet
- Dimensions: 20X16
Foyer
- Features: Flooring (Hardwood)
- Level: Main
- Area: 36 Square Feet
- Dimensions: 6X6
Kitchen
- Features: Kitchen (Eating Area-Breakfast Bar, Island, Pantry-Closet, Pantry-Walk-in), Flooring (Hardwood), Window Treatments (Shades)
- Level: Main
- Area: 210 Square Feet
- Dimensions: 15X14
Laundry
- Features: Flooring (Slate)
- Level: Basement
- Area: 30 Square Feet
- Dimensions: 6X5
Living room
- Features: Flooring (Hardwood), Window Treatments (Shades)
- Level: Main
- Area: 320 Square Feet
- Dimensions: 20X16
Heating
- Natural Gas, Forced Air
Cooling
- Central Air
Appliances
- Included: Range, Microwave, Dishwasher, Refrigerator, Washer, Dryer, Stainless Steel Appliance(s), Humidifier
Features
- Cathedral Ceiling(s)
- Flooring: Hardwood
- Basement: Unfinished,Full
- Attic: Full,Pull Down Stair,Unfinished
Interior area
- Total structure area: 3,303
- Total interior livable area: 2,205 sqft
Property
Parking
- Total spaces: 2.5
- Parking features: Brick Driveway, Garage Door Opener, Yes, Garage Owned, Attached, Garage
- Attached garage spaces: 2.5
- Has uncovered spaces: Yes
Accessibility
- Accessibility features: No Disability Access
Features
- Stories: 2
- Patio & porch: Porch, Patio
Lot
- Size: 6,098 Square Feet
- Dimensions: 53X118
- Features: Landscaped
Details
- Additional structures: None
- Parcel number: 1605212110030000
- Special conditions: None
- Other equipment: TV-Cable, Ceiling Fan(s), Sump Pump, Sprinkler-Lawn
Construction
Type & style
- Home type: SingleFamily
- Architectural style: Contemporary
- Property subtype: Single Family Residence
Materials
- Brick, Fiber Cement
- Foundation: Concrete Perimeter
- Roof: Asphalt
Condition
- New construction: No
- Year built: 2014
Utilities & green energy
- Sewer: Public Sewer
- Water: Public
Community & HOA
Community
- Features: Park, Lake, Curbs, Sidewalks, Street Lights, Street Paved
- Security: Carbon Monoxide Detector(s)
- Subdivision: Evlyn's Gate
HOA
- Has HOA: Yes
- Services included: Other
- HOA fee: $600 annually
Location
- Region: Homer Glen
Financial & listing details
- Price per square foot: $237/sqft
- Annual tax amount: $12,958
- Date on market: 10/28/2025
- Listing terms: Conventional
- Ownership: Fee Simple
Price history
| Date | Event | Price |
|---|---|---|
| 12/29/2025 | Sold | $521,500+4.3%$237/sqft |
Source:  MRED as distributed by MLS GRID #12505677 Report a problem MRED as distributed by MLS GRID #12505677 Report a problem | ||
| 11/18/2025 | Contingent | $499,900$227/sqft |
Source: MRED as distributed by MLS GRID #12505677 Report a problem | ||
| 11/13/2025 | Price change | $499,900-5.7%$227/sqft |
Source: MRED as distributed by MLS GRID #12505677 Report a problem | ||
| 10/28/2025 | Listed for sale | $529,900+43.2%$240/sqft |
Source: MRED as distributed by MLS GRID #12505677 Report a problem | ||
| 10/19/2018 | Sold | $370,000$168/sqft |
Source: MRED as distributed by MLS GRID #10078784 Report a problem | ||
Public tax history
Tax history is unavailable.
Neighborhood: 60491
Nearby homes
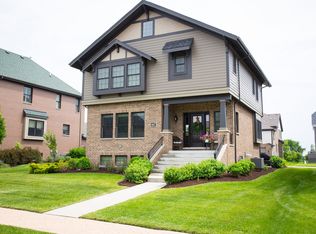
- $581,1003 bd3 ba2.5k sqft14627 W Kildare St, Homer Glen, IL 60491Off Market
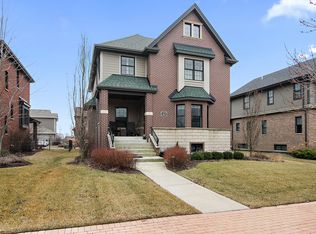
- $622,8004 bd4 ba3.4k sqft14619 Kildare St, Homer Glen, IL 60491Off Market
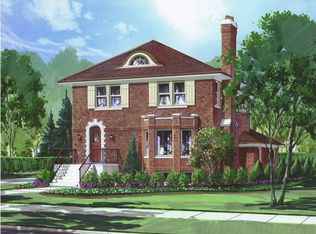
- $637,2003 bd2 ba2.3k sqft14645 W Kildare St, Homer Glen, IL 60491Off Market
- $617,2004 bd4 ba3.4k sqft14619 W Kildare St, Homer Glen, IL 60491Off Market

- $684,7003 bd2 ba2.6k sqft14611 W Kildare St, Homer Glen, IL 60491Off Market
- $606,9003 bd3 ba1.8k sqft14653 W Kildare St, Homer Glen, IL 60491Off Market
- $3-- bd-- ba-- sqftW Park Blvd, Homer glen, IL 60491Off Market
- $736,500-- bd-- ba2.8k sqft14630 W Kildare St, Homer Glen, IL 60491Off Market
Nearby schools
GreatSchools rating
- NAWilliam E Young SchoolGrades: PK-1Distance: 0.3 mi
- 10/10Homer Jr High SchoolGrades: 7-8Distance: 2.4 mi
- 10/10Lockport Township High School EastGrades: 9-12Distance: 3 mi
Schools provided by the listing agent
- District: 33
Source: MRED as distributed by MLS GRID. This data may not be complete. We recommend contacting the local school district to confirm school assignments for this home.
Get a cash offer in 3 minutes
Find out how much your home could sell for in as little as 3 minutes with a no-obligation cash offer.
Estimated market value
$531,900
Get a cash offer in 3 minutes
Find out how much your home could sell for in as little as 3 minutes with a no-obligation cash offer.
Estimated market value
$531,900
- Illinois
- Will County
- Homer Glen
- 60491
- 14627 Kildare St
Nearby cities
Nearby zip codes
Other Homer Glen Topics
