Come discover this meticulously maintained split-level gem conveniently located near I-94 in Dolton, IL! This recently updated 3-bedroom, 1.1-bath home boasts an all-brick exterior and sits on a beautifully landscaped lot with a fenced rear yard and spacious concrete patio. Parking options include a two-car garage with an inground pit, a separate side driveway, and an additional fenced carport, which could also serve as a canvas for outdoor living or recreation. Inside, the main level offers a bright and inviting living room featuring refinished hardwood floors and recessed lighting. The contemporary kitchen and dining area are equipped with gray cabinetry, granite countertops, stainless steel appliances, and luxury vinyl flooring. A modern half bathroom with updated fixtures and coordinated tilework is conveniently situated on this level. The private second level provides for individual bedroom retreats, each adorned with hardwood floors, lighted ceiling fans, and new window treatments, while the full bathroom on this level features a tub/shower combination and a nearby linen closet. On the lower level, the family room showcases a decorative electric fireplace and exterior access, perfect for seasonal or indoor/outdoor entertaining. Adjacent to this space is a sizable laundry/utility room equipped with a washer, dryer, and additional storage. The home also features central air conditioning and security system equipment. Conveniently located near schools, shopping, and public transportation, this residence offers both comfort and accessibility at an affordable price.
Closed
$200,000
14627 Kimbark Ave S, Dolton, IL 60419
3beds
1,128sqft
Single Family Residence
Built in 1957
4,917 Square Feet Lot
$212,400 Zestimate®
$177/sqft
$2,350 Estimated rent
Home value
$212,400
$189,000 - $238,000
$2,350/mo
Zestimate® history
Owner options
List your home for rent
$2,350/mo
Rent Zestimate®
Find your next renter with Zillow Rental Manager. Plus, with online applications, you can quickly screen prospective tenants – for free.
$2,350/mo
Rent Zestimate®
Refinance and save
$1,489/mo
Est. payment
Refinancing to a lower rate could help reduce your monthly payments and save thousands over the life of the loan.
$1,489/mo
Est. payment
Explore your selling options
Work with a Zillow partner agent
Leverage their expertise and Zillow's premium Showcase listings to get your home seen by more buyers.
Get startedList with your own agent
Get your home in front of millions of buyers by listing it on Zillow.
Learn how to do itSell it yourself
Take full control of how buyers see your home on Zillow by listing For Sale by Owner (FSBO).
List your homeWhat's special
Decorative electric fireplaceAll-brick exteriorContemporary kitchenFenced rear yardRecessed lightingBeautifully landscaped lotLighted ceiling fans
Zillow last checked:
Listing updated:
Listed by:
Sybil Hightower 773-268-2000,
RLB Realty Group, Inc.
Bought with:
Jorge H Salgado
Urbanitas Inc.
Source: MRED as distributed by MLS GRID,MLS#: 12331850
Facts & features
Interior
Bedrooms & bathrooms
- Bedrooms: 3
- Bathrooms: 2
- Full bathrooms: 1
- 1/2 bathrooms: 1
Rooms
- Room types: No additional rooms
Primary bedroom
- Features: Flooring (Hardwood), Window Treatments (Blinds)
- Level: Second
- Area: 143 Square Feet
- Dimensions: 13X11
Bedroom 2
- Features: Flooring (Hardwood), Window Treatments (Blinds)
- Level: Second
- Area: 130 Square Feet
- Dimensions: 13X10
Bedroom 3
- Features: Flooring (Hardwood), Window Treatments (Blinds)
- Level: Second
- Area: 90 Square Feet
- Dimensions: 10X9
Dining room
- Features: Flooring (Hardwood)
- Level: Main
- Dimensions: COMBO
Family room
- Level: Lower
- Area: 432 Square Feet
- Dimensions: 18X24
Kitchen
- Features: Kitchen (Eating Area-Table Space, Granite Counters, Updated Kitchen), Window Treatments (Blinds)
- Level: Main
- Area: 180 Square Feet
- Dimensions: 18X10
Laundry
- Level: Lower
- Area: 300 Square Feet
- Dimensions: 15X20
Living room
- Features: Flooring (Hardwood), Window Treatments (Curtains/Drapes)
- Level: Main
- Area: 216 Square Feet
- Dimensions: 18X12
Heating
- Natural Gas, Forced Air
Cooling
- Central Air
Appliances
- Included: Range, Microwave, Dishwasher, Refrigerator, Washer, Dryer, Stainless Steel Appliance(s), Gas Oven, Gas Water Heater
- Laundry: Gas Dryer Hookup, Sink
Features
- Dining Combo, Granite Counters
- Flooring: Hardwood, Laminate
- Windows: Screens, Drapes
- Basement: Finished,Exterior Entry,Rec/Family Area,Storage Space,Daylight,Partial
- Number of fireplaces: 1
- Fireplace features: Heatilator, Family Room
Interior area
- Total structure area: 0
- Total interior livable area: 1,128 sqft
Property
Parking
- Total spaces: 2
- Parking features: Concrete, Off Alley, Side Driveway, Garage Door Opener, On Site, Garage Owned, Detached, Garage
- Garage spaces: 2
- Has uncovered spaces: Yes
Accessibility
- Accessibility features: No Disability Access
Features
- Levels: Tri-Level
- Patio & porch: Patio
Lot
- Size: 4,917 Square Feet
Details
- Parcel number: 29112020400000
- Special conditions: List Broker Must Accompany,Home Warranty
- Other equipment: Ceiling Fan(s), Sump Pump
Construction
Type & style
- Home type: SingleFamily
- Property subtype: Single Family Residence
Materials
- Brick
Condition
- New construction: No
- Year built: 1957
- Major remodel year: 2018
Details
- Warranty included: Yes
Utilities & green energy
- Sewer: Septic Tank
- Water: Lake Michigan
Community & HOA
Community
- Features: Park, Curbs, Sidewalks, Street Lights, Street Paved
- Security: Security System, Carbon Monoxide Detector(s)
HOA
- Services included: None
Location
- Region: Dolton
Financial & listing details
- Price per square foot: $177/sqft
- Annual tax amount: $6,028
- Date on market: 4/18/2025
- Listing terms: FHA
- Ownership: Fee Simple
Price history
| Date | Event | Price |
|---|---|---|
| 6/4/2025 | Sold | $200,000+14.3%$177/sqft |
Source:  MRED as distributed by MLS GRID #12331850 Report a problem MRED as distributed by MLS GRID #12331850 Report a problem | ||
| 5/1/2025 | Contingent | $175,000$155/sqft |
Source: MRED as distributed by MLS GRID #12331850 Report a problem | ||
| 4/18/2025 | Listed for sale | $175,000$155/sqft |
Source: MRED as distributed by MLS GRID #12331850 Report a problem | ||
Public tax history
Tax history is unavailable.
Neighborhood: 60419
Nearby homes
- $200,0003 bd2 ba1.1k sqft14627 Kimbark Ave, Dolton, IL 60419Sold
- $142,4003 bd1 ba1k sqft14623 Kimbark Ave, Dolton, IL 60419Off Market
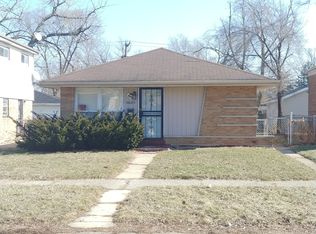
- $123,0003 bd1 ba1k sqft14631 Kimbark Ave, Dolton, IL 60419Sold
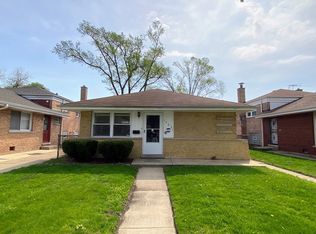
- $170,9005 bd2 ba2k sqft14621 Kimbark Ave, Dolton, IL 60419Off Market
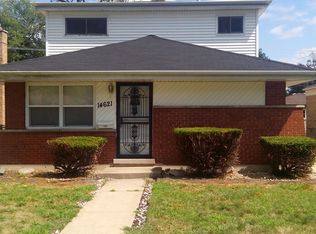
- $179,2003 bd2 ba1k sqft14635 Kimbark Ave, Dolton, IL 60419Off Market
- $183,5002 bd1 ba1k sqft14617 Kimbark Ave, Dolton, IL 60419Off Market
- $156,4004 bd2 ba1.5k sqft14637 Kimbark Ave, Dolton, IL 60419Off Market
- $147,4003 bd1 ba1k sqft14626 Kenwood Ave, Dolton, IL 60419Off Market
- $144,2003 bd1 ba1k sqft14628 Kenwood Ave, Dolton, IL 60419Off Market
Nearby schools
GreatSchools rating
- 3/10Berger-Vandenberg Elementary SchoolGrades: K-5Distance: 0.3 mi
- 4/10S T E M AcademyGrades: 8Distance: 1.3 mi
- 2/10Thornridge High SchoolGrades: 9-12Distance: 0.9 mi
Schools provided by the listing agent
- District: 149
Source: MRED as distributed by MLS GRID. This data may not be complete. We recommend contacting the local school district to confirm school assignments for this home.
Get a cash offer in 3 minutes
Find out how much your home could sell for in as little as 3 minutes with a no-obligation cash offer.
Estimated market value
$212,400
Get a cash offer in 3 minutes
Find out how much your home could sell for in as little as 3 minutes with a no-obligation cash offer.
Estimated market value
$212,400
- Illinois
- Cook County
- Dolton
- 60419
- 14627 Kimbark Ave S
Nearby cities
Nearby zip codes
Other Dolton Topics
