Rennervated, refined, and remarkable. Step into your new home in the heart of the desirable River Oak subdivision, Grandview, MO., with this fully remodeled 4-bedroom, 4-bath, two-story home that delivers both style and function for today’s busy lifestyles. As you walking to a brand new hardwood floor, with brand new windows throughout the house. The updated kitchen cabinet, new stainless steel appliances, and a new quart countertop. Interior features new paint, knock down ceiling, new 2 full and 2 1/2 bathe. Included in new bathroom are a upscale vanities w/ quart top, faucets, and porcelain tile. The second floor bedrooms are all carpeted with plenty of closet space. Master suite contain sitting area, walking closet, shower, and a double sink vanity. The light fixture for the whole house has been updated. New HVAC system, new plumbing, updated breaker box.
Sold
Price Unknown
14627 Laquinta Dr, Grandview, MO 64030
4beds
2,718sqft
Single Family Residence
Built in 1978
0.27 Acres Lot
$355,000 Zestimate®
$--/sqft
$2,325 Estimated rent
Home value
$355,000
$320,000 - $394,000
$2,325/mo
Zestimate® history
Owner options
List your home for rent
$2,325/mo
Rent Zestimate®
Find your next renter with Zillow Rental Manager. Plus, with online applications, you can quickly screen prospective tenants – for free.
$2,325/mo
Rent Zestimate®
Refinance and save
$175/mo
Est. payment
Refinancing to a lower rate could help reduce your monthly payments and save thousands over the life of the loan.
$175/mo
Est. payment
Explore your selling options
Work with a Zillow partner agent
Leverage their expertise and Zillow's premium Showcase listings to get your home seen by more buyers.
Get startedList with your own agent
Get your home in front of millions of buyers by listing it on Zillow.
Learn how to do itSell it yourself
Take full control of how buyers see your home on Zillow by listing For Sale by Owner (FSBO).
List your homeWhat's special
New quart countertopNew paintPlenty of closet spaceMaster suiteBrand new hardwood floorNew stainless steel appliancesDouble sink vanity
Zillow last checked:
Listing updated:
Listed by:
Alan Sanoubane 913-220-5726,
Platinum Realty LLC
Bought with:
Kansas City Realty
Source: Heartland MLS as distributed by MLS GRID,MLS#: 2568745
Facts & features
Interior
Bedrooms & bathrooms
- Bedrooms: 4
- Bathrooms: 4
- Full bathrooms: 2
- 1/2 bathrooms: 2
Bedroom 2
- Features: All Carpet
- Level: Second
Bedroom 3
- Features: All Carpet
- Level: Second
Bedroom 4
- Features: All Carpet
- Level: Second
Bathroom 2
- Features: Ceramic Tiles
- Level: Second
Bathroom 3
- Features: Ceramic Tiles
- Level: Main
Bathroom 4
- Features: Ceramic Tiles
- Level: Basement
Other
- Features: All Carpet, Ceiling Fan(s)
- Level: Second
Other
- Features: Ceramic Tiles
- Level: Second
Dining room
- Level: Main
Family room
- Features: Fireplace
- Level: Main
Kitchen
- Features: Quartz Counter
- Level: Main
Living room
- Level: Main
Heating
- Natural Gas, Forced Air
Cooling
- Electric
Appliances
- Laundry: Laundry Room, Main Level
Features
- Flooring: Wood
- Basement: Finished,Full,Interior Entry
- Number of fireplaces: 1
- Fireplace features: Gas, Hearth Room
Interior area
- Total structure area: 2,718
- Total interior livable area: 2,718 sqft
- Finished area above ground: 2,140
- Finished area below ground: 578
Property
Parking
- Total spaces: 2
- Parking features: Attached
- Attached garage spaces: 2
Features
- Exterior features: Balcony
- Fencing: Wood
Lot
- Size: 0.27 Acres
- Features: Corner Lot
Details
- Parcel number: 67640010400000000
Construction
Type & style
- Home type: SingleFamily
- Architectural style: A-Frame
- Property subtype: Single Family Residence
Materials
- Brick/Mortar, Wood Siding
- Roof: Composition
Condition
- Year built: 1978
Utilities & green energy
- Sewer: Public Sewer
- Water: Public
Community & HOA
Community
- Subdivision: River Oaks
HOA
- Has HOA: Yes
- HOA fee: $175 annually
- HOA name: Homeowner's accosication / Management
Location
- Region: Grandview
Financial & listing details
- Tax assessed value: $271,110
- Annual tax amount: $5,331
- Date on market: 8/14/2025
- Listing terms: Cash,Conventional,FHA,VA Loan
- Ownership: Investor
Price history
| Date | Event | Price |
|---|---|---|
| 10/9/2025 | Sold | -- |
Source:  Heartland MLS as distributed by MLS GRID #2568745 Report a problem Heartland MLS as distributed by MLS GRID #2568745 Report a problem | ||
| 8/21/2025 | Pending sale | $345,000$127/sqft |
Source: Heartland MLS as distributed by MLS GRID #2568745 Report a problem | ||
| 8/14/2025 | Listed for sale | $345,000$127/sqft |
Source: Heartland MLS as distributed by MLS GRID #2568745 Report a problem | ||
Public tax history
| Year | Property taxes | Tax assessment |
|---|---|---|
| 2025 | $4,344 -18.2% | $51,511 -21.2% |
| 2024 | $5,313 +1.7% | $65,329 |
| 2023 | $5,221 +56.1% | $65,329 +67.7% |
| 2022 | $3,344 +0.1% | $38,951 |
| 2021 | $3,341 +16.7% | $38,951 +10.2% |
| 2020 | $2,863 +3.7% | $35,347 |
| 2019 | $2,761 | $35,347 +41% |
| 2018 | $2,761 +27.4% | $25,063 |
| 2017 | $2,167 +13.9% | $25,063 +12.4% |
| 2016 | $1,904 0% | $22,305 +2% |
| 2014 | $1,904 -10.4% | $21,867 |
| 2013 | $2,124 +0% | $21,867 -10.4% |
| 2012 | $2,124 -0.1% | $24,404 |
| 2011 | $2,127 +1.2% | $24,404 |
| 2010 | $2,101 -2.5% | $24,404 |
| 2009 | $2,154 +2.3% | $24,404 -5% |
| 2008 | $2,105 -0.2% | $25,688 |
| 2007 | $2,109 +0.2% | $25,688 |
| 2006 | $2,104 +7.8% | $25,688 |
| 2005 | $1,953 +4.1% | $25,688 +9% |
| 2004 | $1,875 +10.2% | $23,568 |
| 2003 | $1,702 +0% | $23,568 +15% |
| 2002 | $1,702 +9.7% | $20,494 |
| 2001 | $1,551 | $20,494 |
Find assessor info on the county website
Neighborhood: 64030
Nearby homes
- $--4 bd3 ba2.4k sqft14611 Bristol Ave, Grandview, MO 64030Sold

- $226,9003 bd3 ba1.5k sqft14629 Laquinta Dr, Grandview, MO 64030Off Market
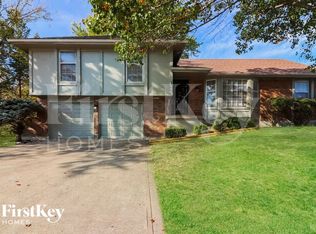
- $308,1003 bd2 ba1.4k sqft14634 Laquinta Dr, Grandview, MO 64030Off Market
- $303,9003 bd3 ba1.2k sqft14644 Laquinta Dr, Grandview, MO 64030Off Market
- $320,5004 bd3 ba2k sqft14609 Bristol Ave, Grandview, MO 64030Off Market
- $277,5003 bd3 ba1.3k sqft14625 Laquinta Dr, Grandview, MO 64030Off Market
- $1,9004 bd4 ba2k sqft14631 Laquinta Dr, Grandview, MO 64030For Rent
- $311,5004 bd3 ba2k sqft14646 Laquinta Dr, Grandview, MO 64030Off Market
Nearby schools
GreatSchools rating
- 5/10Belvidere Elementary SchoolGrades: K-5Distance: 0.8 mi
- 6/10Grandview Middle SchoolGrades: 6-8Distance: 2.6 mi
- 2/10Grandview Sr. High SchoolGrades: 9-12Distance: 2 mi
Schools provided by the listing agent
- Elementary: Belvidere
- Middle: Grandview
- High: Grandview
Source: Heartland MLS as distributed by MLS GRID. This data may not be complete. We recommend contacting the local school district to confirm school assignments for this home.
Get a cash offer in 3 minutes
Find out how much your home could sell for in as little as 3 minutes with a no-obligation cash offer.
Estimated market value
$355,000
Get a cash offer in 3 minutes
Find out how much your home could sell for in as little as 3 minutes with a no-obligation cash offer.
Estimated market value
$355,000
- Missouri
- Jackson County
- Grandview
- 64030
- 14627 Laquinta Dr
Nearby cities
Nearby zip codes
Other Grandview Topics
