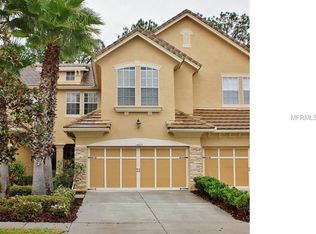
MOVE IN READY - Nestled in the heart of Tampa's Picturesque Waterchase community, This Beautiful Updated Corner Town Home offers a Blend of Modern Elegance and Comfortable Living, Making it the Perfect Place to call home. As you approach this residence, you'll immediately notice it's Charming Curb Appeal, with Lush Mature Landscaping and a Welcoming front porch that Invites you Inside. Boasting 2073 square feet of Living Space, this Three - Bedroom, 2.5 bathroom Home provides ample room for Families and Individuals alike. The Open-Concept Floor Plan Creates a Seamless Flow between the Living, Dining, and Kitchen areas, making it an ideal space for Entertaining Friends and Family. The Updated Kitchen is a Chef's Dream, Featuring Granite Countertops, Stainless Steel Appliances, and Plenty of Cabinet Space. It's the Perfect Place to whip up Delicious Meals while Staying Connected with Family & Guests in the adjacent Living Room & Dining Area Combo. One of the Highlights of this home is the Spacious Owners suite, which includes a walk-in closet and an en-suite bathroom with a luxurious soaking tub and separate shower. Don't Miss the Private Balcony off the Owner Suite. The two Additional Bedrooms & Guest Bathroom are generously sized, providing plenty of Space for Guests or Family Members. Full Laundry Room Conveniently Located on 2nd Floor. The Home Also Offers a Dedicated Home Office, Ideal for Remote Work or Study. Step outside, and you'll find an oversized screened lanai and with mature landscaping, creating an oasis for relaxation and outdoor activities. With Florida's warm climate, you'll appreciate this outdoor space year-round. Situated in the highly sought-after Waterchase Community, known for its Excellent Schools, Local Golf Courses, and numerous Resort Style Amenities to Include Pools, Tennis Courts, Playground, Community Gym and Club House.. You'll Enjoy Easy Access to Shopping, Dining, and Entertainment Options, and it's just a short drive to Downtown Tampa, the Tampa International Airport, and the Beautiful Gulf Coast Beaches. This Property & Community is the embodiment of Florida Living at its Finest. If you're looking for a Spacious, Well-Maintained home in a Beautiful Neighborhood, This Townhome is a Must-See. 2 New Air-Conditioners installed 2023. Don't miss the opportunity to Make it Yours and enjoy the Florida Lifestyle to the Fullest.
Sold for $580,000
Zillow last checked:
Listing updated:
Bought with:
Julia Wright, 3347907
KELLER WILLIAMS TAMPA PROP.
Source: Stellar MLS,MLS#: T3483998 Originating MLS: West Pasco
Originating MLS: West Pasco
Price history
| Date | Event | Price |
|---|---|---|
| 3/29/2024 | Sold | $580,000-1.5%$280/sqft |
Source:  Stellar MLS #T3483998 Report a problem Stellar MLS #T3483998 Report a problem | ||
| 2/22/2024 | Pending sale | $589,000$284/sqft |
Source: Stellar MLS #T3483998 Report a problem | ||
| 1/18/2024 | Price change | $589,000-1.7%$284/sqft |
Source: Stellar MLS #T3483998 Report a problem | ||
| 12/18/2023 | Price change | $599,000-1.6%$289/sqft |
Source: Stellar MLS #T3483998 Report a problem | ||
| 12/1/2023 | Price change | $609,000-3.2%$294/sqft |
Source: Stellar MLS #T3483998 Report a problem | ||
| 11/6/2023 | Listed for sale | $629,000+82.3%$303/sqft |
Source: Stellar MLS #T3483998 Report a problem | ||
| 11/18/2016 | Sold | $345,000$166/sqft |
Source: Stellar MLS #T2814083 Report a problem | ||
| 11/7/2016 | Pending sale | $345,000$166/sqft |
Source: FUTURE HOME REALTY, INC. #T2814083 Report a problem | ||
| 11/1/2016 | Listed for sale | $345,000$166/sqft |
Source: FUTURE HOME REALTY INC #T2814083 Report a problem | ||
| 9/21/2016 | Listing removed | $345,000$166/sqft |
Source: FUTURE HOME REALTY INC #T2814083 Report a problem | ||
| 8/26/2016 | Price change | $345,000-1.4%$166/sqft |
Source: FUTURE HOME REALTY INC #T2814083 Report a problem | ||
| 4/20/2016 | Listed for sale | $350,000-14.6%$169/sqft |
Source: FUTURE HOME REALTY INC #T2814083 Report a problem | ||
| 7/24/2006 | Sold | $410,000+9.5%$198/sqft |
Source: Stellar MLS #T2168294 Report a problem | ||
| 9/1/2005 | Sold | $374,600$181/sqft |
Source: Public Record Report a problem | ||
Nearby homes
- $493,3003 bd3 ba2.3k sqft14625 Mirabelle Vista Cir, Tampa, FL 33626Off Market
- $534,1003 bd2 ba2k sqft14629 Mirabelle Vista Cir, Tampa, FL 33626Off Market
- $454,5003 bd2 ba1.7k sqft14623 Mirabelle Vista Cir, Tampa, FL 33626Off Market
- $447,3003 bd2 ba1.7k sqft14631 Mirabelle Vista Cir, Tampa, FL 33626Off Market

Get a cash offer in 3 minutes
Find out how much your home could sell for in as little as 3 minutes with a no-obligation cash offer.
Estimated market value
$579,800
