Custom solid brick home set on a large lot. Features 5 bedrooms/3 baths and full partially finished basement with full bath. Oversized 2.5 car garage.
Contingent
$199,900
14627 S Short St, Posen, IL 60469
5beds
1,628sqft
Single Family Residence
Built in 1949
8,694 Square Feet Lot
$201,000 Zestimate®
$123/sqft
$-- HOA
What's special
Custom solid brick homeLarge lot
- 56 days
- 64
- 1
Zillow last checked:
Listing updated:
Listed by:
Bill Weber (708)289-3456,
RE/MAX 1st Service
Source: MRED as distributed by MLS GRID,MLS#: 12713622
Facts & features
Interior
Bedrooms & bathrooms
- Bedrooms: 5
- Bathrooms: 3
- Full bathrooms: 3
Rooms
- Room types: Bedroom 5, Sitting Room, Family Room
Primary bedroom
- Features: Flooring (Carpet), Window Treatments (All)
- Level: Main
- Area: 160 Square Feet
- Dimensions: 16X10
Bedroom 2
- Features: Flooring (Carpet), Window Treatments (All)
- Level: Main
- Area: 110 Square Feet
- Dimensions: 11X10
Bedroom 3
- Features: Flooring (Carpet), Window Treatments (All)
- Level: Second
- Area: 165 Square Feet
- Dimensions: 15X11
Bedroom 4
- Features: Flooring (Carpet), Window Treatments (All)
- Level: Second
- Area: 120 Square Feet
- Dimensions: 12X10
Bedroom 5
- Features: Flooring (Carpet), Window Treatments (All)
- Level: Second
- Area: 110 Square Feet
- Dimensions: 11X10
Other
- Features: Flooring (Other)
- Level: Basement
- Area: 336 Square Feet
- Dimensions: 21X16
Kitchen
- Features: Kitchen (Eating Area-Table Space), Flooring (Vinyl), Window Treatments (All)
- Level: Main
- Area: 253 Square Feet
- Dimensions: 23X11
Laundry
- Features: Flooring (Other)
- Level: Basement
- Area: 192 Square Feet
- Dimensions: 16X12
Living room
- Features: Flooring (Carpet), Window Treatments (All)
- Level: Main
- Area: 187 Square Feet
- Dimensions: 17X11
Sitting room
- Features: Flooring (Carpet)
- Level: Second
- Area: 132 Square Feet
- Dimensions: 12X11
Heating
- Natural Gas
Cooling
- Central Air
Appliances
- Included: Range, Refrigerator, Washer, Dryer
- Laundry: In Unit
Features
- 1st Floor Bedroom, 1st Floor Full Bath
- Basement: Partially Finished,Full
Interior area
- Total structure area: 2,178
- Total interior livable area: 1,628 sqft
Video & virtual tour
Property
Parking
- Total spaces: 2
- Parking features: Concrete, Side Driveway, Yes, Garage Owned, Detached, Garage
- Garage spaces: 2
- Has uncovered spaces: Yes
Accessibility
- Accessibility features: No Disability Access
Features
- Stories: 2
- Patio & porch: Deck
Lot
- Size: 8,694 Square Feet
- Dimensions: 46 X 189
Details
- Parcel number: 29071120400000
- Special conditions: None
Construction
Type & style
- Home type: SingleFamily
- Architectural style: American 4-Sq.
- Property subtype: Single Family Residence
Materials
- Brick
- Foundation: Concrete Perimeter
- Roof: Asphalt
Condition
- New construction: No
- Year built: 1949
Details
- Builder model: TWO STORY
Utilities & green energy
- Electric: Circuit Breakers
- Sewer: Public Sewer
- Water: Lake Michigan
Community & HOA
HOA
- Services included: None
Location
- Region: Posen
Financial & listing details
- Price per square foot: $123/sqft
- Annual tax amount: $6,075
- Date on market: 7/23/2026
- Ownership: Fee Simple
Estimated market value
$201,000
$191,000 - $211,000
$3,233/mo
Price history
| Date | Event | Price |
|---|---|---|
| 8/17/2026 | Contingent | $199,900$123/sqft |
Source:  MRED as distributed by MLS GRID #12713622 Report a problem MRED as distributed by MLS GRID #12713622 Report a problem | ||
| 8/3/2026 | Pending sale | $199,900$123/sqft |
Source: MRED as distributed by MLS GRID #12713622 Report a problem | ||
| 7/23/2026 | Listed for sale | $199,900$123/sqft |
Source: MRED as distributed by MLS GRID #12713622 Report a problem | ||
| 7/23/2026 | Listing removed | $199,900$123/sqft |
Source: MRED as distributed by MLS GRID #12691289 Report a problem | ||
| 7/20/2026 | Price change | $199,900-13%$123/sqft |
Source: MRED as distributed by MLS GRID #12691289 Report a problem | ||
| 6/29/2026 | Price change | $229,900-7.7%$141/sqft |
Source: MRED as distributed by MLS GRID #12691289 Report a problem | ||
| 6/13/2026 | Listed for sale | $249,000$153/sqft |
Source: MRED as distributed by MLS GRID #12677319 Report a problem | ||
| 6/13/2026 | Listing removed | $249,000$153/sqft |
Source: MRED as distributed by MLS GRID #12450025 Report a problem | ||
| 5/22/2026 | Pending sale | $249,000$153/sqft |
Source: MRED as distributed by MLS GRID #12450025 Report a problem | ||
| 5/20/2026 | Listing removed | $249,000$153/sqft |
Source: MRED as distributed by MLS GRID #12450025 Report a problem | ||
| 4/2/2026 | Pending sale | $249,000$153/sqft |
Source: MRED as distributed by MLS GRID #12450025 Report a problem | ||
| 2/25/2026 | Listed for sale | $249,000$153/sqft |
Source: MRED as distributed by MLS GRID #12450025 Report a problem | ||
Public tax history
Tax history is unavailable.
Monthly payment
Est. payment
Payment breakdown
Explore the cost of this home by adjusting the details. Changes won't be saved.Climate risks
Neighborhood: 60469
Nearby schools
Schools provided by the listing agent
- District: 143
Source: MRED as distributed by MLS GRID. This data may not be complete. We recommend contacting the local school district to confirm school assignments for this home.

Similar homes
- $215,0004 bd2 ba1.6k sqft18351 Anthony Ave, Country Club Hills, IL 60478Active
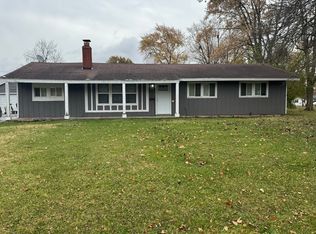 MLS ID #12635990, Noel Lopez, Realty of America, LLC. MRED as distributed by MLS GRID
 - $200,0005 bd3 ba2.2k sqft8853 S Troy Ave, Evergreen Park, IL 60805Active
 MLS ID #12744983, Michael Saladino, Keller Williams ONEChicago. MRED as distributed by MLS GRID
 - $205,0005 bd3 ba1.4k sqft64 Blackhawk Dr, Park Forest, IL 60466Active
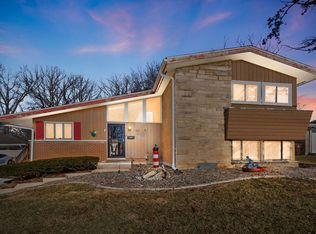 MLS ID #12551885, Sonya D Enoch, ABR,RENE,SFR,SRS, Coldwell Banker Realty. MRED as distributed by MLS GRID
 - $199,9002 bd2 ba1.1k sqft2740 Ridge Rd, Lansing, IL 60438New
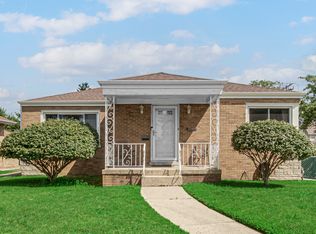 MLS ID #12759504, Candis Novosel, eXp Realty. MRED as distributed by MLS GRID
 - $195,0003 bd2 ba1.4k sqft7213 Tapper Ave, Hammond, IN 46324For Sale
 MLS ID #844875, Stefano Belmonte, Better Homes and Gardens Real. NIRA as distributed by MLS GRID
