The one you've been waiting for! This stunning townhome has undergone a $120,000 renovation and will wow you in every corner. New hardwood floors flow seamlessly throughout the entire home, and new recessed lighting throughout add to this home's light and bright feel. You will feel like a Chef in the fully equipped kitchen, featuring beautiful cabinetry, Quartz countertops and backsplash, new light fixtures, a gun metal sink and an oversized island with waterfall edge. Upstairs, two sizeable secondary bedrooms share an updated bathroom, complete with a new vanity, new lighting and fixtures, new toilet and new shower head. The spacious primary suite offers a serene space to unwind in. An enlarged walk-in closet provides an abundance of storage space. A spa-like primary bathroom has been fully remodeled, with new tile flooring, dual vanities, new lighting and fixtures, new toilet and a fully tiled walk-in shower with frameless glass door. Need more space? Head on down to the finished, walk-out basement, where you will find a fully remodeled bathroom and a spacious den that leads out to the fenced in yard. No details were spared, this home also features new blinds and floor vents throughout, fresh paint inside and out including all the doors, closets and garage. Don't miss out on this East facing, centrally located home just minutes from I-66 and surrounded by many shopping and dining options. $2500 credit if approved and closed with CMS Mortgage. Inquire for more details. All furniture conveys (except TV's)
Sold for $669,000
$669,000
14627 Seasons Dr, Centreville, VA 20120
3beds
2,200sqft
Townhouse
Built in 1996
1,673 Square Feet Lot
$681,100 Zestimate®
$304/sqft
$3,233 Estimated rent
Home value
$681,100
$633,000 - $729,000
$3,233/mo
Zestimate® history
Owner options
List your home for rent
$3,233/mo
Rent Zestimate®
Find your next renter with Zillow Rental Manager. Plus, with online applications, you can quickly screen prospective tenants – for free.
$3,233/mo
Rent Zestimate®
Refinance and save
$4,273/mo
Est. payment
Refinancing to a lower rate could help reduce your monthly payments and save thousands over the life of the loan.
$4,273/mo
Est. payment
Explore your selling options
Work with a Zillow partner agent
Leverage their expertise and Zillow's premium Showcase listings to get your home seen by more buyers.
Get startedList with your own agent
Get your home in front of millions of buyers by listing it on Zillow.
Learn how to do itSell it yourself
Take full control of how buyers see your home on Zillow by listing For Sale by Owner (FSBO).
List your homeWhat's special
Updated bathroomFenced in yardNew recessed lightingOversized islandNew hardwood floorsBeautiful cabinetryNew blinds
Zillow last checked:
Listing updated:
Listed by:
Azar Abbasi 202-415-2927,
Samson Properties
Bought with:
Vicky Larson, 0225188635
Real Broker, LLC
Source: Bright MLS,MLS#: VAFX2224712
Facts & features
Interior
Bedrooms & bathrooms
- Bedrooms: 3
- Bathrooms: 3
- Full bathrooms: 3
Basement
- Area: 0
Heating
- Heat Pump, Electric
Cooling
- Central Air, Electric
Appliances
- Included: Gas Water Heater
Features
- Basement: Finished,Walk-Out Access
- Has fireplace: No
Interior area
- Total structure area: 2,200
- Total interior livable area: 2,200 sqft
- Finished area above ground: 2,200
- Finished area below ground: 0
Property
Parking
- Total spaces: 1
- Parking features: Garage Faces Front, Attached
- Attached garage spaces: 1
Accessibility
- Accessibility features: None
Features
- Levels: Three
- Stories: 3
- Pool features: None
Lot
- Size: 1,673 Square Feet
Details
- Additional structures: Above Grade, Below Grade
- Parcel number: 0543 25 0126B
- Zoning: 180
- Special conditions: Standard
Construction
Type & style
- Home type: Townhouse
- Architectural style: Colonial
- Property subtype: Townhouse
Materials
- Vinyl Siding
- Foundation: Slab
Condition
- New construction: No
- Year built: 1996
Utilities & green energy
- Sewer: Public Sewer
- Water: Public
Community & HOA
Community
- Subdivision: Bryarton
HOA
- Has HOA: Yes
- HOA fee: $110 monthly
Location
- Region: Centreville
Financial & listing details
- Price per square foot: $304/sqft
- Tax assessed value: $506,290
- Annual tax amount: $5,713
- Date on market: 3/12/2025
- Listing agreement: Exclusive Right To Sell
- Ownership: Fee Simple
Price history
| Date | Event | Price |
|---|---|---|
| 5/26/2025 | Sold | $669,000-0.9%$304/sqft |
Source:  Bright MLS #VAFX2224712 Report a problem Bright MLS #VAFX2224712 Report a problem | ||
| 5/12/2025 | Pending sale | $675,000$307/sqft |
Source: Bright MLS #VAFX2224712 Report a problem | ||
| 4/22/2025 | Price change | $675,000-3.4%$307/sqft |
Source: Bright MLS #VAFX2224712 Report a problem | ||
| 3/12/2025 | Listed for sale | $699,000+14.6%$318/sqft |
Source: Bright MLS #VAFX2224712 Report a problem | ||
| 3/12/2024 | Sold | $610,000+3.4%$277/sqft |
Source: Bright MLS #VAFX2163244 Report a problem | ||
| 2/11/2024 | Pending sale | $589,900$268/sqft |
Source: Bright MLS #VAFX2163244 Report a problem | ||
| 2/11/2024 | Listed for sale | $589,900+29.6%$268/sqft |
Source: Bright MLS #VAFX2163244 Report a problem | ||
| 9/25/2021 | Listing removed | -- |
Source: Zillow Rental Manager Report a problem | ||
| 8/31/2021 | Listed for rent | $2,500+28.2%$1/sqft |
Source: Zillow Rental Manager Report a problem | ||
| 9/23/2020 | Sold | $455,000+1.3%$207/sqft |
Source: Public Record Report a problem | ||
| 8/22/2020 | Pending sale | $449,000$204/sqft |
Source: Evergreen Properties #VAFX1150002 Report a problem | ||
| 8/21/2020 | Listed for sale | $449,000+49.7%$204/sqft |
Source: Evergreen Properties #VAFX1150002 Report a problem | ||
| 7/7/2018 | Listing removed | $1,950$1/sqft |
Source: Owner Report a problem | ||
| 6/22/2018 | Listed for rent | $1,950+2.6%$1/sqft |
Source: Owner Report a problem | ||
| 11/11/2013 | Listing removed | $1,900$1/sqft |
Source: Owner Report a problem | ||
| 9/13/2013 | Listed for rent | $1,900$1/sqft |
Source: Owner Report a problem | ||
| 9/29/2008 | Sold | $300,000+17.7%$136/sqft |
Source: Public Record Report a problem | ||
| 1/7/2003 | Sold | $254,900+61.9%$116/sqft |
Source: Public Record Report a problem | ||
| 12/6/1996 | Sold | $157,420$72/sqft |
Source: Public Record Report a problem | ||
Public tax history
| Year | Property taxes | Tax assessment |
|---|---|---|
| 2025 | $6,588 +9.8% | $569,860 +10% |
| 2024 | $6,002 +5.1% | $518,090 +2.3% |
| 2023 | $5,713 +5.3% | $506,290 +6.7% |
| 2022 | $5,428 | $474,670 +13.3% |
| 2021 | -- | $418,820 +6.6% |
| 2020 | $4,649 +2.6% | $392,820 +2.6% |
| 2019 | $4,530 +2.2% | $382,760 +2.2% |
| 2018 | $4,434 +4.6% | $374,670 +2.6% |
| 2017 | $4,241 +4.9% | $365,310 +4.7% |
| 2016 | $4,042 +3.8% | $348,930 |
| 2015 | $3,894 +2.2% | $348,930 +2% |
| 2014 | $3,809 | $342,030 +10.7% |
| 2013 | -- | $308,850 +3% |
| 2012 | -- | $299,970 -0.6% |
| 2011 | -- | $301,640 +3.4% |
| 2010 | -- | $291,720 -1.8% |
| 2009 | -- | $297,150 -21.7% |
| 2008 | -- | $379,260 -8.1% |
| 2007 | -- | $412,840 +83.7% |
| 2003 | -- | $224,680 +14% |
| 2002 | -- | $197,090 +20.6% |
| 2001 | -- | $163,370 |
Find assessor info on the county website
Neighborhood: 20120
Nearby homes
- $599,2003 bd3 ba1.6k sqft14625 Seasons Dr, Centreville, VA 20120Off Market
- $587,7004 bd2 ba1.6k sqft14629 Seasons Dr, Centreville, VA 20120Off Market
- $653,3003 bd3 ba1.7k sqft14623 Seasons Dr, Centreville, VA 20120Off Market
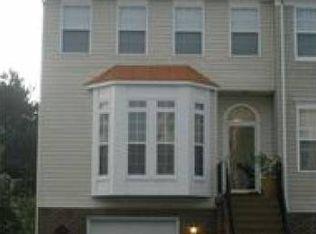
- $642,9003 bd3 ba1.9k sqft14631 Seasons Dr, Centreville, VA 20120Off Market
- $639,8003 bd3 ba1.9k sqft6201 Frosty Winter Ct, Centreville, VA 20120Off Market
- $620,8003 bd3 ba1.7k sqft14621 Seasons Dr, Centreville, VA 20120Off Market
- $587,8003 bd3 ba1.6k sqft14619 Seasons Dr, Centreville, VA 20120Off Market
- $561,6003 bd3 ba1.8k sqft6203 Frosty Winter Ct, Centreville, VA 20120Off Market
Nearby schools
GreatSchools rating
- 3/10London Towne Elementary SchoolGrades: PK-6Distance: 0.2 mi
- 6/10Stone Middle SchoolGrades: 7-8Distance: 1.4 mi
- 5/10Westfield High SchoolGrades: 9-12Distance: 3.4 mi
Schools provided by the listing agent
- District: Fairfax County Public Schools
Source: Bright MLS. This data may not be complete. We recommend contacting the local school district to confirm school assignments for this home.
Get a cash offer in 3 minutes
Find out how much your home could sell for in as little as 3 minutes with a no-obligation cash offer.
Estimated market value
$681,100
Get a cash offer in 3 minutes
Find out how much your home could sell for in as little as 3 minutes with a no-obligation cash offer.
Estimated market value
$681,100
- Virginia
- Fairfax County
- Centreville
- 20120
- 14627 Seasons Dr
Nearby cities
Nearby neighborhoods
Nearby zip codes
Other Centreville Topics
