**FINAL VANDERBILT FLOORPLAN OPPORUNITY AT SENECA FARMS** February closing available. Ask about our financing incentives. Country meets luxury living on this sprawling 1.61 acre, 5 bed 4.5 bath home that backs to conservation area. The "Vanderbilt" features a 1st floor primary bedroom suite with tray ceilings, and a spa inspired bathroom with dual vanity, frameless shower, separate garden tub, and oversized walk-in closet. The primary bedroom leads out to a back covered porch with a breezeway to the kitchen. The chef's kitchen features quartz waterfall countertops, cooktop, stainless steel built-in microwave oven, soft close cabinets, optimal pantry storage, and dedicated casual dining area. The 2-story foyer opens to a flex space that is usable as a home office or formal dining. Laundry room located off the 3-car side load garage. The 2-story living room features a total of 8 windows facing the private backyard space, giving optimal opportunity for natural light. The oak staircase walks up to the loft with engineered wood floors throughout all the hallways; 3 bedrooms and 2 full baths (one en-suite), complete the second floor. Basement includes a finished rec room, bedroom and full bathroom. Price listed is for final, complete home. *Photos not of actual home, and are of a similar model*
Sold for $1,349,990
$1,349,990
14627 Seneca Farm Ln, Germantown, MD 20874
5beds
4,203sqft
Single Family Residence
Built in 2023
1.61 Acres Lot
$1,396,000 Zestimate®
$321/sqft
$7,011 Estimated rent
Home value
$1,396,000
$1.33M - $1.48M
$7,011/mo
Zestimate® history
Owner options
List your home for rent
$7,011/mo
Rent Zestimate®
Find your next renter with Zillow Rental Manager. Plus, with online applications, you can quickly screen prospective tenants – for free.
$7,011/mo
Rent Zestimate®
Refinance and save
$8,239/mo
Est. payment
Refinancing to a lower rate could help reduce your monthly payments and save thousands over the life of the loan.
$8,239/mo
Est. payment
Explore your selling options
Work with a Zillow partner agent
Leverage their expertise and Zillow's premium Showcase listings to get your home seen by more buyers.
Get startedList with your own agent
Get your home in front of millions of buyers by listing it on Zillow.
Learn how to do itSell it yourself
Take full control of how buyers see your home on Zillow by listing For Sale by Owner (FSBO).
List your homeWhat's special
Zillow last checked:
Listing updated:
Listed by:
Kathleen Cassidy 667-500-2488,
D R Horton Realty of Virginia LLC
Bought with:
Robert Sanders, 5014265
TTR Sotheby's International Realty
Source: Bright MLS,MLS#: MDMC2112984
Facts & features
Interior
Bedrooms & bathrooms
- Bedrooms: 5
- Bathrooms: 5
- Full bathrooms: 4
- 1/2 bathrooms: 1
- Main level bathrooms: 2
- Main level bedrooms: 1
Rooms
- Room types: Dining Room, Primary Bedroom, Bedroom 2, Bedroom 3, Bedroom 4, Bedroom 5, Foyer, Great Room, Laundry, Loft, Office, Recreation Room, Bathroom 1, Bathroom 2, Bathroom 3, Primary Bathroom, Half Bath
Basement
- Area: 1000
Heating
- Central, Propane
Cooling
- Central Air, Electric
Appliances
- Included: Electric Water Heater
- Laundry: Laundry Room
Features
- 9'+ Ceilings, Tray Ceiling(s), Vaulted Ceiling(s)
- Flooring: Ceramic Tile, Carpet, Laminate
- Basement: Full,Heated,Exterior Entry,Rear Entrance,Walk-Out Access
- Has fireplace: No
Interior area
- Total structure area: 4,203
- Total interior livable area: 4,203 sqft
- Finished area above ground: 3,203
- Finished area below ground: 1,000
Property
Parking
- Total spaces: 3
- Parking features: Garage Faces Side, Attached
- Attached garage spaces: 3
Accessibility
- Accessibility features: None
Features
- Levels: Three
- Stories: 3
- Pool features: None
Lot
- Size: 1.61 Acres
Details
- Additional structures: Above Grade, Below Grade
- Parcel number: NO TAX RECORD
- Zoning: RESIDENTIAL
- Special conditions: Standard
Construction
Type & style
- Home type: SingleFamily
- Architectural style: Craftsman,Traditional
- Property subtype: Single Family Residence
Materials
- Combination
- Foundation: Concrete Perimeter
- Roof: Architectural Shingle
Condition
- Excellent
- New construction: Yes
- Year built: 2023
Details
- Builder model: Vanderbilt
- Builder name: D.R. Horton homes
Utilities & green energy
- Electric: 220 Volts
- Sewer: Septic Exists
- Water: Well
- Utilities for property: Cable Connected, Electricity Available, Natural Gas Available, Sewer Available, Water Available
Community & HOA
Community
- Subdivision: Seneca Farm
HOA
- Has HOA: Yes
- HOA fee: $90 monthly
Location
- Region: Germantown
Financial & listing details
- Price per square foot: $321/sqft
- Tax assessed value: $1,412,665
- Date on market: 11/10/2023
- Listing agreement: Exclusive Right To Sell
- Listing terms: Cash,Conventional,VA Loan
- Ownership: Fee Simple
Price history
| Date | Event | Price |
|---|---|---|
| 3/27/2024 | Sold | $1,349,990-5.1%$321/sqft |
Source:  Bright MLS #MDMC2112984 Report a problem Bright MLS #MDMC2112984 Report a problem | ||
| 2/3/2024 | Pending sale | $1,422,665$338/sqft |
Source: Bright MLS #MDMC2112984 Report a problem | ||
| 2/1/2024 | Price change | $1,422,665+0.7%$338/sqft |
Source: Bright MLS #MDMC2112984 Report a problem | ||
| 11/10/2023 | Listed for sale | $1,412,665$336/sqft |
Source: Bright MLS #MDMC2112984 Report a problem | ||
Public tax history
Tax history is unavailable.
Neighborhood: 20874
Nearby homes
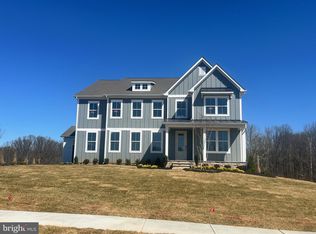
- $1,579,9906 bd7 ba5.6k sqft14623 Seneca Farm Ln, Germantown, MD 20874Sold
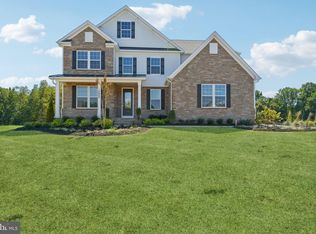
- $1,600,0006 bd7 ba5.6k sqft14635 Seneca Farm Ln, Germantown, MD 20874Sold
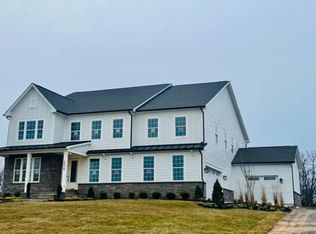
- $1,698,6986 bd7 ba5.6k sqft14631 Seneca Farm Ln, Germantown, MD 20874Sold
- $1,725,7966 bd7 ba5.6k sqft14632 Seneca Farm Ln, Germantown, MD 20874Sold
- $1,650,0006 bd7 ba5.6k sqft14626 Seneca Farm Ln, Darnestown, MD 20874Sold
- $1,648,8806 bd7 ba5.6k sqft14639 Seneca Farm Ln, Darnestown, MD 20874Sold
- $947,200-- bd3 ba3.2k sqft14630 Seneca Rd, Darnestown, MD 20874Off Market
- $1,600,0006 bd7 ba5.6k sqft14618 Seneca Farm Ln, Germantown, MD 20874Sold
Nearby schools
GreatSchools rating
- 7/10Darnestown Elementary SchoolGrades: K-5Distance: 1.6 mi
- 6/10Lakelands Park Middle SchoolGrades: 6-8Distance: 4.4 mi
- 7/10Northwest High SchoolGrades: 9-12Distance: 4.6 mi
Schools provided by the listing agent
- Elementary: Darnestown
- Middle: Lakelands Park
- High: Northwest
- District: Montgomery County Public Schools
Source: Bright MLS. This data may not be complete. We recommend contacting the local school district to confirm school assignments for this home.
Get a cash offer in 3 minutes
Find out how much your home could sell for in as little as 3 minutes with a no-obligation cash offer.
Estimated market value
$1,396,000
Get a cash offer in 3 minutes
Find out how much your home could sell for in as little as 3 minutes with a no-obligation cash offer.
Estimated market value
$1,396,000
- Maryland
- Montgomery County
- Darnestown
- 20874
- 14627 Seneca Farm Ln
Nearby cities
Nearby zip codes
Other Darnestown Topics
