Skip main navigation
Off market
  • $574,300

    14627 Trails Edge Blvd, Odessa, FL 33556

    3beds
    3baths
    2,200sqft
    SingleFamily
    Built in 2017
    6,599 Square Feet Lot
    $574,300 Zestimate®
    $261/sqft
    $3,275 Estimated rent

    Home value

    $574,300

    $546,000 - $603,000

    $3,275/mo

    Zestimate® history
    Loading
    Loading...

    Owner options

    List your home for rent

    $3,275/mo

    Rent Zestimate®

    Find your next renter with Zillow Rental Manager. Plus, with online applications, you can quickly screen prospective tenants – for free.

    Learn more

    $3,275/mo

    Rent Zestimate®

    Refinance and save

    $3,885/mo

    Est. payment

    Refinancing to a lower rate could help reduce your monthly payments and save thousands over the life of the loan.

    See today's rates

    $3,885/mo

    Est. payment

    Explore your selling options

    Work with a Zillow partner agent

    Leverage their expertise and Zillow's premium Showcase listings to get your home seen by more buyers.

    Get started

    List with your own agent

    Get your home in front of millions of buyers by listing it on Zillow.

    Learn how to do it

    Sell it yourself

    Take full control of how buyers see your home on Zillow by listing For Sale by Owner (FSBO).

    List your home

    What's special


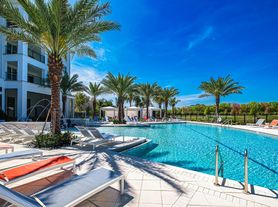
    Pool partiesQuick drive to tampaDog parkOpen flex spaceMovie theatersResort style community poolWine refrigerator

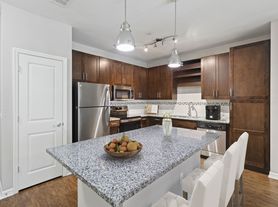
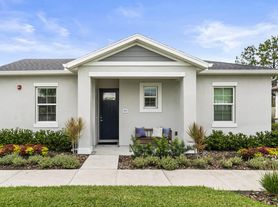
    Take a look at this beautiful one story David Weekley home in Asturia with tons of upgrades! This home was heavily customized by the owners during construction and is the only home in the neighborhood with many unique options! As you walk through the paved front porch and into the home, you are greeted by 10 foot ceilings with an open office which is the perfect work from home or flex space! Adjacent to the office is a half bathroom and extra storage via the linen closet. Continuing down the hall you have beautiful water views out back through the large glass sliders and a mud room with the laundry room to your left just inside the 2 car garage entrance. The laundry room is equipped with hook ups for a washer and gas or electric dryer, cabinetry for storage and a corian countertop! The 2 car garage is coated with “shark skin” epoxy to keep things clean and slip proof. Down past the laundry room you experience the open floor plan as the home opens up into the kitchen, dining room and living room. This kitchen is a chefs dream! The kitchen is upgraded with beautiful stainless appliances including double full sized ovens, an upgraded 36” 5 burner gas stovetop with hood and a stainless wine fridge built into the HUGE island!!! Upgraded black cabinets and trim throughout the home really set off stainless appliances and the white Quartz countertops in the kitchen and bathrooms. Off the living room you will find the first full bath along with two guest bed rooms. The guest bathroom has matching white Quartz countertops and a stainless framed glass shower enclosure. On the backside of the living room is where we have the master bed room entrance. Bay windows with water views let plenty of natural light into the bedroom! The master bedroom has a separate door that leads to the extended paved screened lanai. The master bath is another upgrade unique to this home! The master bath has been expanded in size to accommodate a stand alone soaking tub, separate vanities and a stainless framed shower enclosure. A large walk in closet awaits you at the end of the master bath. The extended paved lanai is equipped with a hurricane rated roller shade that provides protection and privacy at the press of a button! There is plumbing and gas ran to the lanai ready for an outdoor kitchen! Ample space in the backyard can easily accommodate a swimming pool and landscaping. Don’t miss out on this opportunity to own a beautifully customized home in Asturia! **Sellers are willing to leave the gym furnished with equipment and also leave Sonos & KEF in ceiling speakers in living room and lanai for competitive offers**

    This property is off market, which means it's not currently listed for sale or rent on Zillow. This may be different from what's available on other websites or public sources.

    Facts & features

    Interior

    Bedrooms & bathrooms
    • Bedrooms: 3
    • Bathrooms: 3
    Heating
    • Forced air, Gas
    Cooling
    • Other
    Features
    • Flooring: Tile, Carpet
    • Basement: None
    • Has fireplace: No
    Interior area
    • Total interior livable area: 2,200 sqft

    Property

    Parking
    • Parking features: Garage - Detached
    Features
    • Exterior features: Stone, Stucco
    • Has view: Yes
    • View description: Water
    • Has water view: Yes
    • Water view: Water
    Lot
    • Size: 6,599 sqft
    Details
    • Parcel number: 2626170060009000030

    Construction

    Type & style
    • Home type: SingleFamily
    Materials
    • Concrete Block
    • Roof: Shake / Shingle
    Condition
    • Year built: 2017

    Community & neighborhood

    Community
    • Community features: On Site Laundry Available
    Location
    • Region: Odessa

    HOA & financial

    HOA
    • Has HOA: Yes
    • HOA fee: $6 monthly

    Other

    Other facts
    • Cooling System: Air Conditioning
    • Electricity not included in rent
    • Gas not included in rent
    • Parking Type: Garage
    • Water not included in rent

    Price history

    DateEventPrice
    6/3/2022Listing removed--
    Source: Zillow Rental Manager Report a problem
    6/1/2022Listed for rent$2,900$1/sqft
    Source: Zillow Rental Manager Report a problem
    7/12/2021Sold$470,100+32.4%$214/sqft
    Source: Public Record Report a problem
    7/7/2017Sold$355,100$161/sqft
    Source: Public Record Report a problem

    Public tax history

    YearProperty taxesTax assessment
    2024$12,078 +5.5%$505,389 +5.4%
    2023$11,446 +18.2%$479,374 +17.4%
    2022$9,684 +31.6%$408,204 +27.5%
    2021$7,362 +4.9%$320,210 +1.4%
    2020$7,019 +1.7%$315,789 +1.6%
    2019$6,904 $310,908 +1.9%
    2018$6,904 +4.5%$305,111 +0.3%
    2017$6,609 +121.2%$304,321 +485.1%
    2016$2,988 +1812.7%$52,014 +469.4%
    2015$156 $9,135

    Find assessor info on the county website

    Neighborhood: 33556

    Nearby schools

    GreatSchools rating
    Schools provided by the listing agent
    • Elementary: Odessa Elementary
    • Middle: Seven Springs Middle-PO
    • High: J.W. Mitchell High-PO

    Source: The MLS. This data may not be complete. We recommend contacting the local school district to confirm school assignments for this home.

    Get a cash offer in 3 minutes
    Find out how much your home could sell for in as little as 3 minutes with a no-obligation cash offer.
    Estimated market value
    $574,300
    Get a cash offer in 3 minutes
    Find out how much your home could sell for in as little as 3 minutes with a no-obligation cash offer.
    Estimated market value
    $574,300