Welcome to this beautiful 2-bedroom, 2-bath townhouse built in 2006, offering a perfect blend of modern convenience and cozy living. Located in a friendly community, this home is ideal for first-time buyers, small families, or anyone looking for low-maintenance living. Key Features: Spacious Living Area: Enjoy an open-concept layout with plenty of natural light, perfect for entertaining or relaxing after a long day. Modern Kitchen: The well-equipped kitchen features stainless steel appliances and ample cabinetry. Comfortable Bedrooms: Two generously sized bedrooms provide a peaceful retreat. Main Floor Outdoor Space: Step outside to a deck area, ideal for morning coffee or evening gatherings. Convenient Location: Close to shopping, dining, parks, and excellent schools, with easy access to major highways for commuting
Sold for $205,000
$205,000
14628 Ames Ave, Omaha, NE 68116
2beds
1,056sqft
Townhouse
Built in 2006
435 Square Feet Lot
$210,100 Zestimate®
$194/sqft
$1,727 Estimated rent
Home value
$210,100
$193,000 - $229,000
$1,727/mo
Zestimate® history
Owner options
List your home for rent
$1,727/mo
Rent Zestimate®
Find your next renter with Zillow Rental Manager. Plus, with online applications, you can quickly screen prospective tenants – for free.
$1,727/mo
Rent Zestimate®
Refinance and save
$1,740/mo
Est. payment
Refinancing to a lower rate could help reduce your monthly payments and save thousands over the life of the loan.
$1,740/mo
Est. payment
Explore your selling options
Work with a Zillow partner agent
Leverage their expertise and Zillow's premium Showcase listings to get your home seen by more buyers.
Get startedList with your own agent
Get your home in front of millions of buyers by listing it on Zillow.
Learn how to do itSell it yourself
Take full control of how buyers see your home on Zillow by listing For Sale by Owner (FSBO).
List your homeWhat's special
Deck areaPeaceful retreatOpen-concept layoutAmple cabinetryModern kitchenStainless steel appliancesPlenty of natural light
Zillow last checked:
Listing updated:
Listed by:
Joe Ellenberger 402-578-8259,
kwELITE Real Estate
Bought with:
Sandy Davis, 20180075
BHHS Ambassador Real Estate
Source: GPRMLS,MLS#: 22426756
Facts & features
Interior
Bedrooms & bathrooms
- Bedrooms: 2
- Bathrooms: 2
- Full bathrooms: 2
- Main level bathrooms: 1
Primary bedroom
- Level: Second
- Area: 129.92
- Dimensions: 11.6 x 11.2
Bedroom 2
- Area: 112.52
- Dimensions: 11.6 x 9.7
Kitchen
- Level: Main
- Area: 135.46
- Dimensions: 14.11 x 9.6
Living room
- Level: Main
- Area: 199.98
- Dimensions: 18 x 11.11
Basement
- Area: 0
Heating
- Electric, Forced Air
Cooling
- Central Air
Appliances
- Included: Range, Oven, Ice Maker, Refrigerator, Freezer, Washer, Dishwasher, Dryer, Disposal, Microwave, Cooktop
Features
- Flooring: Wood, Carpet, Engineered Hardwood
- Has basement: No
- Has fireplace: No
Interior area
- Total structure area: 1,056
- Total interior livable area: 1,056 sqft
- Finished area above ground: 1,056
- Finished area below ground: 0
Property
Parking
- Total spaces: 2
- Parking features: Attached, Garage Door Opener
- Attached garage spaces: 2
Features
- Levels: Two
- Patio & porch: Deck
- Fencing: None
Lot
- Size: 435 Square Feet
- Dimensions: .01 Acre
- Features: City Lot
Details
- Parcel number: 2401961308
Construction
Type & style
- Home type: Townhouse
- Property subtype: Townhouse
- Attached to another structure: Yes
Materials
- Vinyl Siding
- Foundation: Slab
- Roof: Composition
Condition
- Not New and NOT a Model
- New construction: No
- Year built: 2006
Utilities & green energy
- Sewer: Public Sewer
- Water: Public
- Utilities for property: Cable Available, Electricity Available
Community & HOA
Community
- Subdivision: Villages on Sprague
HOA
- Has HOA: Yes
- Services included: Maintenance Structure, Maintenance Grounds, Snow Removal, Trash
- HOA fee: $245 monthly
Location
- Region: Omaha
Financial & listing details
- Price per square foot: $194/sqft
- Tax assessed value: $198,200
- Annual tax amount: $3,607
- Date on market: 10/18/2024
- Listing terms: VA Loan,FHA,Conventional,Cash
- Ownership: Fee Simple
- Electric utility on property: Yes
Price history
| Date | Event | Price |
|---|---|---|
| 2/18/2025 | Sold | $205,000-1.9%$194/sqft |
Source:  GPRMLS #22426756 Report a problem GPRMLS #22426756 Report a problem | ||
| 1/31/2025 | Pending sale | $209,000$198/sqft |
Source: GPRMLS #22426756 Report a problem | ||
| 11/23/2024 | Price change | $209,000-2.8%$198/sqft |
Source: GPRMLS #22426756 Report a problem | ||
| 10/18/2024 | Listed for sale | $215,000+106.7%$204/sqft |
Source: GPRMLS #22426756 Report a problem | ||
| 3/24/2021 | Listing removed | -- |
Source: Owner Report a problem | ||
| 3/4/2019 | Listing removed | $1,250$1/sqft |
Source: Owner Report a problem | ||
| 2/18/2019 | Listed for rent | $1,250+4.3%$1/sqft |
Source: Owner Report a problem | ||
| 1/27/2017 | Listing removed | $1,199$1/sqft |
Source: Missirlian Properties Report a problem | ||
| 1/22/2017 | Listed for rent | $1,199$1/sqft |
Source: Missirlian Properties Report a problem | ||
| 3/23/2015 | Sold | $104,000-1%$98/sqft |
Source: GPRMLS #21501691 Report a problem | ||
| 2/4/2015 | Listed for sale | $105,000+20.7%$99/sqft |
Source: CBSHOME Real Estate Davenport #21501691 Report a problem | ||
| 10/9/2012 | Sold | $87,000+3.6%$82/sqft |
Source: Public Record Report a problem | ||
| 2/17/2012 | Listing removed | $84,000$80/sqft |
Source: NCI #21201326 Report a problem | ||
| 1/27/2012 | Listed for sale | $84,000-3.4%$80/sqft |
Source: NCI #21201326 Report a problem | ||
| 8/19/2011 | Listing removed | $87,000$82/sqft |
Source: NCI #21112301 Report a problem | ||
| 7/15/2011 | Price change | $87,000-3.3%$82/sqft |
Source: NCI #21112301 Report a problem | ||
| 7/3/2011 | Listed for sale | $90,000$85/sqft |
Source: NCI #21112301 Report a problem | ||
Public tax history
| Year | Property taxes | Tax assessment |
|---|---|---|
| 2025 | $3,314 +19.9% | $198,200 +15.9% |
| 2024 | $2,765 -23.4% | $171,000 |
| 2023 | $3,608 +21.6% | $171,000 +23% |
| 2022 | $2,967 +0.9% | $139,000 |
| 2021 | $2,942 +11.7% | $139,000 +13% |
| 2020 | $2,633 -0.3% | $123,000 |
| 2019 | $2,641 +22.1% | $123,000 +22.3% |
| 2018 | $2,163 -4.3% | $100,600 |
| 2017 | $2,260 | $100,600 -4.5% |
| 2016 | $2,260 +32.3% | $105,300 +7% |
| 2015 | $1,708 | $98,400 |
| 2014 | -- | $98,400 |
| 2013 | -- | $98,400 |
| 2012 | -- | $98,400 -5.4% |
| 2011 | -- | $104,000 -11.7% |
| 2009 | $1,941 | $117,800 |
| 2008 | -- | $117,800 +4808.3% |
| 2005 | -- | $2,400 |
Find assessor info on the county website
Neighborhood: 68116
Nearby homes
- $218,2002 bd2 ba1k sqft14630 Ames Ave, Omaha, NE 68116Off Market
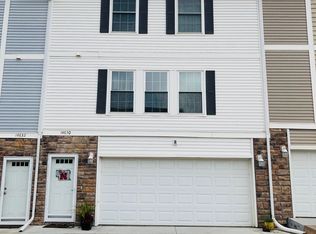
- $224,1002 bd2 ba1k sqft14626 Ames Ave, Omaha, NE 68116Off Market

- $220,6002 bd2 ba1.1k sqft14632 Ames Ave, Omaha, NE 68116Off Market

- $287,2003 bd3 ba1.2k sqft14622 Ames Ave, Omaha, NE 68116Off Market
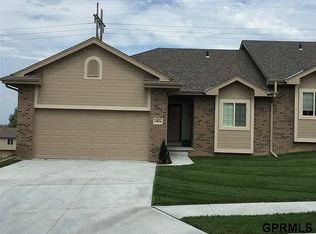
- $306,3003 bd3 ba1.2k sqft14618 Ames Ave, Omaha, NE 68116Off Market
- $215,0002 bd2 ba1k sqft14650 Ames Ct, Omaha, NE 68116Off Market
- $220,2002 bd2 ba1k sqft14654 Ames Ct, Omaha, NE 68116Off Market
- $222,5002 bd2 ba1k sqft14658 Ames Ct, Omaha, NE 68116Off Market
Nearby schools
GreatSchools rating
- 8/10Standing Bear Elementary SchoolGrades: PK-5Distance: 1 mi
- 4/10Alice Buffett Magnet Middle SchoolGrades: 6-8Distance: 0.4 mi
- NAWestview High SchoolGrades: 9-12Distance: 2.1 mi
Schools provided by the listing agent
- Elementary: Standing Bear
- Middle: Buffett
- High: Northwest
- District: Omaha
Source: GPRMLS. This data may not be complete. We recommend contacting the local school district to confirm school assignments for this home.


Get pre-qualified for a loan
At Zillow Home Loans, we can pre-qualify you in as little as 5 minutes with no impact to your credit score.An equal housing lender. NMLS #10287.
Sell for more on Zillow
Get a Zillow Showcase℠ listing at no additional cost and you could sell for .
$210,100
2% more
+$4,202
With Zillow Showcase(estimated)
$214,302
- Nebraska
- Douglas County
- Omaha
- 68116
- 14628 Ames Ave
Nearby cities
Nearby neighborhoods
Nearby zip codes
Other Omaha Topics
