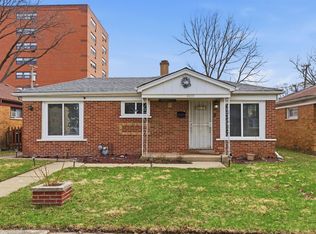
Bring your buyers to this charming 3 bedroom ranch located on a quiet block and the owner has done many updates in the last month including fresh paint, cabinets, and kitchen, new countertops, new bathroom, new trim, new light fixtures, new interior doors, and hardware 6 Foot Privacy Fence Surrounds the Rear Yard to Create a Large, Beautiful Yard that Includes a Patio and New Shed! Located Near Park, Shopping Mall, Restaurants and Only Minutes to I-94!
Contingent
Price cut: $16K (7/3)
$159,000
14628 Dante Ave, Dolton, IL 60419
3beds
1,013sqft
Single Family Residence
Built in 1958
4,920 Square Feet Lot
$155,300 Zestimate®
$157/sqft
$-- HOA
What's special
New bathroomFresh paintNew shedNew trimLarge beautiful yardNew countertopsNew light fixtures
- 83 days
- 29
- 3
Zillow last checked:
Listing updated:
Listed by:
Joe Nardulli 630-828-5600,
Good Realty Co
Source: MRED as distributed by MLS GRID,MLS#: 12682759
Facts & features
Interior
Bedrooms & bathrooms
- Bedrooms: 3
- Bathrooms: 1
- Full bathrooms: 1
Rooms
- Room types: No additional rooms
Primary bedroom
- Features: Flooring (Wood Laminate)
- Level: Main
- Area: 154 Square Feet
- Dimensions: 14X11
Bedroom 2
- Features: Flooring (Wood Laminate)
- Level: Main
- Area: 143 Square Feet
- Dimensions: 13X11
Bedroom 3
- Features: Flooring (Wood Laminate)
- Level: Main
- Area: 100 Square Feet
- Dimensions: 10X10
Kitchen
- Features: Kitchen (Eating Area-Table Space), Flooring (Wood Laminate)
- Level: Main
- Area: 100 Square Feet
- Dimensions: 10X10
Laundry
- Level: Main
- Area: 63 Square Feet
- Dimensions: 9X7
Living room
- Features: Flooring (Wood Laminate)
- Level: Main
- Area: 221 Square Feet
- Dimensions: 17X13
Heating
- Natural Gas, Forced Air
Cooling
- Wall Unit(s)
Appliances
- Included: Range, Refrigerator, Washer, Dryer
- Laundry: Main Level
Features
- 1st Floor Bedroom, 1st Floor Full Bath
- Flooring: Laminate
- Windows: Screens
- Basement: None
Interior area
- Total structure area: 0
- Total interior livable area: 1,013 sqft
Property
Parking
- Parking features: Off Street, Off Site, Other
Accessibility
- Accessibility features: No Disability Access
Features
- Stories: 1
- Patio & porch: Patio
- Fencing: Fenced
Lot
- Size: 4,920 Square Feet
- Dimensions: 40X123
Details
- Parcel number: 29112040550000
- Special conditions: None
- Other equipment: Ceiling Fan(s)
Construction
Type & style
- Home type: SingleFamily
- Property subtype: Single Family Residence
Materials
- Brick
- Foundation: Concrete Perimeter
- Roof: Asphalt
Condition
- New construction: No
- Year built: 1958
- Major remodel year: 2026
Utilities & green energy
- Electric: Circuit Breakers
- Sewer: Public Sewer
- Water: Public
Community & HOA
Community
- Security: Security System, Carbon Monoxide Detector(s)
HOA
- Services included: None
Location
- Region: Dolton
Financial & listing details
- Price per square foot: $157/sqft
- Tax assessed value: $85,000
- Annual tax amount: $5,113
- Date on market: 6/19/2026
- Ownership: Fee Simple
Estimated market value
$155,300
$148,000 - $163,000
$2,486/mo
Price history
| Date | Event | Price |
|---|---|---|
| 8/26/2026 | Contingent | $159,000$157/sqft |
Source:  MRED as distributed by MLS GRID #12682759 Report a problem MRED as distributed by MLS GRID #12682759 Report a problem | ||
| 7/3/2026 | Price change | $159,000-9.1%$157/sqft |
Source: MRED as distributed by MLS GRID #12682759 Report a problem | ||
| 6/19/2026 | Listed for sale | $175,000+430.3%$173/sqft |
Source: MRED as distributed by MLS GRID #12682759 Report a problem | ||
| 6/22/2021 | Sold | $33,000-61.6%$33/sqft |
Source: Public Record Report a problem | ||
| 12/25/2020 | Listing removed | $86,000$85/sqft |
Source: Keller Williams Preferred Realty #10792850 Report a problem | ||
| 10/19/2020 | Pending sale | $86,000$85/sqft |
Source: Keller Williams Preferred Realty #10792850 Report a problem | ||
| 7/24/2020 | Listed for sale | $86,000-18.1%$85/sqft |
Source: Keller Williams Preferred Realty #10792850 Report a problem | ||
| 1/4/2020 | Listing removed | $1,000$1/sqft |
Source: Keller Williams Preferred Realty #10595875 Report a problem | ||
| 12/21/2019 | Listed for rent | $1,000$1/sqft |
Source: Keller Williams Preferred Realty #10595875 Report a problem | ||
| 11/22/2019 | Listing removed | $105,000$104/sqft |
Source: Keller Williams Preferred Realty #10509894 Report a problem | ||
| 9/8/2019 | Listed for sale | $105,000+150%$104/sqft |
Source: Keller Williams Preferred Realty #10509894 Report a problem | ||
| 9/6/2018 | Sold | $42,000+44.8%$41/sqft |
Source: MRED as distributed by MLS GRID #09973444 Report a problem | ||
| 10/7/2013 | Sold | $29,000-58.5%$29/sqft |
Source: MRED as distributed by MLS GRID #08369292 Report a problem | ||
| 3/3/2011 | Listing removed | $69,900$69/sqft |
Source: Keller Williams Preferred Realty #07469494 Report a problem | ||
| 8/19/2010 | Listed for sale | $69,900-33.4%$69/sqft |
Source: Keller Williams Preferred Realty #07469494 Report a problem | ||
| 5/9/2008 | Sold | $105,000+172.7%$104/sqft |
Source: Public Record Report a problem | ||
| 9/5/2007 | Sold | $38,500$38/sqft |
Source: Public Record Report a problem | ||
Public tax history
| Year | Property taxes | Tax assessment |
|---|---|---|
| 2024 | $5,113 +6.6% | $8,500 |
| 2023 | $4,796 -21.4% | $8,500 +0.9% |
| 2022 | $6,099 +5.1% | $8,425 |
| 2021 | $5,803 +7.1% | $8,425 |
| 2020 | $5,420 +29.1% | $8,425 +46.4% |
| 2019 | $4,198 +149.1% | $5,756 |
| 2018 | $1,685 +3% | $5,756 |
| 2017 | $1,636 -22.6% | $5,756 -0.9% |
| 2016 | $2,113 +7.6% | $5,811 |
| 2015 | $1,963 -44.4% | $5,811 |
| 2014 | $3,534 +18.3% | $5,811 +11% |
| 2013 | $2,986 -14.7% | $5,236 -18% |
| 2012 | $3,500 +8.6% | $6,386 |
| 2011 | $3,223 -25.6% | $6,386 -36.5% |
| 2010 | $4,332 +3.2% | $10,059 |
| 2009 | $4,198 +6.3% | $10,059 -5% |
| 2008 | $3,950 +10.9% | $10,589 +11.6% |
| 2007 | $3,561 +1185.2% | $9,488 |
| 2006 | $277 -20.4% | $9,488 |
| 2005 | $348 -6% | $9,488 +29.3% |
| 2004 | $370 -25.1% | $7,336 |
| 2003 | $494 -66.1% | $7,336 |
| 2002 | $1,457 +175.4% | $7,336 +14.5% |
| 2001 | $529 +0.4% | $6,408 |
| 2000 | $527 -35.9% | $6,408 |
| 1999 | $823 | $6,408 |
Find assessor info on the county website
Monthly payment
Est. payment
Payment breakdown
Explore the cost of this home by adjusting the details. Changes won't be saved.Climate risks
Neighborhood: 60419
Nearby schools
Schools provided by the listing agent
- District: 148
Source: MRED as distributed by MLS GRID. This data may not be complete. We recommend contacting the local school district to confirm school assignments for this home.
Similar homes
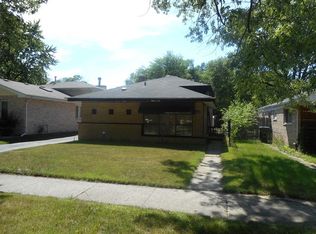
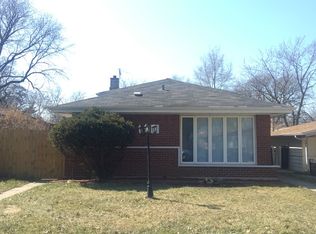
- $143,5003 bd1 ba1k sqft14732 Dorchester Ave, Dolton, IL 60419Active
 MLS ID #12752050, Javier Alday, Realty of America, LLC. MRED as distributed by MLS GRID
 - $150,0003 bd1 ba1k sqft14414 Drexel Ave, Dolton, IL 60419Active
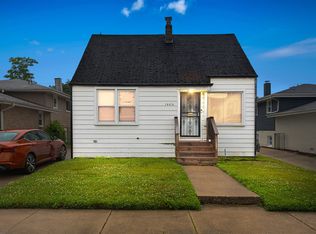 MLS ID #12646606, Byron Stanford, Coldwell Banker Realty. MRED as distributed by MLS GRID
 - $158,0003 bd2 ba1k sqft14418 Drexel Ave, Dolton, IL 60419Active
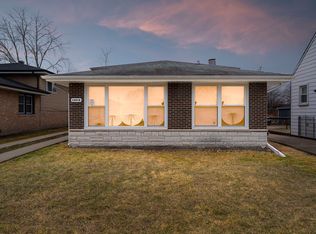 MLS ID #12568235, Byron Stanford, Coldwell Banker Realty. MRED as distributed by MLS GRID
 - $160,0003 bd1 ba1.1k sqft14633 Edbrooke Ave, Dolton, IL 60419Active
 MLS ID #12584700, Delia Campos, Eden Properties Real Estate Group. MRED as distributed by MLS GRID
 - $158,4002 bd2 ba723 sqft4411 Grover Ave, Hammond, IN 46327For Sale
 MLS ID #844231, Jessica Lee, Keller Williams Preferred Real. NIRA as distributed by MLS GRID
