PRICE IMPROVEMENT & ready to move in! Beautiful Addision upscale community nestled among greenbelts walking trails, lakes, park like setting. Soaring vaulted ceilings greet you as you walk into the foyer & formals. Plantation shutters, crown moulding & detailed wainscotting. Open kitchen, breakfast & family room, view of the back patio, sparkling pool with heated spa. Half bath leads to pool area too. Covered pergola for your outdoor entertaining. Gas fireplace in the Family room & built in entertainment cabinet. 2nd floor Loft liv rm or office, 2 bedrooms with views of pool. 2nd full bath upstairs. NO HOA! Desirable shopping & restuarants nearby. Convenient access to all Dallas has to offer. Access to the Addison Rec. Fitness center is only $10 one time admin fee for Addison residents. There's a Gym, indoor track, racquet & tennis courts, indoor & outdoor pools, walking, biking trails, lakes & more. his beautiful home awaits your personal touch for urban living at it's finest.
Sold
Price Unknown
14628 Heritage Ln, Addison, TX 75001
3beds
2,556sqft
Single Family Residence
Built in 1992
5,349 Square Feet Lot
$662,700 Zestimate®
$--/sqft
$4,707 Estimated rent
Home value
$662,700
$616,000 - $716,000
$4,707/mo
Zestimate® history
Owner options
List your home for rent
$4,707/mo
Rent Zestimate®
Find your next renter with Zillow Rental Manager. Plus, with online applications, you can quickly screen prospective tenants – for free.
$4,707/mo
Rent Zestimate®
Refinance and save
Refinancing to a lower rate could help reduce your monthly payments and save thousands over the life of the loan.
Explore your selling options
Work with a Zillow partner agent
Leverage their expertise and Zillow's premium Showcase listings to get your home seen by more buyers.
Get startedList with your own agent
Get your home in front of millions of buyers by listing it on Zillow.
Learn how to do itSell it yourself
Take full control of how buyers see your home on Zillow by listing For Sale by Owner (FSBO).
List your homeWhat's special
Gas fireplaceCrown mouldingOpen kitchenCovered pergolaSoaring vaulted ceilingsViews of poolDetailed wainscotting
Zillow last checked:
Listing updated:
Listed by:
Loretta Hamon 0691002 817-329-9005,
Coldwell Banker Realty 817-329-9005
Bought with:
Carrie Himel
Compass RE Texas, LLC
Source: NTREIS,MLS#: 20603295
Facts & features
Interior
Bedrooms & bathrooms
- Bedrooms: 3
- Bathrooms: 3
- Full bathrooms: 2
- 1/2 bathrooms: 1
Primary bedroom
- Features: Dual Sinks, Double Vanity, En Suite Bathroom, Jetted Tub, Linen Closet, Separate Shower, Walk-In Closet(s)
- Level: First
- Dimensions: 17 x 13
Bedroom
- Level: Second
- Dimensions: 11 x 11
Bedroom
- Level: Second
- Dimensions: 11 x 11
Breakfast room nook
- Level: First
Dining room
- Features: Butler's Pantry
- Level: First
- Dimensions: 15 x 11
Family room
- Features: Built-in Features, Ceiling Fan(s), Fireplace
- Level: First
- Dimensions: 16 x 14
Other
- Features: Linen Closet
- Level: Second
Half bath
- Level: First
Kitchen
- Features: Breakfast Bar, Built-in Features, Butler's Pantry, Granite Counters, Kitchen Island, Pantry
- Level: First
- Dimensions: 12 x 11
Living room
- Level: First
- Dimensions: 12 x 10
Loft
- Level: Second
- Dimensions: 15 x 15
Utility room
- Features: Built-in Features
- Level: First
Heating
- Central, Fireplace(s), Natural Gas
Cooling
- Central Air, Ceiling Fan(s), Electric
Appliances
- Included: Dishwasher, Electric Cooktop, Electric Oven, Microwave
- Laundry: Washer Hookup, Electric Dryer Hookup, Laundry in Utility Room
Features
- Built-in Features, Chandelier, Dry Bar, Decorative/Designer Lighting Fixtures, Double Vanity, Eat-in Kitchen, Granite Counters, High Speed Internet, Kitchen Island, Loft, Open Floorplan, Pantry, Smart Home, Cable TV, Vaulted Ceiling(s), Wired for Data, Walk-In Closet(s), Wired for Sound
- Flooring: Carpet, Ceramic Tile
- Windows: Skylight(s), Shutters
- Has basement: No
- Number of fireplaces: 1
- Fireplace features: Family Room, Gas, Gas Log
Interior area
- Total interior livable area: 2,556 sqft
Property
Parking
- Total spaces: 4
- Parking features: Door-Single, Garage, Garage Door Opener, Kitchen Level, Garage Faces Rear, Side By Side
- Attached garage spaces: 2
- Carport spaces: 2
- Covered spaces: 4
Features
- Levels: Two
- Stories: 2
- Patio & porch: Rear Porch, Patio, See Remarks
- Exterior features: Private Yard
- Has private pool: Yes
- Pool features: Fenced, Gunite, Heated, In Ground, Pool, Private, Pool/Spa Combo
- Fencing: Back Yard,Gate,High Fence,Wood
Lot
- Size: 5,349 Square Feet
- Dimensions: 50 x 117
- Features: Interior Lot, Landscaped, No Backyard Grass, Subdivision, Sprinkler System
Details
- Additional structures: Pergola, Storage
- Parcel number: 100061000B004
- Other equipment: Irrigation Equipment
Construction
Type & style
- Home type: SingleFamily
- Architectural style: Traditional,Detached
- Property subtype: Single Family Residence
Materials
- Brick
- Foundation: Slab
- Roof: Composition,Shingle
Condition
- Year built: 1992
Utilities & green energy
- Sewer: Public Sewer
- Water: Public
- Utilities for property: Electricity Available, Electricity Connected, Natural Gas Available, Sewer Available, Separate Meters, Water Available, Cable Available
Community & HOA
Community
- Features: Fenced Yard, Playground, Park, Sidewalks, Trails/Paths, Curbs
- Security: Security System Owned, Security System, Smoke Detector(s), Security Lights
- Subdivision: Westfield Court
HOA
- Has HOA: No
Location
- Region: Addison
Financial & listing details
- Tax assessed value: $698,530
- Annual tax amount: $11,834
- Date on market: 5/29/2024
- Cumulative days on market: 223 days
- Listing terms: Cash,Conventional,FHA,VA Loan
- Exclusions: kitchen refrigerator, audio/video cameras & internet connection equiptment.
- Electric utility on property: Yes
- Road surface type: Asphalt
Price history
| Date | Event | Price |
|---|---|---|
| 1/15/2025 | Sold | -- |
Source: NTREIS #20603295 Report a problem | ||
| 1/14/2025 | Pending sale | $649,999$254/sqft |
Source: NTREIS #20603295 Report a problem | ||
| 12/16/2024 | Contingent | $649,999$254/sqft |
Source: NTREIS #20603295 Report a problem | ||
| 9/30/2024 | Listed for sale | $649,999$254/sqft |
Source: NTREIS #20603295 Report a problem | ||
| 9/14/2024 | Listing removed | $649,999$254/sqft |
Source: NTREIS #20603295 Report a problem | ||
| 9/12/2024 | Price change | $649,999-3.7%$254/sqft |
Source: NTREIS #20603295 Report a problem | ||
| 5/31/2024 | Price change | $675,000-2.9%$264/sqft |
Source: NTREIS #20603295 Report a problem | ||
| 5/3/2024 | Listed for sale | $695,000+47.9%$272/sqft |
Source: NTREIS #20603295 Report a problem | ||
| 10/6/2018 | Sold | -- |
Source: Agent Provided Report a problem | ||
| 9/30/2018 | Pending sale | $470,000$184/sqft |
Source: JP & Associates Uptown #13923624 Report a problem | ||
| 8/30/2018 | Listed for sale | $470,000+7.1%$184/sqft |
Source: JP & Associates Uptown #13923624 Report a problem | ||
| 11/4/2016 | Listing removed | $439,000$172/sqft |
Source: The Carol Blair Group, LLC #13454733 Report a problem | ||
| 9/2/2016 | Listed for sale | $439,000+35.1%$172/sqft |
Source: The Carol Blair Group, LLC #13454733 Report a problem | ||
| 8/12/2013 | Listing removed | $325,000$127/sqft |
Source: Hexagon Group, LLC #11954665 Report a problem | ||
| 8/6/2013 | Price change | $325,000-3%$127/sqft |
Source: Hexagon Group, LLC #11954665 Report a problem | ||
| 7/8/2013 | Price change | $334,900-2.9%$131/sqft |
Source: Hexagon Group, LLC #11954665 Report a problem | ||
| 6/13/2013 | Price change | $345,000-3.6%$135/sqft |
Source: Hexagon Group, LLC #11954665 Report a problem | ||
| 5/18/2013 | Listed for sale | $357,900$140/sqft |
Source: Hexagon Group, LLC #11954665 Report a problem | ||
Public tax history
| Year | Property taxes | Tax assessment |
|---|---|---|
| 2025 | $14,921 +51.1% | $698,530 +14.2% |
| 2024 | $9,877 +9.7% | $611,750 +12.1% |
| 2023 | $9,006 -10% | $545,600 +5.1% |
| 2022 | $10,005 +1.3% | $519,290 +7.4% |
| 2021 | $9,878 +7.4% | $483,320 +10% |
| 2020 | $9,196 +0.2% | $439,560 |
| 2019 | $9,182 +0.5% | $439,560 |
| 2018 | $9,134 +16.3% | $439,560 +14% |
| 2017 | $7,854 +5.3% | $385,720 +5.4% |
| 2016 | $7,461 +5.9% | $366,010 |
| 2015 | $7,044 | $366,010 +8% |
| 2014 | $7,044 | $339,050 |
| 2013 | -- | -- |
| 2012 | -- | -- |
| 2011 | -- | -- |
| 2010 | -- | -- |
| 2009 | -- | -- |
| 2008 | -- | -- |
| 2007 | -- | -- |
| 2005 | -- | -- |
| 2004 | -- | -- |
| 2003 | -- | -- |
| 2002 | -- | -- |
| 2001 | -- | -- |
Find assessor info on the county website
Neighborhood: 75001
Nearby homes
- $625,0003 bd2 ba1.9k sqft14624 Heritage Ln, Addison, TX 75001Off Market

- $--4 bd3 ba2.5k sqft14632 Heritage Ln, Addison, TX 75001Sold
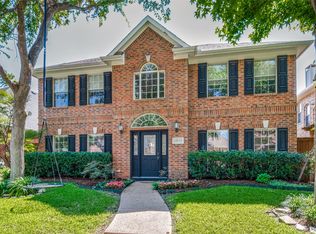
- $633,0003 bd2 ba2.2k sqft14620 Heritage Ln, Addison, TX 75001Off Market
- $602,3003 bd2 ba2.2k sqft14636 Heritage Ln, Addison, TX 75001Off Market
- $623,2003 bd2 ba2.5k sqft14629 Vintage Ln, Addison, TX 75001Off Market
- $570,7003 bd3 ba2.5k sqft14625 Vintage Ln, Addison, TX 75001Off Market
- $586,2003 bd2 ba1.9k sqft14633 Vintage Ln, Addison, TX 75001Off Market
- $638,1003 bd2 ba2.5k sqft14616 Heritage Ln, Addison, TX 75001Off Market
Nearby schools
GreatSchools rating
- 5/10George Herbert Walker Bush Elementary SchoolGrades: PK-6Distance: 0.3 mi
- 6/10Ewell D Walker Middle SchoolGrades: 7-8Distance: 2.7 mi
- 4/10W T White High SchoolGrades: 9-12Distance: 2.1 mi
Schools provided by the listing agent
- Elementary: Bush
- Middle: Marsh
- High: White
- District: Dallas ISD
Source: NTREIS. This data may not be complete. We recommend contacting the local school district to confirm school assignments for this home.
Get a cash offer in 3 minutes
Find out how much your home could sell for in as little as 3 minutes with a no-obligation cash offer.
Estimated market value
$662,700
Get a cash offer in 3 minutes
Find out how much your home could sell for in as little as 3 minutes with a no-obligation cash offer.
Estimated market value
$662,700
- Texas
- Dallas County
- Addison
- 75001
- 14628 Heritage Ln
