NEW ROOF!! Welcome to Lakes at Jamestown, one of the most sought-after communities in the new City of St. George! This move-in-ready home offers a desirable split floor plan with abundant natural light, fresh interior and exterior paint, updated electrical fixtures, soaring 12-foot ceilings, triple crown molding, granite slab countertops, stainless steel appliances, a gas cooktop, wood flooring throughout the living and dining areas, brand-new carpet in the bedrooms, a private office just off the kitchen, and a convenient half bath for guests. Step outside to an oversized covered back patio overlooking the fully fenced backyard, creating the perfect space for entertaining or relaxing. Residents enjoy resort-style amenities including a community pool, clubhouse, fitness center, walking trails, five stocked lakes, and year-round neighborhood events. Ideally located between Perkins Road and Pecue Lane, you'll have quick access to shopping, dining, healthcare, and entertainment, with the upcoming Pecue/I-10 interchange adding even greater convenience. Situated in desirable Flood Zone X, this home offers the perfect combination of updates, location, and lifestyle in one of the area's premier neighborhoods. Schedule your private showing today!
For sale
Price cut: $10 (8/24)
$399,890
14628 Laketown Dr, Baton Rouge, LA 70810
3beds
2,201sqft
Single Family Residence, Residential
Built in 2010
6,969 Square Feet Lot
$-- Zestimate®
$182/sqft
$38/mo HOA
What's special
Desirable split floor planFully fenced backyardOversized covered back patioStainless steel appliancesGranite slab countertopsUpdated electrical fixturesGas cooktop
- 119 days
- 276
- 19
Zillow last checked:
Listing updated:
Listed by:
Leo Desselle,
Pennant Real Estate 225-663-2112
Source: ROAM MLS,MLS#: 2026008102
Facts & features
Interior
Bedrooms & bathrooms
- Bedrooms: 3
- Bathrooms: 3
- Full bathrooms: 2
- Partial bathrooms: 1
Rooms
- Room types: Primary Bathroom, Bedroom, Primary Bedroom, Dining Room, Foyer, Living Room, Office, Keeping Room
Primary bedroom
- Features: En Suite Bath, Ceiling 9ft Plus, Ceiling Boxed, Ceiling Fan(s), Split
- Level: First
- Area: 220.8
- Dimensions: 16 x 13.8
Bedroom 1
- Level: First
- Area: 137.5
- Width: 11
Bedroom 2
- Level: First
- Area: 110
- Dimensions: 11 x 10
Primary bathroom
- Features: Double Vanity, Walk-In Closet(s), Separate Shower, Water Closet
- Level: First
- Area: 119.04
- Width: 9.6
Dining room
- Level: First
- Area: 149.5
- Length: 13
Kitchen
- Features: Granite Counters, Kitchen Island, Pantry
Living room
- Level: First
- Area: 350.66
Office
- Level: First
- Area: 80
- Dimensions: 10 x 8
Heating
- Central, Gas Heat
Cooling
- Central Air, Ceiling Fan(s)
Appliances
- Included: Elec Stove Con, Gas Stove Con, Ice Maker, Gas Cooktop, Dishwasher, Disposal, Microwave, Range/Oven, Refrigerator, Range Hood, Gas Water Heater, Stainless Steel Appliance(s)
- Laundry: Electric Dryer Hookup, Washer Hookup, Inside, Washer/Dryer Hookups, Laundry Room
Features
- Ceiling 9'+, Tray Ceiling(s), Crown Molding
- Flooring: Carpet, Ceramic Tile, Wood
- Windows: Screens
- Attic: Attic Access,Storage
- Number of fireplaces: 1
- Fireplace features: Ventless
Interior area
- Total structure area: 2,829
- Total interior livable area: 2,201 sqft
Property
Parking
- Total spaces: 2
- Parking features: 2 Cars Park, Attached, Garage, Driveway, Garage Door Opener
- Has attached garage: Yes
Features
- Stories: 1
- Patio & porch: Covered, Patio
- Has spa: Yes
- Spa features: Bath
- Fencing: Full,Privacy,Wood
- Waterfront features: Walk To Water
- Frontage length: 60
Lot
- Size: 6,969 Square Feet
- Dimensions: 60 x 113.4 x 60 x 115
- Features: Rectangular Lot, Landscaped
Details
- Parcel number: 02822555
- Special conditions: Standard
Construction
Type & style
- Home type: SingleFamily
- Architectural style: French
- Property subtype: Single Family Residence, Residential
Materials
- Brick Siding, Fiber Cement, Stucco Siding, Brick, Frame
- Foundation: Slab
- Roof: Shingle
Condition
- New construction: No
- Year built: 2010
Details
- Builder name: Alvarez Construction Co., Inc.
Utilities & green energy
- Gas: Entergy
- Sewer: Public Sewer
- Water: Public
- Utilities for property: Cable Connected
Community & HOA
Community
- Features: Clubhouse, Pool, Sidewalks
- Security: Security System, Smoke Detector(s)
- Subdivision: Lakes At Jamestown The
HOA
- Has HOA: Yes
- Services included: Accounting, Common Areas, Maint Subd Entry HOA, Pool HOA, Rec Facilities, Common Area Maintenance
- HOA fee: $450 annually
Location
- Region: Baton Rouge
Financial & listing details
- Price per square foot: $182/sqft
- Tax assessed value: $368,390
- Annual tax amount: $3,378
- Price range: $399.9K - $399.9K
- Date on market: 5/2/2026
- Listing terms: Cash,Conventional,FHA,FMHA/Rural Dev,VA Loan
Estimated market value
Not available
Estimated sales range
Not available
Not available
Price history
| Date | Event | Price |
|---|---|---|
| 8/24/2026 | Price change | $399,8900%$182/sqft |
Source:  ROAM MLS #2026008102 Report a problem ROAM MLS #2026008102 Report a problem | ||
| 8/7/2026 | Price change | $399,9000%$182/sqft |
Source: ROAM MLS #2026008102 Report a problem | ||
| 7/24/2026 | Price change | $399,9490%$182/sqft |
Source: ROAM MLS #2026008102 Report a problem | ||
| 7/20/2026 | Price change | $399,950+0%$182/sqft |
Source: ROAM MLS #2026008102 Report a problem | ||
| 7/12/2026 | Price change | $399,8990%$182/sqft |
Source: ROAM MLS #2026008102 Report a problem | ||
| 7/9/2026 | Price change | $399,9000%$182/sqft |
Source: ROAM MLS #2026008102 Report a problem | ||
| 7/6/2026 | Price change | $399,950+0%$182/sqft |
Source: ROAM MLS #2026008102 Report a problem | ||
| 7/3/2026 | Price change | $399,9000%$182/sqft |
Source: ROAM MLS #2026008102 Report a problem | ||
| 6/28/2026 | Price change | $399,950+0%$182/sqft |
Source: ROAM MLS #2026008102 Report a problem | ||
| 6/21/2026 | Price change | $399,9000%$182/sqft |
Source: ROAM MLS #2026008102 Report a problem | ||
| 6/16/2026 | Price change | $400,000+0%$182/sqft |
Source: ROAM MLS #2026008102 Report a problem | ||
| 5/2/2026 | Listed for sale | $399,900$182/sqft |
Source: ROAM MLS #2026008102 Report a problem | ||
| 4/23/2026 | Listing removed | $399,900$182/sqft |
Source: ROAM MLS #2026001227 Report a problem | ||
| 3/8/2026 | Price change | $399,900-1.2%$182/sqft |
Source: ROAM MLS #2026001227 Report a problem | ||
| 2/11/2026 | Price change | $404,900-1.1%$184/sqft |
Source: ROAM MLS #2026001227 Report a problem | ||
| 1/21/2026 | Listed for sale | $409,500+28%$186/sqft |
Source: ROAM MLS #2026001227 Report a problem | ||
| 6/8/2016 | Sold | -- |
Source: ROAM MLS #2016006328 Report a problem | ||
| 5/23/2016 | Price change | $320,000-1.5%$145/sqft |
Source: Keller Williams Realty Premier Partners #2016006328 Report a problem | ||
| 5/4/2016 | Listed for sale | $325,000+3.2%$148/sqft |
Source: Keller Williams Realty Premier Partners #2016006328 Report a problem | ||
| 6/11/2015 | Sold | -- |
Source: ROAM MLS #2015000990 Report a problem | ||
| 2/27/2015 | Price change | $315,000-1.6%$143/sqft |
Source: RE/MAX Professional #2015000990 Report a problem | ||
| 1/25/2015 | Listed for sale | $320,000$145/sqft |
Source: RE/MAX Professional #2015000990 Report a problem | ||
| 8/16/2010 | Sold | -- |
Source: Public Record Report a problem | ||
Public tax history
| Year | Property taxes | Tax assessment |
|---|---|---|
| 2025 | $3,378 -0.5% | $36,839 |
| 2024 | $3,394 +15.8% | $36,839 +13.3% |
| 2023 | $2,931 +3.3% | $32,510 |
| 2022 | $2,838 +2% | $32,510 |
| 2021 | $2,783 +0.7% | $32,510 |
| 2020 | $2,764 -22.2% | $32,510 +4.9% |
| 2019 | $3,554 +1.3% | $31,000 |
| 2018 | $3,508 +31.5% | $31,000 |
| 2017 | $2,667 | $31,000 +5.3% |
| 2016 | $2,667 -17.9% | $29,450 +8.9% |
| 2015 | $3,247 +11.4% | $27,050 |
| 2014 | $2,915 | $27,050 |
| 2013 | $2,915 0% | $27,050 |
| 2012 | $2,915 -0.8% | $27,050 |
| 2011 | $2,940 | $27,050 |
Find assessor info on the county website
Monthly payment
Est. payment
Payment breakdown
Explore the cost of this home by adjusting the details. Changes won't be saved.Climate risks
Neighborhood: Kleinpeter
Nearby schools

Similar homes
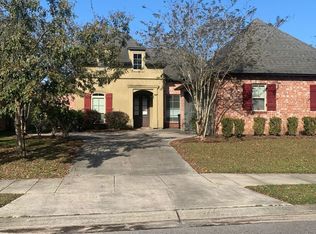
- $400,0004 bd3 ba2k sqft14536 Market North Dr, Baton Rouge, LA 70810For Sale

 MLS ID #2026013407, Micah Fairchild, United Properties of Louisiana. ROAM MLS
 - $375,0003 bd3 ba2.1k sqft14859 Kingsland Way, Baton Rouge, LA 70810For Sale
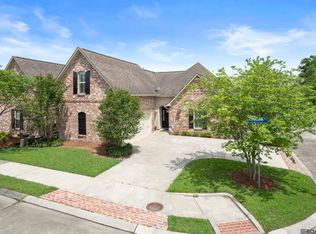 MLS ID #2026006714, Trey Willard, The W Group Real Estate LLC. ROAM MLS
 - $413,9004 bd3 ba2.2k sqft527 Warbler Crossing Ave, Baton Rouge, LA 70810For Sale
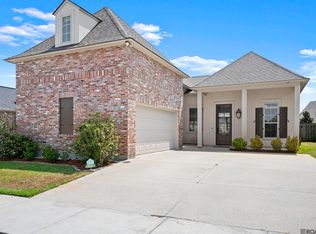 MLS ID #2026015663, Katherine Coghlan, Burns & Co., Inc.. ROAM MLS
 - $375,0003 bd2 ba2k sqft525 Silverbill Ln, Baton Rouge, LA 70810For Sale
 MLS ID #2026014643, Laura Buck Smith, The Market Real Estate Co. ROAM MLS
 - $415,0004 bd3 ba2.6k sqft13514 Mary Edith Pl, Baton Rouge, LA 70809For SaleMLS ID #2026015508, Barret Blondeau, Falaya. ROAM MLS
- $385,0004 bd2 ba2k sqft570 White Egret Dr, Baton Rouge, LA 70810For SaleMLS ID #2026009166, Nina Wright, RE/MAX Professional. ROAM MLS
- $345,0003 bd2 ba2.2k sqft6031 Ridgemore Dr, Baton Rouge, LA 70817For SaleMLS ID #2026015735, Sharon Vennen, Pennant Real Estate. ROAM MLS
- $448,0004 bd3 ba2.4k sqft9040 Spring Grove Dr, Baton Rouge, LA 70809For SaleMLS ID #2026008863, Miriam del Rio, Del Rio Real Estate, Inc.. ROAM MLS
- $505,0004 bd3 ba2.4k sqft515 Pastureview Dr, Baton Rouge, LA 70810For SaleMLS ID #2026015221, Mark Ammons, RE/MAX Properties. ROAM MLS
- $380,0003 bd2 ba2k sqft10757 Oakley Trace Dr, Baton Rouge, LA 70809For SaleMLS ID #2026008255, Leanne LaPlace Evans, RE/MAX Professional. ROAM MLS
- $539,0004 bd4 ba2.8k sqft1601 Ruelle De Grace Dr, Baton Rouge, LA 70810For SaleMLS ID #2026000460, Lauren Johnson, RE/MAX Professional. ROAM MLS
- $359,0004 bd3 ba2.6k sqft5314 Hunters Park Ave, Baton Rouge, LA 70817For SaleMLS ID #2026014045, Terry Wilks, Redfin Corporation. ROAM MLS
- $429,9004 bd3 ba2.3k sqft18170 Vista A Vista Ave, Baton Rouge, LA 70817For SaleMLS ID #2026004588, Jade Coxe, Lockhart Real Estate Collective. ROAM MLS
- $450,0003 bd2 ba2.3k sqft10715 Shoreline Dr, Baton Rouge, LA 70809For SaleMLS ID #2026013965, Jeffrey Welsh, Keyfinders Team Realty. ROAM MLS
- $379,0003 bd2 ba1.9k sqft15034 Vintage Jade Ct, Baton Rouge, LA 70817For SaleMLS ID #2026013535, Melissa Landers, RE/MAX Professional. ROAM MLS
- $394,0004 bd3 ba2.1k sqft3452 Waterbury Ave, Baton Rouge, LA 70810New ConstructionROAM MLS
- $320,0004 bd2 ba1.6k sqft10327 Springvalley Ave, Baton Rouge, LA 70810For SaleMLS ID #2026009494, Tatiyana Primus, eXp Realty. ROAM MLS
- $340,0003 bd2 ba1.9k sqft19036 Vignes Lake Ave, Baton Rouge, LA 70817For SaleMLS ID #2026014895, Trey Willard, The W Group Real Estate LLC. ROAM MLS
- $359,9003 bd2 ba1.9k sqft10684 Woodland Oaks Dr, Baton Rouge, LA 70809For SaleMLS ID #2026004892, Jill Lemoine, RE/MAX Professional. ROAM MLS
- $459,0003 bd2 ba2k sqft6254 Wood Wren Dr, Baton Rouge, LA 70817For SaleMLS ID #2026006809, Trey Willard, The W Group Real Estate LLC. ROAM MLS
