Skip main navigation
Sold
  • Price Unknown

    14628 W 151st Ter, Olathe, KS 66062

    3beds
    1,971sqft
    Single Family Residence
    Built in 1998
    7,840 Square Feet Lot
    $455,700 Zestimate®
    $--/sqft
    $2,698 Estimated rent

    Home value

    $455,700

    $433,000 - $478,000

    $2,698/mo

    Zestimate® history
    Loading
    Loading...

    Owner options

    List your home for rent

    $2,698/mo

    Rent Zestimate®

    Find your next renter with Zillow Rental Manager. Plus, with online applications, you can quickly screen prospective tenants – for free.

    Learn more

    $2,698/mo

    Rent Zestimate®

    Refinance and save

    $490/mo

    Est. payment

    Refinancing to a lower rate could help reduce your monthly payments and save thousands over the life of the loan.

    See today's rates

    $490/mo

    Est. payment

    Explore your selling options

    Work with a Zillow partner agent

    Leverage their expertise and Zillow's premium Showcase listings to get your home seen by more buyers.

    Get started

    List with your own agent

    Get your home in front of millions of buyers by listing it on Zillow.

    Learn how to do it

    Sell it yourself

    Take full control of how buyers see your home on Zillow by listing For Sale by Owner (FSBO).

    List your home

    What's special

    Gleaming floorsCozy family roomNew roofGuest roomSports fieldsWalking trailsPicnic areas
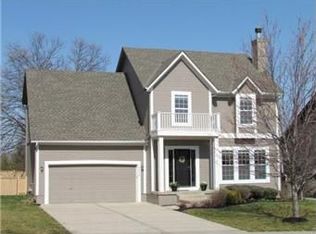
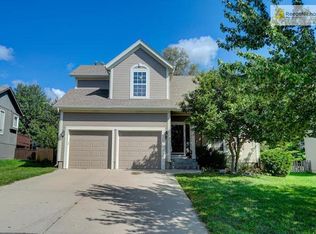
    Beautiful Front/Back Split Home is a picture-perfect blend of modern comfort and timeless charm. Meticulously Maintained and boasting a New Roof, AC, and Water Heater! Upon entering, you're welcomed into a spacious Living Room with a vaulted ceiling, abundant natural light, and a Hearth Fireplace. Gleaming floors and fresh, neutral tones throughout create an atmosphere of warmth and elegance. The adjacent Kitchen has sleek countertops, stainless steel appliances, ample cabinet space, and a convenient breakfast area. Whether you're preparing gourmet meals or quick snacks, this Kitchen offers both style and functionality. The Primary Suite is a true sanctuary, complete with a private Ensuite Bathroom for added convenience. There are 2 more Generously Sized Bedrooms creating versatile spaces such as a home office or guest room. A shared Full Bathroom serves these bedrooms. The Finished Lower Level adds even more versatility with a cozy Family Room, a Half Bath, and a Bonus Room that can be utilized as an office or non-conforming bedroom. Outside, the property offers a private backyard retreat, ideal for outdoor gatherings, gardening, or simply enjoying the tranquility of nature. Located within walking distance of Black Bob Park, residents can easily enjoy the park's amenities such as walking trails, sports fields, playgrounds, and picnic areas. Additionally, the home's proximity to schools, shopping, and dining further enhances its appeal, making it a truly exceptional place to call home. Award-winning Olathe schools:

    Zillow last checked:

    Listing updated:

    Listed by:

    Therese Hinds 913-461-7787,

    ReeceNichols- Leawood Town Center,

    Rob Ellerman Team 816-304-4434,

    ReeceNichols - Lees Summit

    Bought with:

    Jennifer Zhang, 2015044021

    Keller Williams Realty Partners Inc.

    Source: Heartland MLS as distributed by MLS GRID,MLS#: 2471850MLS Logo

    Facts & features

    Interior

    Bedrooms & bathrooms
    • Bedrooms: 3
    • Bathrooms: 3
    • Full bathrooms: 2
    • 1/2 bathrooms: 1
    Primary bedroom
    • Level: Second
    • Area: 225 Square Feet
    • Dimensions: 15 x 15
    Bedroom 2
    • Level: Second
    • Area: 110 Square Feet
    • Dimensions: 10 x 11
    Bedroom 3
    • Level: Second
    • Area: 100 Square Feet
    • Dimensions: 10 x 10
    Den
    • Level: Lower
    • Area: 160 Square Feet
    • Dimensions: 20 x 8
    Dining room
    • Level: First
    • Area: 126 Square Feet
    • Dimensions: 14 x 9
    Kitchen
    • Level: Second
    • Area: 132 Square Feet
    • Dimensions: 12 x 11
    Heating
    • Forced Air
    Cooling
    • Electric
    Appliances
    • Included: Dishwasher, Disposal, Dryer, Microwave, Free-Standing Electric Oven, Washer
    • Laundry: Bedroom Level, In Hall
    Features
    • Ceiling Fan(s), Pantry, Vaulted Ceiling(s), Walk-In Closet(s)
    • Flooring: Carpet, Luxury Vinyl
    • Windows: Skylight(s), Thermal Windows
    • Basement: Finished
    • Number of fireplaces: 1
    • Fireplace features: Gas Starter, Great Room, Wood Burning
    Interior area
    • Total structure area: 1,971
    • Total interior livable area: 1,971 sqft
    • Finished area above ground: 1,425
    • Finished area below ground: 546

    Property

    Parking
    • Total spaces: 2
    • Parking features: Attached, Garage Door Opener, Garage Faces Front
    • Attached garage spaces: 2
    Features
    • Patio & porch: Deck, Patio
    • Fencing: Wood
    Lot
    • Size: 7,840 Square Feet
    • Dimensions: 7,819
    • Features: City Limits, Level
    Details
    • Parcel number: Dp56150000 0005

    Construction

    Type & style
    • Home type: SingleFamily
    • Architectural style: Traditional
    • Property subtype: Single Family Residence
    Materials
    • Lap Siding
    • Roof: Composition
    Condition
    • Year built: 1998
    Details
    • Builder name: Gibraltar

    Utilities & green energy

    • Sewer: Public Sewer
    • Water: Public

    Community & HOA

    Community
    • Security: Smoke Detector(s)
    • Subdivision: Parkhill Manor
    HOA
    • Has HOA: Yes
    • Amenities included: Play Area, Pool
    • HOA fee: $490 annually
    • HOA name: Parkhill Manor Homes Association
    Location
    • Region: Olathe

    Financial & listing details

    • Tax assessed value: $418,000
    • Annual tax amount: $4,981
    • Date on market: 2/23/2024
    • Listing terms: Cash,Conventional,FHA,VA Loan
    • Ownership: Private
    • Road surface type: Paved

    Price history

    DateEventPrice
    3/28/2024Sold--
    Source: Heartland MLS as distributed by MLS GRID #2471850 Report a problem
    2/26/2024Pending sale$395,000$200/sqft
    Source: Heartland MLS as distributed by MLS GRID #2471850 Report a problem
    2/23/2024Listed for sale$395,000+12.9%$200/sqft
    Source: Heartland MLS as distributed by MLS GRID #2471850 Report a problem
    5/10/2022Sold--
    Source: Heartland MLS as distributed by MLS GRID #2375210 Report a problem
    4/18/2022Pending sale$350,000$178/sqft
    Source: ReeceNichols Real Estate #2375210 Report a problem
    4/18/2022Contingent$350,000$178/sqft
    Source: Heartland MLS as distributed by MLS GRID #2375210 Report a problem
    4/15/2022Listed for sale$350,000+59.8%$178/sqft
    Source: Heartland MLS as distributed by MLS GRID #2375210 Report a problem
    5/28/2015Sold--
    Source: Heartland MLS as distributed by MLS GRID #45001_1930163 Report a problem
    4/20/2015Pending sale$219,000$111/sqft
    Source: Heartland MLS #1930163 Report a problem
    4/17/2015Price change$219,000-2.6%$111/sqft
    Source: Heartland MLS #1930163 Report a problem
    4/3/2015Listed for sale$224,900$114/sqft
    Source: The Realty Dot Inc #1930163 Report a problem
    3/2/2004Sold--
    Source: Agent Provided Report a problem

    Public tax history

    YearProperty taxesTax assessment
    2025$5,354 +1.7%$48,070 +3%
    2024$5,263 +5.7%$46,679 +7.6%
    2023$4,981 +14.3%$43,389 +17.3%
    2022$4,358 $36,984 +7.2%
    2021-- $34,512 +3.6%
    2020$4,156 $33,304 +11.9%
    2019-- $29,750 -0.3%
    2018-- $29,831 +10.7%
    2017$3,438 +7.9%$26,945 +5.2%
    2016$3,186 +8.3%$25,622 +8.2%
    2015$2,941 +3.3%$23,690 +6.2%
    2013$2,846 +0.5%$22,310
    2012$2,833 -3.3%$22,310 -3.9%
    2010$2,929 +8.2%$23,207 +2.9%
    2009$2,708 -7.3%$22,551 -3%
    2008$2,920 +1.7%$23,253 -1%
    2007$2,871 +16.5%$23,483 +12.9%
    2006$2,464 $20,804 +4.9%
    2005-- $19,838
    Find assessor info on the county website

    Neighborhood: Parkhill Manor

    Nearby schools

    GreatSchools rating
    Schools provided by the listing agent
    • Elementary: Arbor Creek
    • Middle: Chisholm Trail
    • High: Olathe South

    Source: Heartland MLS as distributed by MLS GRID. This data may not be complete. We recommend contacting the local school district to confirm school assignments for this home.

    Get a cash offer in 3 minutes
    Find out how much your home could sell for in as little as 3 minutes with a no-obligation cash offer.
    Estimated market value
    $455,700
    Get a cash offer in 3 minutes
    Find out how much your home could sell for in as little as 3 minutes with a no-obligation cash offer.
    Estimated market value
    $455,700