Skip main navigation
Sold
  • Price Unknown

    14628 W 50th St, Shawnee, KS 66216

    4beds
    4,509sqft
    Single Family Residence
    Built in 1995
    0.27 Acres Lot
    $662,800 Zestimate®
    $--/sqft
    $4,592 Estimated rent

    Home value

    $662,800

    $630,000 - $703,000

    $4,592/mo

    Zestimate® history
    Loading
    Loading...

    Owner options

    List your home for rent

    $4,592/mo

    Rent Zestimate®

    Find your next renter with Zillow Rental Manager. Plus, with online applications, you can quickly screen prospective tenants – for free.

    Learn more

    $4,592/mo

    Rent Zestimate®

    Refinance and save

    $675/mo

    Est. payment

    Refinancing to a lower rate could help reduce your monthly payments and save thousands over the life of the loan.

    See today's rates

    $675/mo

    Est. payment

    Explore your selling options

    Work with a Zillow partner agent

    Leverage their expertise and Zillow's premium Showcase listings to get your home seen by more buyers.

    Get started

    List with your own agent

    Get your home in front of millions of buyers by listing it on Zillow.

    Learn how to do it

    Sell it yourself

    Take full control of how buyers see your home on Zillow by listing For Sale by Owner (FSBO).

    List your home

    What's special

    Huge side yardsMature treesOpen floor planSpacious propertyWet bar areaPrivate spacious patioFormal dining room
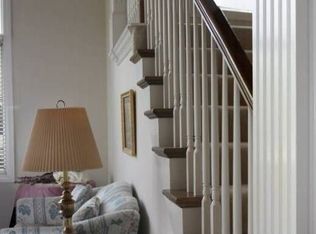
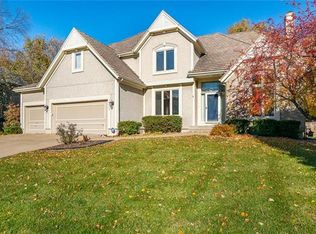
    BEHOLD the magic of an incredible opportunity with a 15k price improvement!!!! Let's step into your new home in Saddlebrooke Shawnee. This is the only property available in this community! Located in northern Johnson County this spacious property offers luxurious living with over 4500 finished sq ft of living space, hardwood floors, a ton of natural light, soaring ceilings and a dramatic curved staircase entry. The house boasts a meticulously desired interior with high end finishes and attention to detail throughout. Kitchen and hearth feature high-end stainless-steel appliances, granite counters, strip rectangle back splash, double oven, pantry, and large center island perfect for entertaining. With box beam ceiling, built-ins, and see through fireplace in the sitting area. The open floor plan flows seamlessly into a cozy living room, formal dining room, and dedicated office. The finished basement has a wet bar area ideal for hosting gatherings and playing games. Outside, enjoy your private spacious patio with mature trees and huge side yards for your kids' swing set or for your dogs to roam. And don't forget to take a walk up the street to the community pool. Saddlebrooke is a vibrant community nestled in the hills of Joco close to Lake Quivira and golfing. Don't miss this opportunity to make this exquisite property your home. Newer items include roof, appliances, water heater and finished basement.

    Zillow last checked:

    Listing updated:

    Listing Provided by:

    Kristin Mudgett 913-488-3861,

    Chartwell Realty LLC

    Bought with:

    Emily Connor, SP00230968

    Keller Williams Realty Partners Inc.

    Source: Heartland MLS as distributed by MLS GRID,MLS#: 2441763MLS Logo

    Facts & features

    Interior

    Bedrooms & bathrooms
    • Bedrooms: 4
    • Bathrooms: 5
    • Full bathrooms: 3
    • 1/2 bathrooms: 2
    Primary bedroom
    • Features: Carpet, Ceiling Fan(s)
    • Level: Second
    Bedroom 1
    • Features: Carpet, Ceiling Fan(s)
    • Level: Second
    Bedroom 2
    • Features: Carpet, Ceiling Fan(s)
    • Level: Second
    Bedroom 3
    • Features: Carpet, Ceiling Fan(s)
    • Level: Second
    Primary bathroom
    • Features: Double Vanity, Luxury Vinyl, Separate Shower And Tub, Walk-In Closet(s)
    • Level: Second
    Bathroom 1
    • Features: Shower Over Tub
    • Level: Second
    Bathroom 3
    • Features: Shower Over Tub
    • Level: Second
    Dining room
    • Level: Main
    Family room
    • Features: Built-in Features, Luxury Vinyl, Wet Bar
    • Level: Lower
    Half bath
    • Level: Main
    Half bath
    • Features: Luxury Vinyl
    • Level: Basement
    Hearth room
    • Features: Built-in Features, Fireplace
    • Level: Main
    Kitchen
    • Features: Granite Counters, Kitchen Island, Pantry
    • Level: Main
    Living room
    • Features: Carpet, Fireplace
    • Level: Main
    Office
    • Features: Carpet
    • Level: Main
    Heating
    • Forced Air
    Cooling
    • Electric
    Appliances
    • Included: Cooktop, Dishwasher, Disposal, Double Oven, Dryer, Microwave, Refrigerator, Stainless Steel Appliance(s), Washer, Water Softener
    • Laundry: Laundry Room, Main Level
    Features
    • Ceiling Fan(s), Kitchen Island, Pantry, Stained Cabinets, Vaulted Ceiling(s), Walk-In Closet(s), Wet Bar
    • Flooring: Carpet, Luxury Vinyl, Wood
    • Basement: Concrete,Egress Window(s),Finished,Sump Pump
    • Number of fireplaces: 1
    • Fireplace features: Gas, Hearth Room, Living Room, See Through
    Interior area
    • Total structure area: 4,509
    • Total interior livable area: 4,509 sqft
    • Finished area above ground: 3,309
    • Finished area below ground: 1,200

    Property

    Parking
    • Total spaces: 3
    • Parking features: Attached, Garage Faces Front
    • Attached garage spaces: 3
    Features
    • Patio & porch: Patio
    • Spa features: Bath
    • Fencing: Wood
    Lot
    • Size: 0.27 Acres
    Details
    • Parcel number: QP623000000032

    Construction

    Type & style
    • Home type: SingleFamily
    • Architectural style: Traditional
    • Property subtype: Single Family Residence
    Materials
    • Stucco, Wood Siding
    • Roof: Composition
    Condition
    • Year built: 1995

    Utilities & green energy

    • Sewer: Public Sewer
    • Water: Public

    Community & neighborhood

    Security
    • Security features: Security System, Smoke Detector(s)
    Location
    • Region: Shawnee
    • Subdivision: Saddlebrooke

    HOA & financial

    HOA
    • Has HOA: Yes
    • HOA fee: $675 annually
    • Amenities included: Pool
    • Services included: Trash
    • Association name: Saddlebrooke hoa

    Other

    Other facts
    • Listing terms: Cash,Conventional,FHA,VA Loan
    • Ownership: Private
    • Road surface type: Paved

    Price history

    DateEventPrice
    9/6/2023Sold--
    Source: Heartland MLS as distributed by MLS GRID #2441763 Report a problem
    8/21/2023Pending sale$599,000$133/sqft
    Source: Heartland MLS as distributed by MLS GRID #2441763 Report a problem
    8/1/2023Contingent$599,000$133/sqft
    Source: Heartland MLS as distributed by MLS GRID #2441763 Report a problem
    7/13/2023Price change$599,000-2.6%$133/sqft
    Source: Heartland MLS as distributed by MLS GRID #2441763 Report a problem
    6/23/2023Listed for sale$615,000+71.3%$136/sqft
    Source: Heartland MLS as distributed by MLS GRID #2441763 Report a problem
    6/27/2017Sold--
    Source: Heartland MLS as distributed by MLS GRID #45001_2041431 Report a problem
    6/1/2017Pending sale$359,000$80/sqft
    Source: ReeceNichols Leawood #2041431 Report a problem
    5/9/2017Price change$359,000-5.3%$80/sqft
    Source: ReeceNichols Leawood #2041431 Report a problem
    4/19/2017Listed for sale$379,000+8.3%$84/sqft
    Source: ReeceNichols Leawood #2041431 Report a problem
    10/25/2016Listing removed$350,000$78/sqft
    Source: ReeceNichols Leawood #1988373 Report a problem
    8/1/2016Price change$350,000-2.8%$78/sqft
    Source: ReeceNichols Leawood #1988373 Report a problem
    6/3/2016Price change$359,900-2.7%$80/sqft
    Source: ReeceNichols Leawood #1988373 Report a problem
    5/9/2016Price change$369,900-2.6%$82/sqft
    Source: ReeceNichols Leawood #1988373 Report a problem
    4/27/2016Listed for sale$379,900+13.4%$84/sqft
    Source: ReeceNichols Leawood #1988373 Report a problem
    11/6/2014Sold--
    Source: Heartland MLS as distributed by MLS GRID #1902023 Report a problem
    7/26/2012Listing removed$335,000$74/sqft
    Source: ElectroTours.com Report a problem
    6/1/2012Price change$335,000-1.5%$74/sqft
    Source: ElectroTours.com Report a problem
    4/3/2012Listed for sale$340,000$75/sqft
    Source: Reece and Nichols Realtors #1772577 Report a problem
    8/13/1999Sold--
    Source: Agent Provided Report a problem

    Public tax history

    YearProperty taxesTax assessment
    2025$7,328 +3.7%$69,000 +4.3%
    2024$7,063 +12.8%$66,125 +13.5%
    2023$6,259 +7.7%$58,260 +8.1%
    2022$5,810 $53,901 +7.7%
    2021-- $50,025 +15%
    2020$5,044 $43,504 +4.7%
    2019-- $41,538
    2018-- $41,538 +4.3%
    2017$4,711 +1.2%$39,825 +2.5%
    2016$4,654 +7.1%$38,847 +3.6%
    2015$4,345 +1.8%$37,490 +4.6%
    2013$4,266 +5.7%$35,857 +2.5%
    2012$4,035 -2.3%$34,983 -3.2%
    2010$4,130 -1.7%$36,156 -3.3%
    2009$4,202 -1.9%$37,409 -1.1%
    2008$4,285 +0.6%$37,835
    2007$4,259 +5.6%$37,835 +2.2%
    2006$4,034 $37,030 -4.3%
    2005-- $38,674

    Find assessor info on the county website

    Neighborhood: 66216

    Nearby schools

    GreatSchools rating
    Schools provided by the listing agent
    • Elementary: Ray Marsh
    • Middle: Trailridge
    • High: SM Northwest

    Source: Heartland MLS as distributed by MLS GRID. This data may not be complete. We recommend contacting the local school district to confirm school assignments for this home.

    Get a cash offer in 3 minutes
    Find out how much your home could sell for in as little as 3 minutes with a no-obligation cash offer.
    Estimated market value
    $662,800
    Get a cash offer in 3 minutes
    Find out how much your home could sell for in as little as 3 minutes with a no-obligation cash offer.
    Estimated market value
    $662,800