Skip main navigation
Sold for $425,000
  • $425,000

    14629 County Road 1570, Ada, OK 74820

    4beds
    1,900sqft
    Single Family Residence
    Built in 2016
    3.87 Acres Lot
    $447,000 Zestimate®
    $224/sqft
    $1,732 Estimated rent

    Home value

    $447,000

    $425,000 - $469,000

    $1,732/mo

    Zestimate® history
    Loading
    Loading...

    Owner options

    List your home for rent

    $1,732/mo

    Rent Zestimate®

    Find your next renter with Zillow Rental Manager. Plus, with online applications, you can quickly screen prospective tenants – for free.

    Learn more

    $1,732/mo

    Rent Zestimate®

    Refinance and save

    $2,535/mo

    Est. payment

    Refinancing to a lower rate could help reduce your monthly payments and save thousands over the life of the loan.

    See today's rates

    $2,535/mo

    Est. payment

    Explore your selling options

    Work with a Zillow partner agent

    Leverage their expertise and Zillow's premium Showcase listings to get your home seen by more buyers.

    Get started

    List with your own agent

    Get your home in front of millions of buyers by listing it on Zillow.

    Learn how to do it

    Sell it yourself

    Take full control of how buyers see your home on Zillow by listing For Sale by Owner (FSBO).

    List your home

    What's special

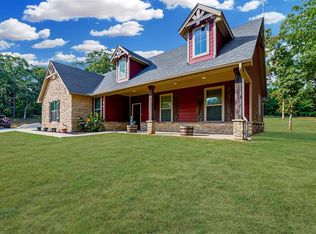
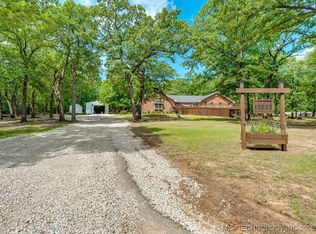
    RARE oppurtunity in the coveted private lake Paradise Hills addition to own this picturesque rustic Craftsman style home situated upon a hill with mature trees. Upon entering into the addition you are met with tranquillity on the paved roads winding through addition with lake side views and lake accessible only to residents. Gorgeous exposed beams in open concept living with gracious stone fireplace, custom wood mantle. built ins, remote blinds, and stained concrete heated floors. Eat in kitchen features large island with custom knotty alder cabinets, drawer pull outs, granite countertops, tumble stone backsplash, under counter lighting, and walk in pantry. Spacious primary bedroom suite features tray ceiling and barn door leading to ensuite with heated floors, double vanities, walk-in pebble stone shower, garden tub, and enormous walk-in closet with built in chest of drawers, shoe rack, accessories shelving on 3 sides from floor to ceiling. 2nd floor room offers great space for 4th bedroom with closet or perfect for game room or office. Insulated 30x40 shop with 3 overhead doors has heated floor in first bay. Storm shelter. Very minimal CCR's are in place but no HOA. Amazing fiber optic internet service. This is living in nature at it's finest. Come take a look and see why all the deer like to hang out here!

    Zillow last checked:

    Listing updated:

    Listed by:

    Terri Caldwell 405-514-5585,

    NextHome Simply Real Estate

    Bought with:

    Non MLS Associate

    Non MLS Office

    Source: MLS Technology, Inc.,MLS#: 2331214MLS LogoOriginating MLS: MLS Technology

    Facts & features

    Interior

    Bedrooms & bathrooms
    • Bedrooms: 4
    • Bathrooms: 2
    • Full bathrooms: 2
    Primary bedroom
    • Description: Master Bedroom,Private Bath,Walk-in Closet
    • Level: First
    Bedroom
    • Description: Bedroom,Walk-in Closet
    • Level: First
    Bedroom
    • Description: Bedroom,Walk-in Closet
    • Level: Second
    Bedroom
    • Description: Bedroom,Walk-in Closet
    • Level: First
    Primary bathroom
    • Description: Master Bath,Bathtub,Double Sink,Full Bath,Heater,Separate Shower
    • Level: First
    Bathroom
    • Description: Hall Bath,Bathtub,Full Bath
    • Level: First
    Dining room
    • Description: Dining Room,Breakfast
    • Level: First
    Kitchen
    • Description: Kitchen,Eat-In,Island,Pantry
    • Level: First
    Living room
    • Description: Living Room,Fireplace
    • Level: First
    Utility room
    • Description: Utility Room,Inside
    • Level: First
    Heating
    • Central, Electric, Multiple Heating Units
    Cooling
    • Central Air, 2 Units
    Appliances
    • Included: Dishwasher, Microwave, Oven, Range, Stove, Water Softener, Tankless Water Heater, Electric Oven, Electric Range, Electric Water Heater
    • Laundry: Washer Hookup, Electric Dryer Hookup
    Features
    • Granite Counters, High Speed Internet, Other, Cable TV, Vaulted Ceiling(s), Wired for Data, Ceiling Fan(s)
    • Flooring: Carpet, Concrete
    • Doors: Insulated Doors
    • Windows: Vinyl, Insulated Windows
    • Basement: None
    • Number of fireplaces: 1
    • Fireplace features: Gas Log
    Interior area
    • Total structure area: 1,900
    • Total interior livable area: 1,900 sqft

    Property

    Parking
    • Total spaces: 2
    • Parking features: Attached, Garage
    • Attached garage spaces: 2
    Accessibility
    • Accessibility features: Low Threshold Shower, Accessible Doors, Accessible Entrance
    Features
    • Levels: Two
    • Stories: 2
    • Patio & porch: Covered, Patio, Porch
    • Exterior features: Rain Gutters
    • Pool features: None
    • Fencing: None
    • Has view: Yes
    • View description: Seasonal View
    • Waterfront features: Boat Dock/Slip, Boat Ramp/Lift Access, Lake, River Access, Water Access
    • Body of water: Other
    Lot
    • Size: 3.87 Acres
    • Features: Additional Land Available, Mature Trees, Rolling Slope, Wooded
    Details
    • Additional structures: Workshop
    • Parcel number: 089500000134000000

    Construction

    Type & style
    • Home type: SingleFamily
    • Architectural style: Craftsman
    • Property subtype: Single Family Residence
    Materials
    • Stone Veneer, Wood Siding, Wood Frame
    • Foundation: Slab
    • Roof: Asphalt,Fiberglass
    Condition
    • Year built: 2016

    Utilities & green energy

    • Sewer: Septic Tank
    • Water: Rural
    • Utilities for property: Cable Available, Electricity Available, Phone Available, Water Available
    Green energy
    • Energy efficient items: Doors, Windows

    Community & HOA

    Community
    • Features: Gutter(s), Sidewalks
    • Security: Safe Room Exterior, Smoke Detector(s)
    • Subdivision: Paradise Hills
    HOA
    • Has HOA: No
    Location
    • Region: Ada

    Financial & listing details

    • Price per square foot: $224/sqft
    • Tax assessed value: $410,344
    • Annual tax amount: $3,122
    • Date on market: 9/5/2023
    • Cumulative days on market: 42 days
    • Listing terms: Conventional,FHA,USDA Loan

    Price history

    DateEventPrice
    11/17/2023Sold$425,000-5.6%$224/sqft
    Source: MLS Technology, Inc. #2331214 Report a problem
    10/17/2023Pending sale$450,000$237/sqft
    Source: MLS Technology, Inc. #2331214 Report a problem
    10/16/2023Listing removed--
    Source: MLS Technology, Inc. #2331214 Report a problem
    9/21/2023Price change$450,000-1.7%$237/sqft
    Source: MLS Technology, Inc. #2331214 Report a problem
    9/5/2023Listed for sale$458,000+1.8%$241/sqft
    Source: MLS Technology, Inc. #2331214 Report a problem
    2/6/2023Sold$450,000-2.2%$237/sqft
    Source: Public Record Report a problem
    11/23/2022Price change$460,000-6.1%$242/sqft
    Source: Owner Report a problem
    11/15/2022Price change$490,000-2%$258/sqft
    Source: Owner Report a problem
    10/4/2022Price change$499,900-9.1%$263/sqft
    Source: Owner Report a problem
    8/19/2022Listed for sale$550,000+100%$289/sqft
    Source: Owner Report a problem
    7/17/2018Sold$275,000$145/sqft
    Source: Public Record Report a problem

    Public tax history

    YearProperty taxesTax assessment
    2025$5,059 +2.1%$49,241 +0.1%
    2024$4,957 +55.1%$49,200 +58.8%
    2023$3,196 +2.4%$30,974
    2022$3,122 -0.8%$30,974
    2021$3,149 +11%$30,974
    2020$2,837 -0.9%$30,974 -0.9%
    2019$2,862 +0%$31,252 +29.8%
    2018$2,862 +36.7%$24,085 +792%
    2017$2,093 +772.1%$2,700
    2016$240 +0.2%$2,700
    2015$240 -2.6%$2,700
    2014$246 +233.2%$2,700 +237.5%
    2013$74 +3.8%$800
    2012$71 $800
    2011-- $800
    2010-- $800
    2009-- $800
    2008-- $800
    2007$75 $800
    Find assessor info on the county website

    Neighborhood: 74820

    Nearby schools

    GreatSchools rating
    Schools provided by the listing agent
    • Elementary: Latta
    • High: Latta
    • District: Latta - Sch Dist (M12)

    Source: MLS Technology, Inc.. This data may not be complete. We recommend contacting the local school district to confirm school assignments for this home.

    Get pre-qualified for a loan
    At Zillow Home Loans, we can pre-qualify you in as little as 5 minutes with no impact to your credit score.

    An equal housing lender. NMLS #10287.

    Sell for more on Zillow
    Get a Zillow Showcase℠ listing at no additional cost and you could sell for .
    $447,000
    2% more
    +$8,940
    With Zillow Showcase(estimated)
    $455,940