Completely renovated 4-bedroom, 2.5-bath Cape Cod tucked inside a private community just off Highway 62 — less than 20 minutes from Louisville. New kitchen with granite countertops and breakfast bar, new owner's suite with private bath, new roof, new deck, and fresh paint throughout. Great room features vaulted pine ceilings and a creek stone fireplace. Finished basement includes a dedicated home gym. Unfinished space on the second floor waiting for your personal touch. The nearly 17-acre setting is equally impressive — private pond with dock, wooded riding trails, massive front deck, 2-story barn, and storage shed. A property this complete, this private, and this close to Louisville's east end is genuinely hard to find. Move-in ready. Nothing left to do but enjoy it.
Sold for $540,000
$540,000
14629 Highway 62, Charlestown, IN 47111
4beds
3,320sqft
Single Family Residence
Built in 2000
16.62 Acres Lot
$540,100 Zestimate®
$163/sqft
$2,566 Estimated rent
Home value
$540,100
$502,000 - $583,000
$2,566/mo
Zestimate® history
Owner options
List your home for rent
$2,566/mo
Rent Zestimate®
Find your next renter with Zillow Rental Manager. Plus, with online applications, you can quickly screen prospective tenants – for free.
$2,566/mo
Rent Zestimate®
Refinance and save
$3,341/mo
Est. payment
Refinancing to a lower rate could help reduce your monthly payments and save thousands over the life of the loan.
$3,341/mo
Est. payment
Explore your selling options
Work with a Zillow partner agent
Leverage their expertise and Zillow's premium Showcase listings to get your home seen by more buyers.
Get startedList with your own agent
Get your home in front of millions of buyers by listing it on Zillow.
Learn how to do itSell it yourself
Take full control of how buyers see your home on Zillow by listing For Sale by Owner (FSBO).
List your homeWhat's special
Zillow last checked:
Listing updated:
Listed by:
Kara Whalin,
GreenTree Real Estate Services
Bought with:
Crystal Davis, 269978
RE/MAX Premier Properties
Source: Metro Search Inc. LLC DBA Apex MLS,MLS#: 1716520
Facts & features
Interior
Bedrooms & bathrooms
- Bedrooms: 4
- Bathrooms: 3
- Full bathrooms: 2
- 1/2 bathrooms: 1
Primary bedroom
- Description: Walk-In Closet w/ Shelving System & Dressing Area - Carpet
- Level: First
- Area: 183.58
- Dimensions: 13.70 x 13.40
Bedroom
- Description: Carpet
- Level: Second
- Area: 189
- Dimensions: 15.00 x 12.60
Bedroom
- Description: Carpet
- Level: Second
- Area: 133.28
- Dimensions: 11.90 x 11.20
Bedroom
- Description: Carpet
- Level: Basement
- Area: 144.2
- Dimensions: 14.00 x 10.30
Primary bathroom
- Description: En-Suite - Double Vanity - Walk-In Shower - Tile
- Level: First
- Area: 93.96
- Dimensions: 10.80 x 8.70
Full bathroom
- Description: Tile
- Level: Second
Half bathroom
- Description: Tile
- Level: First
Dining room
- Description: Luxury Vinyl Plank
- Level: First
- Area: 118.77
- Dimensions: 11.10 x 10.70
Foyer
- Description: Luxury Vinyl Plank
- Level: First
- Area: 102.12
- Dimensions: 11.10 x 9.20
Game room
- Description: Carpet
- Level: Basement
- Area: 240.66
- Dimensions: 19.10 x 12.60
Gym
- Level: Basement
- Area: 256.23
- Dimensions: 21.90 x 11.70
Kitchen
- Description: Drink Chiller - Wine Rack - Ergonomic Oven - Luxury Vinyl Plank
- Level: First
- Area: 237.39
- Dimensions: 19.30 x 12.30
Laundry
- Description: Storage System & Folding Counter - Luxury Vinyl Plank
- Level: First
- Area: 56.43
- Dimensions: 9.90 x 5.70
Living room
- Description: Stone Fireplace & Natural Wood Vaulted Ceiling - Luxury Vinyl Plank
- Level: First
- Area: 297.85
- Dimensions: 18.50 x 16.10
Office
- Description: Office/Bedroom - Carpet
- Level: First
- Area: 93.96
- Dimensions: 10.80 x 8.70
Other
- Description: Recreation Room - Carpet
- Level: Basement
- Area: 192.5
- Dimensions: 17.50 x 11.00
Heating
- Forced Air, Propane, Heat Pump
Cooling
- Central Air
Features
- Basement: Finished
- Number of fireplaces: 1
Interior area
- Total structure area: 2,275
- Total interior livable area: 3,320 sqft
- Finished area above ground: 2,275
- Finished area below ground: 1,045
Property
Parking
- Total spaces: 2
- Parking features: Attached, Entry Side, Driveway
- Attached garage spaces: 2
- Has uncovered spaces: Yes
Features
- Stories: 2
- Patio & porch: Deck, Porch
- Fencing: None
- On waterfront: Yes
- Waterfront features: Creek, Lake Front
Lot
- Size: 16.62 Acres
- Features: Pond on Lot, Wooded
Details
- Additional structures: Barn(s), Pergola, Outbuilding
- Parcel number: 100312000005.000003 &100312000021.000
Construction
Type & style
- Home type: SingleFamily
- Architectural style: Cape Cod,Traditional
- Property subtype: Single Family Residence
Materials
- Vinyl Siding
- Foundation: Concrete Perimeter
- Roof: Shingle
Condition
- Year built: 2000
Utilities & green energy
- Sewer: Septic Tank
- Water: Well
- Utilities for property: Electricity Connected, Propane
Community & HOA
Community
- Subdivision: N/A
HOA
- Has HOA: No
Location
- Region: Charlestown
Financial & listing details
- Price per square foot: $163/sqft
- Tax assessed value: $401,400
- Annual tax amount: $3,846
- Date on market: 5/7/2026
- Electric utility on property: Yes
Price history
| Date | Event | Price |
|---|---|---|
| 7/10/2026 | Sold | $540,000-1.8%$163/sqft |
Source:  Metro Search Inc. LLC DBA Apex MLS #1716520 Report a problem Metro Search Inc. LLC DBA Apex MLS #1716520 Report a problem | ||
| 6/17/2026 | Pending sale | $550,000$166/sqft |
Source: Metro Search Inc. LLC DBA Apex MLS #1716520 Report a problem | ||
| 6/3/2026 | Contingent | $550,000$166/sqft |
Source: Metro Search Inc. LLC DBA Apex MLS #1716520 Report a problem | ||
| 5/7/2026 | Listed for sale | $550,000+129.2%$166/sqft |
Source:  SIRA #202607873 Report a problem SIRA #202607873 Report a problem | ||
| 1/27/2018 | Sold | $240,000-17.5%$72/sqft |
Source: Agent Provided Report a problem | ||
| 5/23/2017 | Listed for sale | $290,900$88/sqft |
Source: Green Tree Real Est Serv #201706755 Report a problem | ||
Public tax history
| Year | Property taxes | Tax assessment |
|---|---|---|
| 2025 | $3,846 +32% | $401,400 -2.4% |
| 2024 | $2,915 -2% | $411,100 +17.7% |
| 2023 | $2,975 +20.6% | $349,400 +3.8% |
| 2022 | $2,467 +5.9% | $336,500 +16.4% |
| 2021 | $2,330 +18.8% | $289,200 +7.3% |
| 2020 | $1,961 -9.5% | $269,600 +9.4% |
| 2019 | $2,167 +25% | $246,400 +0.4% |
| 2018 | $1,733 +4.1% | $245,400 +4.7% |
| 2017 | $1,666 | $234,400 -2.7% |
| 2016 | $1,666 -15.7% | $240,800 +5.9% |
| 2014 | $1,975 +4.6% | $227,300 +0.7% |
| 2013 | $1,887 +6.3% | $225,700 -2.3% |
| 2012 | $1,776 -2.6% | $231,100 +0.7% |
| 2011 | $1,824 -41.4% | $229,600 -1.5% |
| 2010 | $3,110 -1.1% | $233,100 -5.8% |
| 2009 | $3,145 | $247,400 |
Find assessor info on the county website
Neighborhood: 47111
Nearby homes
- $557,3003 bd3 ba2.2k sqft14623 Highway 62, Charlestown, IN 47111Off Market
- $444,3004 bd2 ba2.1k sqft14621 Highway 62, Charlestown, IN 47111Off Market
- $294,8003 bd2 ba1.5k sqft14617 Highway 62, Charlestown, IN 47111Off Market
- $153,2002 bd1 ba784 sqft14613 Highway 62, Charlestown, IN 47111Off Market
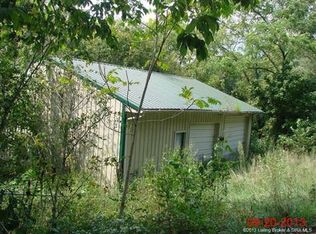
- $473,2004 bd2 ba1.9k sqft14615 Highway 62, Charlestown, IN 47111Off Market
- $1,800-- bd-- ba-- sqft14613 Highway 62, Charlestown, IN 47111Off Market
- $1,2005.505 Acres14613 Highway 62, Charlestown, IN 47111Off Market
- $210,0003 bd2 ba1.3k sqft16516 State Road 62, Charlestown, IN 47111Sold
Nearby schools
GreatSchools rating
- NAPleasant Ridge Elementary SchoolGrades: PK-2Distance: 2.6 mi
- 8/10Charlestown Middle SchoolGrades: 6-8Distance: 3.5 mi
- 5/10Charlestown Senior High SchoolGrades: 9-12Distance: 2.5 mi


Get pre-qualified for a loan
At Zillow Home Loans, we can pre-qualify you in as little as 5 minutes with no impact to your credit score.An equal housing lender. NMLS #10287.
Sell for more on Zillow
Get a Zillow Showcase℠ listing at no additional cost and you could sell for .
$540,100
2% more
+$10,802
With Zillow Showcase(estimated)
$550,902
- Indiana
- Clark County
- Charlestown
- 47111
- 14629 Highway 62
Nearby cities
Nearby zip codes
Other Charlestown Topics
