Skip main navigation
Sold for $715,000
  • Listing Provided by: eXp Realty of Greater Los Angeles, Inc.
    Bought with: RE/MAX of Santa Clarita
    Tax assessed value
    $715,000

    14629 Hydrangea Way, Santa Clarita, CA 91387

    3beds
    1,150sqft
    Single Family Residence
    Built in 1975
    10,846 Square Feet Lot
    $739,600 Zestimate®
    $622/sqft
    $3,500 Estimated rent

    Home value

    $739,600

    $703,000 - $777,000

    $3,500/mo

    Zestimate® history
    Loading
    Loading...

    Owner options

    List your home for rent

    $3,500/mo

    Rent Zestimate®

    Find your next renter with Zillow Rental Manager. Plus, with online applications, you can quickly screen prospective tenants – for free.

    Learn more

    $3,500/mo

    Rent Zestimate®

    Refinance and save

    $4,508/mo

    Est. payment

    Refinancing to a lower rate could help reduce your monthly payments and save thousands over the life of the loan.

    See today's rates

    $4,508/mo

    Est. payment

    Explore your selling options

    Work with a Zillow partner agent

    Leverage their expertise and Zillow's premium Showcase listings to get your home seen by more buyers.

    Get started

    List with your own agent

    Get your home in front of millions of buyers by listing it on Zillow.

    Learn how to do it

    Sell it yourself

    Take full control of how buyers see your home on Zillow by listing For Sale by Owner (FSBO).

    List your home

    What's special

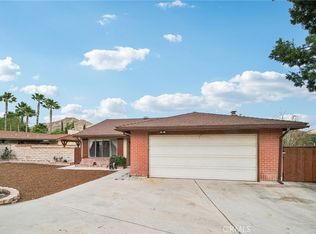
    Welcome home to Canyon Country! This charming, move-in ready residence offers a perfect blend of privacy and convenience. Situated at the end of a long driveway, the property features a large lot with an ample front yard, a lush backyard, and parking to please the vehicle and recreational enthusiast. This traditional home offers three bedrooms, two full bathrooms and more. Upon entering, the living room flows seamlessly to the dine-in kitchen and sun-filled family room. The spacious primary bedroom includes an ensuite full bathroom. The second bathroom, conveniently accessible to the two additional bedrooms, has been updated with upscale white wood paneling, new vanity, and a modern shower / tub door and surround. Throughout the home, ceiling fans circulate the cool mountain breezes, while newer windows enhance energy efficiency. Outside, the backyard is perfect for entertaining, with a generously sized covered patio, manicured lawn, decorative lighting, and a practical shed for storage. Backing to hillside, your private fenced yard puts you at one with nature. There is potential to customize further with amenities like a pool, jacuzzi, or gazebo—ideal for creating your personal oasis of serenity. Parking is abundant, allowing you to take advantage of all of the outdoor recreation the Santa Clarita Valley has to offer. Park your RV or boat on the massive driveway pad, while keeping your other vehicles secure in the two-car attached garage, outfitted with a beam to support an engine hoist. Two carports provide additional covered parking. One carport includes a roll-up door and a 220-volt outlet for your equipment and vehicle charging needs. Surrounded by picturesque mountains and just moments from Santa Clarita's extensive trail network, this home also benefits from a strong community spirit, top-rated public schools, and nearby attractions such as Valencia Town Center Mall, Magic Mountain, Vasquez Rocks, and Castaic Lake. Canyon Country provides all of this along with quick access to the San Fernando Valley and Los Angeles with nearby access to community Don't miss this opportunity to make this charming residence in Canyon Country yours!

    Zillow last checked:

    Listing updated:

    Listing Provided by:

    Michael Schaffer DRE #02130198 720-278-6802,

    eXp Realty of Greater Los Angeles, Inc.,

    Lawrence Mann DRE #02159075 323-493-0771,

    eXp Realty of Greater Los Angeles

    Bought with:

    Eric White, DRE #01868432

    RE/MAX of Santa Clarita

    Maddy Nave, DRE #02222392

    RE/MAX of Santa Clarita

    Source: CRMLS,MLS#: SR24122722MLS LogoOriginating MLS: California Regional MLS

    Facts & features

    Interior

    Bedrooms & bathrooms
    • Bedrooms: 3
    • Bathrooms: 2
    • Full bathrooms: 2
    • Main level bathrooms: 2
    • Main level bedrooms: 3
    Primary bedroom
    • Features: Main Level Primary
    Primary bedroom
    • Features: Primary Suite
    Bedroom
    • Features: All Bedrooms Down
    Bedroom
    • Features: Bedroom on Main Level
    Kitchen
    • Features: Tile Counters
    Heating
    • Forced Air, Wood Stove
    Cooling
    • Central Air
    Appliances
    • Included: Gas Range, Refrigerator, Range Hood
    • Laundry: In Garage
    Features
    • Ceiling Fan(s), Eat-in Kitchen, All Bedrooms Down, Bedroom on Main Level, Main Level Primary, Primary Suite
    • Flooring: Carpet, Vinyl
    • Windows: Double Pane Windows
    • Has fireplace: No
    • Fireplace features: None
    • Common walls with other units/homes: No Common Walls
    Interior area
    • Total interior livable area: 1,150 sqft

    Property

    Parking
    • Total spaces: 10
    • Parking features: Attached Carport, Concrete, Covered, Driveway, Garage Faces Front, Garage, Paved, RV Access/Parking, Shared Driveway
    • Attached garage spaces: 2
    • Carport spaces: 2
    • Covered spaces: 4
    • Uncovered spaces: 6
    Features
    • Levels: One
    • Stories: 1
    • Entry location: Front
    • Patio & porch: Concrete, Covered
    • Pool features: None
    • Spa features: None
    • Has view: Yes
    • View description: Hills
    Lot
    • Size: 10,846 sqft
    • Features: 0-1 Unit/Acre, Back Yard, Flag Lot, Front Yard, Near Park, Street Level
    Details
    • Additional structures: Second Garage, Shed(s)
    • Parcel number: 2853009023
    • Zoning: SCUR2
    • Special conditions: Standard

    Construction

    Type & style
    • Home type: SingleFamily
    • Architectural style: Traditional
    • Property subtype: Single Family Residence
    Materials
    • Frame, Stucco
    Condition
    • New construction: No
    • Year built: 1975

    Utilities & green energy

    • Electric: 220 Volts in Garage
    • Sewer: Public Sewer
    • Water: Public
    • Utilities for property: Cable Available, Electricity Connected, Natural Gas Connected, Sewer Connected, Water Connected

    Community & neighborhood

    Community
    • Community features: Biking, Curbs, Foothills, Hiking, Mountainous, Near National Forest, Suburban, Sidewalks, Water Sports, Park
    Location
    • Region: Santa Clarita
    • Subdivision: Golden Oak (Goak)

    Other

    Other facts
    • Listing terms: Cash,Cash to New Loan,Conventional,1031 Exchange,FHA,Fannie Mae,Freddie Mac,VA Loan

    Price history

    DateEventPrice
    8/7/2024Sold$715,000+2.1%$622/sqft
    Source: CRMLS #SR24122722 Report a problem
    7/3/2024Pending sale$700,000$609/sqft
    Source: CRMLS #SR24122722 Report a problem
    6/26/2024Listed for sale$700,000+75%$609/sqft
    Source: CRMLS #SR24122722 Report a problem
    10/29/2015Listing removed$399,900$348/sqft
    Source: Realty Executives Broker of Record #SR15203415 Report a problem
    9/28/2015Listed for sale$399,900+73.1%$348/sqft
    Source: Realty Executives Report a problem
    12/6/2001Sold$231,000$201/sqft
    Source: Public Record Report a problem

    Public tax history

    YearProperty taxesTax assessment
    2025$9,805 +91%$715,000 +113.7%
    2024$5,132 +5.1%$334,543 +2%
    2023$4,881 +1.7%$327,985 +2%
    2022$4,799 +1.7%$321,555 +2%
    2021$4,719 -28.4%$315,251 +1%
    2020$6,592 $312,019 +2%
    2019$6,592 +5.5%$305,902 +2%
    2018$6,247 $299,905 +2%
    2017$6,247 +1.8%$294,025 +2%
    2016$6,134 +50.9%$288,261 +1.5%
    2015$4,066 -0.7%$283,932 +2%
    2014$4,093 $278,371 +9.2%
    2012-- $255,000 -4.3%
    2011-- $266,355 +0.8%
    2010-- $264,366 -0.2%
    2009-- $264,995 +2%
    2008-- $259,800 +2%
    2007-- $254,706 +2%
    2006-- $249,713
    2005-- $249,713 +4%
    2004-- $240,018 +1.9%
    2003-- $235,620 +2%
    2002-- $231,000 +66.8%
    2000-- $138,449

    Find assessor info on the county website

    Neighborhood: Canyon Country

    Nearby schools

    GreatSchools rating
    Schools provided by the listing agent
    • Middle: Sierra Vista
    • High: Canyon

    Source: CRMLS. This data may not be complete. We recommend contacting the local school district to confirm school assignments for this home.

    Get a cash offer in 3 minutes
    Find out how much your home could sell for in as little as 3 minutes with a no-obligation cash offer.
    Estimated market value
    $739,600
    Get a cash offer in 3 minutes
    Find out how much your home could sell for in as little as 3 minutes with a no-obligation cash offer.
    Estimated market value
    $739,600