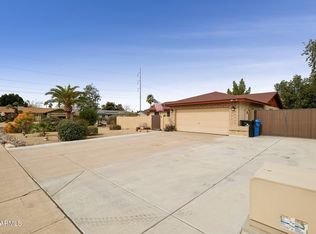
Rare golf course lot in an incredible setting! Located alongside the tee area, this unique position gives you expansive golf course and mountain views while keeping the home well out of the typical line of play.
The beautiful desert landscaping is something special, thoughtfully designed and meticulously maintained by the owner, who happens to be a Master Gardener. The same attention to detail carries throughout this impeccably maintained 4-bedroom home. This is one of those homes where pride of ownership is obvious the moment you arrive--and the owner has kept the paperwork and service records to prove it.
Inside you'll find an updated kitchen with new countertops, stainless appliances, abundant cabinetry and a distinctive tile backsplash, along with spacious living areas and beautifull updated bathrooms. Step outside to the covered patio, sparkling private pool and a backyard that opens to those fantastic golf course views.
Major improvements include a new Trane A/C installed in 2023, along with a freshly painted interior in a clean, modern white. The home has been exceptionally cared for inside and out and is truly move-in ready. Four bedrooms, a pool, gorgeous landscaping and a rare golf-course setting--this one is special.
Accepting backups
$495,000
14629 N 22ND Lane, Phoenix, AZ 85023
4beds
1,860sqft
Single Family Residence
Built in 1979
8,013 Square Feet Lot
$-- Zestimate®
$266/sqft
$-- HOA
What's special
Sparkling private poolCovered patioUpdated kitchenNew countertopsAbundant cabinetryDistinctive tile backsplashBeautiful desert landscaping
- 14 days
- 911
- 99
Likely to sell faster than
Zillow last checked:
Listing updated:
Listed by:
Jason Wyrick 602-751-0603,
HomeSmart
Source: ARMLS,MLS#: 7069940
Facts & features
Interior
Bedrooms & bathrooms
- Bedrooms: 4
- Bathrooms: 2
- Full bathrooms: 2
Heating
- Heat Pump
Cooling
- Heat Pump, Central Air, Ceiling Fan(s)
Appliances
- Included: Dryer, Washer, Refrigerator, Dishwasher, Disposal, Electric Range, Electric Oven
- Laundry: Inside
Features
- Quartz Countertops, Eat-in Kitchen, No Interior Steps, Vaulted Ceiling(s), Full Bth Master Bdrm
- Flooring: Tile
- Windows: Skylight(s), Double Pane Windows
- Has basement: No
- Has fireplace: No
Interior area
- Total structure area: 1,860
- Total interior livable area: 1,860 sqft
Video & virtual tour
Property
Parking
- Total spaces: 4
- Parking features: Attached, Garage Door Opener
- Attached garage spaces: 2
- Uncovered spaces: 2
Features
- Stories: 1
- Patio & porch: Covered
- Has private pool: Yes
- Pool features: Variable Speed Pump, Outdoor Pool, Fenced
- Spa features: None
- Fencing: Back Yard,Block
- Has view: Yes
- View description: Golf Course, Mountain(s)
Lot
- Size: 8,013 Square Feet
- Features: Desert Back, Desert Front, On Golf Course
Details
- Parcel number: 20815643
Construction
Type & style
- Home type: SingleFamily
- Property subtype: Single Family Residence
Materials
- Painted, Block
- Foundation: Slab, Block
- Roof: Composition
Condition
- Year built: 1979
Utilities & green energy
- Sewer: Public Sewer
- Water: City Water
Community & HOA
Community
- Subdivision: GREENWAY NORTH
HOA
- Has HOA: No
- Services included: No Fees
Location
- Region: Phoenix
Financial & listing details
- Price per square foot: $266/sqft
- Tax assessed value: $392,500
- Annual tax amount: $1,971
- Date on market: 8/21/2026
- Cumulative days on market: 14 days
- Listing terms: Cash,Conventional,FHA,VA Loan
- Ownership: Fee Simple
- Road surface type: Asphalt
Estimated market value
Not available
Estimated sales range
Not available
Not available
Price history
| Date | Event | Price |
|---|---|---|
| 8/21/2026 | Listed for sale | $495,000+261.3%$266/sqft |
Source:  ARMLS #7069940 Report a problem ARMLS #7069940 Report a problem | ||
| 11/30/1998 | Sold | $137,000$74/sqft |
Source: Public Record Report a problem | ||
Public tax history
| Year | Property taxes | Tax assessment |
|---|---|---|
| 2025 | $1,939 +4% | $39,250 -3.2% |
| 2024 | $1,864 +1.9% | $40,530 +152.7% |
| 2023 | $1,829 +2% | $16,041 -39.5% |
| 2022 | $1,793 +0.2% | $26,510 +9% |
| 2021 | $1,789 +1.9% | $24,310 +10.8% |
| 2020 | $1,756 +2.9% | $21,950 +0.1% |
| 2019 | $1,706 | $21,930 +6.5% |
| 2018 | $1,706 +0.3% | $20,600 +13% |
| 2017 | $1,701 +9.8% | $18,230 +5.9% |
| 2016 | $1,550 -0.6% | $17,210 -2.6% |
| 2015 | $1,559 | $17,670 +45.9% |
| 2014 | -- | $12,110 +28.8% |
| 2013 | -- | $9,400 -5.3% |
| 2012 | -- | $9,930 -13.4% |
| 2011 | -- | $11,470 -26.8% |
| 2010 | -- | $15,680 -21.8% |
| 2009 | -- | $20,060 -9.8% |
| 2008 | -- | $22,250 +14.4% |
| 2007 | -- | $19,450 +49% |
| 2006 | -- | $13,050 |
| 2005 | -- | $13,050 +14.5% |
| 2004 | -- | $11,400 |
| 2003 | -- | $11,400 +5.6% |
| 2002 | -- | $10,800 |
Find assessor info on the county website
Monthly payment
Est. payment
Payment breakdown
Explore the cost of this home by adjusting the details. Changes won't be saved.Climate risks
Neighborhood: North Mountain
Nearby schools
Schools provided by the listing agent
- Elementary: John Jacobs Elementary School
- Middle: Mountain Sky Middle School
- High: Thunderbird High School
- District: Washington Elementary School District
Source: ARMLS. This data may not be complete. We recommend contacting the local school district to confirm school assignments for this home.

Similar homes
- $499,5004 bd2 ba2k sqft1117 W MICHIGAN Avenue, Phoenix, AZ 85023For Sale
 MLS ID #7052853, Ari Jakobov, eXp Realty. ARMLS
 - $499,0004 bd2 ba1.3k sqft2208 E HEARN Road, Phoenix, AZ 85022For Sale
 MLS ID #7060606, Erin Marquess DeLung, Realty ONE Group. ARMLS
 - $516,5003 bd2 ba1.5k sqft802 E MARCONI Avenue, Phoenix, AZ 85022For Sale
 MLS ID #6984081, David C Fernandez, DeLex Realty. ARMLS
 - $450,0003 bd2 ba1.5k sqft532 E RENEE Drive, Phoenix, AZ 85024For Sale
 MLS ID #7067663, Anne Marie Martin, Coldwell Banker Realty. ARMLS
