Skip main navigation
Sold for $317,400
  • $317,400

    14629 Newburgh Rd, Livonia, MI 48154

    3beds
    2,190sqft
    Single Family Residence
    Built in 1961
    7,405 Square Feet Lot
    $317,600 Zestimate®
    $145/sqft
    $2,712 Estimated rent

    Home value

    $317,600

    $299,000 - $340,000

    $2,712/mo

    Zestimate® history
    Loading
    Loading...

    Owner options

    List your home for rent

    $2,712/mo

    Rent Zestimate®

    Find your next renter with Zillow Rental Manager. Plus, with online applications, you can quickly screen prospective tenants – for free.

    Learn more

    $2,712/mo

    Rent Zestimate®

    Refinance and save

    $2,252/mo

    Est. payment

    Refinancing to a lower rate could help reduce your monthly payments and save thousands over the life of the loan.

    See today's rates

    $2,252/mo

    Est. payment

    Explore your selling options

    Work with a Zillow partner agent

    Leverage their expertise and Zillow's premium Showcase listings to get your home seen by more buyers.

    Get started

    List with your own agent

    Get your home in front of millions of buyers by listing it on Zillow.

    Learn how to do it

    Sell it yourself

    Take full control of how buyers see your home on Zillow by listing For Sale by Owner (FSBO).

    List your home

    What's special

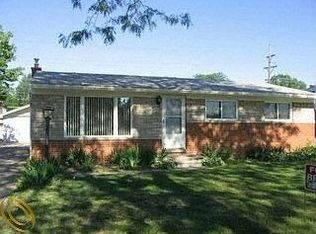
    Step inside to pure comfort. This move-in-ready brick ranch completely defies expectations, offering a peaceful modern sanctuary right in the heart of Livonia. From the moment you enter, you’ll appreciate the rich hardwood floors and an inviting, functional layout designed for effortless daily living. At the heart of the home is an updated kitchen featuring granite countertops, rich cabinetry, and stainless steel appliances. Transition easily into the massive rear family room—a rare and standout feature for this layout that serves as the ultimate gathering space. Need even more room? The beautifully finished basement substantially expands your footprint with a second full bath, a large recreation space, and an abundance of storage paired with a dedicated workshop area. Outside, your private escape awaits. The fully fenced backyard features a massive, oversized patio equipped with shade sails and string lighting—an ideal setup for summer BBQs, outdoor cookouts, evening entertaining and gardening. Conveniently located with easy access to major freeways, popular shopping districts, and plenty of local parks, this home combines an unbeatable location with fast winter snow-plow priority and a move-in-ready interior. Don’t miss this rare opportunity—schedule your private tour today!

    Zillow last checked:

    Listing updated:

    Listed by:

    Daniel C Binkowski 586-610-3272,

    RE/MAX Eclipse

    Bought with:

    Carol M McGarvey, 6501312446

    Coldwell Banker Professionals-Northville

    Source: Realcomp II,MLS#: 20261052482MLS Logo

    Facts & features

    Interior

    Bedrooms & bathrooms
    • Bedrooms: 3
    • Bathrooms: 2
    • Full bathrooms: 2
    Primary bedroom
    • Level: Entry
    • Area: 110
    • Dimensions: 11 X 10
    Bedroom
    • Level: Entry
    • Area: 81
    • Dimensions: 9 X 9
    Bedroom
    • Level: Entry
    • Area: 90
    • Dimensions: 10 X 9
    Primary bathroom
    • Level: Basement
    • Area: 63
    • Dimensions: 9 X 7
    Other
    • Level: Entry
    • Area: 50
    • Dimensions: 10 X 5
    Dining room
    • Level: Entry
    • Area: 112
    • Dimensions: 14 X 8
    Family room
    • Level: Entry
    • Area: 380
    • Dimensions: 20 X 19
    Kitchen
    • Level: Entry
    • Area: 80
    • Dimensions: 10 X 8
    Living room
    • Level: Entry
    • Area: 168
    • Dimensions: 14 X 12
    Heating
    • Forced Air, Natural Gas
    Cooling
    • Central Air
    Appliances
    • Included: Dishwasher, Disposal, Dryer, Free Standing Gas Oven, Free Standing Gas Range, Free Standing Refrigerator, Ice Maker, Microwave, Self Cleaning Oven, Stainless Steel Appliances, Washer
    Features
    • High Speed Internet, Programmable Thermostat
    • Basement: Finished
    • Has fireplace: No
    Interior area
    • Total interior livable area: 2,190 sqft
    • Finished area above ground: 1,395
    • Finished area below ground: 795

    Property

    Parking
    • Total spaces: 1.5
    • Parking features: Oneand Half Car Garage, Attached, Electricityin Garage, Garage Faces Front
    • Attached garage spaces: 1.5
    Features
    • Levels: One
    • Stories: 1
    • Entry location: GroundLevel
    • Patio & porch: Covered, Patio
    • Pool features: None
    • Fencing: Back Yard,Fenced,Front Yard
    Lot
    • Size: 7,405 Square Feet
    • Dimensions: 60 x 126.16
    Details
    • Parcel number: 46073010199000
    • Special conditions: Short Sale No,Standard

    Construction

    Type & style
    • Home type: SingleFamily
    • Architectural style: Ranch
    • Property subtype: Single Family Residence
    Materials
    • Brick
    • Foundation: Basement, Block
    • Roof: Asphalt
    Condition
    • New construction: No
    • Year built: 1961

    Utilities & green energy

    • Sewer: Public Sewer
    • Water: Public

    Community & HOA

    Community
    • Subdivision: CASTLE GARDENS SUB 1
    HOA
    • Has HOA: No
    Location
    • Region: Livonia

    Financial & listing details

    • Price per square foot: $145/sqft
    • Tax assessed value: $122,394
    • Annual tax amount: $5,047
    • Date on market: 7/24/2026
    • Cumulative days on market: 11 days
    • Listing agreement: Exclusive Right To Sell
    • Listing terms: Cash,Conventional,FHA,Va Loan

    Price history

    DateEventPrice
    8/21/2026Sold$317,400-6.6%$145/sqft
    Source: Realcomp II #20261052482 Report a problem
    8/12/2026Pending sale$339,900$155/sqft
    Source: Realcomp II #20261052482 Report a problem
    7/24/2026Listed for sale$339,900+46.5%$155/sqft
    Source: Realcomp II #20261052482 Report a problem
    1/6/2020Sold$232,000-3.3%$106/sqft
    Source: Public Record Report a problem
    11/14/2019Pending sale$240,000$110/sqft
    Source: Keller Williams Professionals #219114297 Report a problem
    11/9/2019Listed for sale$240,000+152.6%$110/sqft
    Source: Keller Williams Professionals #219114297 Report a problem
    8/18/2010Sold$95,000-26.8%$43/sqft
    Source: Public Record Report a problem
    2/20/2010Listing removed$129,800$59/sqft
    Source: CENTURY 21 ROW #29135543 Report a problem
    10/19/2009Price change$129,800-3.7%$59/sqft
    Source: CENTURY 21 ROW #29135543 Report a problem
    8/18/2009Price change$134,800-1.5%$62/sqft
    Source: CENTURY 21 ROW #29102779 Report a problem
    7/3/2009Listed for sale$136,900$63/sqft
    Source: CENTURY 21 ROW #29102779 Report a problem

    Public tax history

    YearProperty taxesTax assessment
    2025-- $133,100 +6.3%
    2024-- $125,200 +8.6%
    2023-- $115,300 +8.9%
    2022-- $105,900 +3%
    2021-- $102,800
    2020$2,758 +2.2%$102,800 +7.3%
    2019$2,697 $95,800 +11.5%
    2018$2,697 $85,900 +11.3%
    2017-- $77,200
    2016$2,169 $77,200 +8.3%
    2015$2,169 $71,260 +21.1%
    2012-- $58,830
    2005$1,277 -36.6%--
    2003$2,015 +9.4%--
    2001$1,841 +2.8%$57,430 +3.2%
    2000$1,792 $55,650
    Find assessor info on the county website

    Neighborhood: 48154

    Nearby schools

    GreatSchools rating
    Get a cash offer in 3 minutes
    Find out how much your home could sell for in as little as 3 minutes with a no-obligation cash offer.
    Estimated market value
    $317,600
    Get a cash offer in 3 minutes
    Find out how much your home could sell for in as little as 3 minutes with a no-obligation cash offer.
    Estimated market value
    $317,600