Authentic Southwestern character, approximately 2,200 square feet of flexible single-level living, multiple gathering spaces, and wonderful indoor-outdoor connections come together at this truly distinctive Western Area home. Welcome to 1463 40th Street!
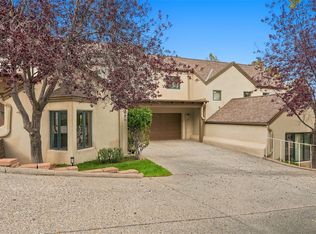
From the moment you arrive, this home feels different. A covered entry framed by graceful Southwestern arches leads to a beautiful carved wood front door, while mature trees and the home's warm stucco exterior create an inviting first impression.
Step inside and the architectural character immediately takes center stage. Rich wood details, exposed beams, vigas, built-ins, and uniquely finished doors give the home a warmth and personality rarely found in more conventional floor plans.
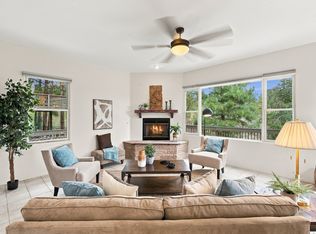
One of the home's most memorable spaces is the expansive living room, where a dramatic wood-beamed ceiling rises overhead and a substantial fireplace anchors the room. Large windows bring in natural light, while the surrounding woodwork and Southwestern detailing create a comfortable gathering space with unmistakable character.
A second generous living area provides even more room to relax or entertain and features another fireplace along with a wood-burning stove, giving the home multiple cozy spaces to enjoy throughout the year.
The kitchen blends original character with thoughtful updates. Natural wood cabinetry is complemented by stone countertops, stainless steel appliances, an updated sink and lighting, and a distinctive patterned tile backsplash. A breakfast bar adds casual seating, while the adjoining dining space creates an easy connection for everyday meals and entertaining. A separate laundry room adds practical convenience.
Two comfortable bedrooms are joined by a flexible north-side bonus room that works beautifully as an office, studio, hobby room, or potential additional bedroom. Both bathrooms have been refreshed, including one with a custom-tiled walk-in shower and another with a newly tiled tub/shower surround, updated fixtures, and a new vanity.
Throughout the home, a series of thoughtful spaces and architectural details make the floor plan particularly interesting. Large windows connect many rooms to the surrounding trees, while covered exterior areas extend the living space outdoors.
The backyard offers multiple places to relax, garden, or entertain, including two patios and a spacious covered patio stretching along the rear of the home. Xeriscaping, herb and perennial gardens, mature trees, and flagstone pathways add texture and character to the outdoor spaces.
Recent improvements include interior and exterior paint, updated hardware and lighting, a new water heater, upgraded electrical breakers, PVC plumbing in the crawl space, and a new roof over the kitchen extension. Two driveways and a covered carport provide valuable off-street parking.
With approximately 2,200 square feet, two bedrooms plus a flexible bonus room, two living areas, multiple fireplaces, extensive outdoor living space, mature landscaping, and architectural details that celebrate classic Southwestern style, 1463 40th Street offers an opportunity to own a Los Alamos home with genuine personality and character.
The Sellers plan to review offers on Tuesday, September 29, so schedule your private showing today and come experience this one-of-a-kind Western Area home for yourself!
For sale
$626,000
1463 40th St, Los Alamos, NM 87544
3beds
2,206sqft
Single Family Residence
Built in 1947
9,147 Square Feet Lot
$-- Zestimate®
$284/sqft
$-- HOA
What's special
Another fireplaceSubstantial fireplaceMultiple fireplacesWood-burning stoveAuthentic southwestern characterFlexible north-side bonus roomWarm stucco exterior
- 1 day
- 420
- 32
Zillow last checked:
Listing updated:
Listed by:
Ryan D. Maupin 505-412-3125,
RE MAX First 505-662-6789
Source: SFARMLS,MLS#: 202604138 Originating MLS: Santa Fe Association of REALTORS
Originating MLS: Santa Fe Association of REALTORSFacts & features
Interior
Bedrooms & bathrooms
- Bedrooms: 3
- Bathrooms: 2
- Full bathrooms: 1
- 3/4 bathrooms: 1
Heating
- Baseboard, Electric, Hot Water, Wood Stove
Cooling
- None
Appliances
- Included: Dryer, Dishwasher, Oven, Range, Refrigerator, Water Heater, Washer
Features
- Beamed Ceilings, Interior Steps
- Has basement: No
- Number of fireplaces: 3
- Fireplace features: Wood Burning, Wood BurningStove
Interior area
- Total structure area: 2,206
- Total interior livable area: 2,206 sqft
Video & virtual tour
Property
Parking
- Total spaces: 4
- Parking features: Carport
- Has carport: Yes
Accessibility
- Accessibility features: Not ADA Compliant
Features
- Levels: One
- Stories: 1
Lot
- Size: 9,147 Square Feet
Details
- Parcel number: R005302
- Special conditions: Standard
Construction
Type & style
- Home type: SingleFamily
- Architectural style: One Story
- Property subtype: Single Family Residence
Materials
- Roof: Flat,Metal,Pitched,Reflective,Shingle
Condition
- Year built: 1947
Utilities & green energy
- Sewer: Public Sewer
- Water: Public
- Utilities for property: Electricity Available
Community & HOA
HOA
- Has HOA: No
Location
- Region: Los Alamos
Financial & listing details
- Price per square foot: $284/sqft
- Tax assessed value: $479,790
- Annual tax amount: $3,748
- Date on market: 9/23/2026
- Listing terms: Cash,Conventional,New Loan
- Electric utility on property: Yes
Estimated market value
Not available
Estimated sales range
Not available
Not available
Price history
| Date | Event | Price |
|---|---|---|
| 9/23/2026 | Listed for sale | $626,000+56.5%$284/sqft |
Source:  SFARMLS #202604138 Report a problem SFARMLS #202604138 Report a problem | ||
| 8/22/2022 | Sold | -- |
Source: SFARMLS #202202126 Report a problem | ||
| 7/2/2022 | Pending sale | $400,000$181/sqft |
Source: SFARMLS #202202126 Report a problem | ||
| 6/28/2022 | Price change | $400,000-7%$181/sqft |
Source: SFARMLS #202202126 Report a problem | ||
| 6/11/2022 | Listed for sale | $430,000$195/sqft |
Source: SFARMLS #202202126 Report a problem | ||
Public tax history
| Year | Property taxes | Tax assessment |
|---|---|---|
| 2025 | $3,612 +3% | $159,930 +3% |
| 2024 | $3,507 +68.8% | $155,270 +4.8% |
| 2023 | $2,078 +3.4% | $148,100 +68.3% |
| 2022 | $2,009 +1.2% | $88,000 +3% |
| 2021 | $1,986 +1.5% | $85,440 +3% |
| 2020 | $1,957 | $82,960 +3% |
| 2019 | $1,957 +4.9% | $80,540 +3% |
| 2018 | $1,865 | $78,200 +3% |
| 2017 | $1,865 +8.4% | $75,920 +4.6% |
| 2016 | $1,721 +2.9% | $72,610 +3% |
| 2015 | $1,673 +7.1% | $70,490 -1% |
| 2014 | $1,563 +10% | $71,200 +3% |
| 2013 | $1,420 +4.4% | $69,120 +6.1% |
| 2011 | $1,361 | $65,150 +6.3% |
| 2010 | -- | $61,260 |
Find assessor info on the county website
Monthly payment
Est. payment
Payment breakdown
Explore the cost of this home by adjusting the details. Changes won't be saved.Climate risks
Neighborhood: 87544
Nearby schools
Schools provided by the listing agent
- Elementary: Mountain
- Middle: Los Alamos Middle School
- High: Los Alamos High
Source: SFARMLS. This data may not be complete. We recommend contacting the local school district to confirm school assignments for this home.

Similar homes
- $685,0003 bd3 ba2.3k sqft4760 Quemazon, Los Alamos, NM 87544For Sale
 MLS ID #202604091, Ryan D. Maupin, RE MAX First. SFARMLS
 - $649,0003 bd3 ba2.1k sqft5070 Eaton Pl, Los Alamos, NM 87544For Sale
 MLS ID #202604044, Jessica Hoffer, EXIT Realty Advantage NM. SFARMLS
 - $745,0004 bd3 ba3.1k sqft3025 Arizona Ave, Los Alamos, NM 87544For Sale
 MLS ID #202603601, Kendra Ruminer-Shunk, RE MAX First. SFARMLS
 - $550,0002 bd2 ba1.3k sqft1482 44th St, Los Alamos, NM 87544For Sale
 MLS ID #202603355, Thea Smith Nilsson, RE MAX First. SFARMLS
 - $810,0003 bd3 ba2.4k sqft15 Chaco St, Los Alamos, NM 87544For SaleMLS ID #202604075, Ian Maes, RE MAX First. SFARMLS
- $688,5004 bd3 ba2.4k sqft2935 Arizona Ave, Los Alamos, NM 87544For SaleMLS ID #202603794, Ashley Applegate, EXIT Realty Advantage NM. SFARMLS
- $684,0003 bd3 ba2.1k sqft4935 Sombra, Los Alamos, NM 87544For SaleMLS ID #202602766, David L. Horpedahl, Los Alamos Properties, LLC. SFARMLS
- $625,0003 bd3 ba2.1k sqft5065 Carriage House Dr, Los Alamos, NM 87544For SaleMLS ID #202603356, Thea Smith Nilsson, RE MAX First. SFARMLS
- $699,0005 bd3 ba2.7k sqft2995 Arizona Ave, Los Alamos, NM 87544For SaleMLS ID #202602468, Francesco R. Crisafulli, Keller Williams Realty. SFARMLS
- $595,0002 bd3 ba1.9k sqft5050 Carriage House Dr, Los Alamos, NM 87544For SaleMLS ID #202603886, Mia E. Derti, Berkshire Hathaway HomeService. SFARMLS
- $459,0002 bd3 ba1.3k sqft505 Oppenheimer Dr APT 1104, Los Alamos, NM 87544For SaleMLS ID #202604132, Ryan D. Maupin, RE MAX First. SFARMLS
- $525,0003 bd2 ba1.4k sqft124 Canyon Vis, White Rock, NM 87547For SaleMLS ID #202604094, Janet Lovato, EXIT Realty Advantage NM. SFARMLS
- $579,0004 bd2 ba2.5k sqft204 El Llano Rd, Espanola, NM 87532For SaleMLS ID #202604140, Daniel Gross, Realty One of New Mexico. SFARMLS
- $435,0003 bd2 ba1.5k sqft3224 Villa St APT B, Los Alamos, NM 87544For SaleMLS ID #202603889, Colin Sleeper, The Lovely Home Company. SFARMLS
- $625,0004 bd3 ba2k sqft621 Paige Loop, White Rock, NM 87547For SaleMLS ID #202603942, Isaiah Garcia, RE MAX First. SFARMLS
- $799,0004 bd3 ba2.5k sqft1339 San Ildefonso Rd, Los Alamos, NM 87544For SaleMLS ID #202603667, Ian Maes, RE MAX First. SFARMLS
- $924,0004 bd5 ba2.7k sqft141 Aspen Dr, Los Alamos, NM 87544For SaleMLS ID #202603762, Jessica Hoffer, EXIT Realty Advantage NM. SFARMLS
- $875,0004 bd3 ba3k sqft5320 Quemazon, Los Alamos, NM 87544For SaleMLS ID #202603123, Suzette M. Fox, New Mexico Real Estate Group L. SFARMLS
- $650,0004 bd3 ba2.2k sqft366 Garver Ln, White Rock, NM 87547For SaleMLS ID #202603976, Heather Jelinek, New Mexico Real Estate Group L. SFARMLS
