Skip main navigation
Closed
  • $181,000

    1463 4th St, Lakemore, OH 44250

    4beds
    1,600sqft
    Single Family Residence
    Built in 1950
    0.39 Acres Lot
    $181,000 Zestimate®
    $113/sqft
    $1,804 Estimated rent

    Home value

    $181,000

    $172,000 - $190,000

    $1,804/mo

    Zestimate® history
    Loading
    Loading...

    Owner options

    List your home for rent

    $1,804/mo

    Rent Zestimate®

    Find your next renter with Zillow Rental Manager. Plus, with online applications, you can quickly screen prospective tenants – for free.

    Learn more

    $1,804/mo

    Rent Zestimate®

    Refinance and save

    $1,278/mo

    Est. payment

    Refinancing to a lower rate could help reduce your monthly payments and save thousands over the life of the loan.

    See today's rates

    $1,278/mo

    Est. payment

    Explore your selling options

    Work with a Zillow partner agent

    Leverage their expertise and Zillow's premium Showcase listings to get your home seen by more buyers.

    Get started

    List with your own agent

    Get your home in front of millions of buyers by listing it on Zillow.

    Learn how to do it

    Sell it yourself

    Take full control of how buyers see your home on Zillow by listing For Sale by Owner (FSBO).

    List your home

    What's special

    First-floor laundryOpen inviting feelStainless steel appliancesWelcoming front porchBeautifully updated kitchenButcher block countertopsNew cabinetry
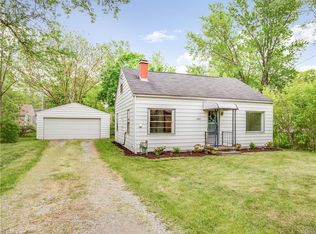
    You don’t want to miss this one! Completely refreshed and move-in ready, this spacious 4-bedroom, 1.5-bath home offers 1,600 sq ft of updated living space and sits on an incredible 6-parcel lot spanning both 4th St. and 5th St. Inside, you’ll love the brand-new LVP flooring flowing throughout, a beautifully updated kitchen featuring new cabinetry, butcher block countertops, stainless steel appliances, and updated fixtures and hardware. Both the full and half baths have been modernized with clean, stylish finishes, while additional improvements include vinyl replacement windows and an architectural shingle roof for added peace of mind. The functional layout offers first-floor laundry and a massive family room with vaulted ceilings that creates an open, inviting feel and leads directly out to the covered rear patio...perfect for entertaining, grilling, or relaxing. Also, there is a bonus room that can be used as a 5th bedroom or office. Enjoy outdoor living with a welcoming front porch, updated gravel driveway and walkway, and plenty of yard space thanks to the multiple parcels. The oversized garage provides room for at least two vehicles plus additional storage. Located less than a block from Springfield Lake, this property offers a rare combination of updates, space, and location; ideal for both everyday living and hosting family and friends! Schedule your showing today before this home is gone!

    Zillow last checked:

    Listing updated:

    Listed by:

    Mark A Young 330-289-9433 mark.a.young@exprealty.com,

    EXP Realty, LLC.

    Bought with:

    Joseph Camp, 2021002118

    RE/MAX Edge Realty

    Source: MLS Now,MLS#: 5194655MLS LogoOriginating MLS: Akron Cleveland Association of REALTORS

    Facts & features

    Interior

    Bedrooms & bathrooms
    • Bedrooms: 4
    • Bathrooms: 2
    • Full bathrooms: 1
    • 1/2 bathrooms: 1
    • Main level bathrooms: 2
    • Main level bedrooms: 2
    Bedroom
    • Level: First
    • Dimensions: 11 x 10
    Bedroom
    • Level: Second
    • Dimensions: 10 x 13
    Bedroom
    • Level: Second
    • Dimensions: 8 x 10
    Bedroom
    • Level: Second
    • Dimensions: 7 x 13
    Bedroom
    • Level: First
    • Dimensions: 11 x 9
    Dining room
    • Level: First
    • Dimensions: 14 x 10
    Kitchen
    • Level: First
    • Dimensions: 13 x 10
    Living room
    • Level: First
    • Dimensions: 13 x 14
    Sunroom
    • Level: First
    • Dimensions: 18 x 15
    Heating
    • Forced Air
    Cooling
    • Central Air
    Appliances
    • Included: Dishwasher, Microwave, Range
    • Laundry: Main Level
    Features
    • Basement: Crawl Space,None
    • Has fireplace: No
    Interior area
    • Total structure area: 1,600
    • Total interior livable area: 1,600 sqft
    • Finished area above ground: 1,600

    Property

    Parking
    • Total spaces: 2
    • Parking features: Detached, Garage
    • Garage spaces: 2
    Features
    • Levels: One and One Half,Two
    • Stories: 2
    • Patio & porch: Covered, Front Porch, Patio
    • Fencing: Partial
    Lot
    • Size: 0.39 Acres
    • Dimensions: 35 x 80
    Details
    • Additional parcels included: 5400714,5400719,5400715,5400716
    • Parcel number: 5400717
    • Special conditions: Standard

    Construction

    Type & style
    • Home type: SingleFamily
    • Architectural style: Cape Cod
    • Property subtype: Single Family Residence
    Materials
    • Vinyl Siding
    • Roof: Asphalt,Fiberglass
    Condition
    • Year built: 1950

    Utilities & green energy

    • Sewer: Public Sewer
    • Water: Public

    Community & HOA

    Community
    • Subdivision: Akers & Co
    HOA
    • Has HOA: No
    Location
    • Region: Lakemore

    Financial & listing details

    • Price per square foot: $113/sqft
    • Tax assessed value: $90,850
    • Annual tax amount: $2,630
    • Date on market: 3/24/2026
    • Cumulative days on market: 93 days
    • Listing terms: Cash,Conventional,FHA,VA Loan

    Price history

    DateEventPrice
    6/24/2026Sold$181,000-3.5%$113/sqft
    Source: MLS Now #5194655 Report a problem
    5/9/2026Contingent$187,500$117/sqft
    Source: eXp Realty #5194655 Report a problem
    4/24/2026Price change$187,500-1.2%$117/sqft
    Source: MLS Now #5194655 Report a problem
    3/24/2026Listed for sale$189,850+98.8%$119/sqft
    Source: MLS Now #5194655 Report a problem
    8/21/2025Sold$95,500+0.6%$60/sqft
    Source: MLS Now #5146189 Report a problem
    8/9/2025Pending sale$94,900$59/sqft
    Source: MLS Now #5146189 Report a problem
    8/6/2025Listed for sale$94,900+110.9%$59/sqft
    Source: MLS Now #5146189 Report a problem
    9/30/2015Listing removed$45,000$28/sqft
    Source: Howard Hanna - Akron/Fairlawn #3677564 Report a problem
    8/1/2015Price change$45,000-18.2%$28/sqft
    Source: Howard Hanna - Akron/Fairlawn #3677564 Report a problem
    5/12/2015Price change$55,000-21.3%$34/sqft
    Source: Howard Hanna - Akron/Fairlawn #3677564 Report a problem
    1/16/2015Listed for sale$69,900$44/sqft
    Source: Howard Hanna - Akron/Fairlawn #3677564 Report a problem

    Public tax history

    YearProperty taxesTax assessment
    2025$1,738 +4.9%$31,800
    2024$1,656 +4.1%$31,800
    2023$1,591 +11.8%$31,800 +26%
    2022$1,423 -1%$25,236
    2021$1,437 $25,236
    2020-- $25,236 +39.9%
    2019$1,097 +1.5%$18,036 0%
    2018$1,081 -3.8%$18,040
    2017$1,123 $18,040
    2016$1,123 $18,040
    2015$1,123 +117.4%$18,040
    2014$517 -1.6%$18,040 -0.4%
    2013$525 +0.1%$18,120
    2012$524 +2.6%$18,120 0%
    2011$511 -4.3%$18,123 -5%
    2010$534 $19,076
    2009-- $19,076
    2008$460 -6.9%$19,076 -5.4%
    2007$494 -39.6%$20,171 +3.6%
    2006$819 +1.9%$19,461
    2005$804 $19,461 +16.8%
    2004-- $16,660
    2003$669 -3.7%$16,660
    2002$694 +49.7%$16,660 +56.5%
    2001$464 +1.4%$10,644 +2.7%
    2000$457 $10,360
    Find assessor info on the county website

    Neighborhood: 44250

    Nearby schools

    GreatSchools rating
    Schools provided by the listing agent
    • District: Springfield LSD Summit- 7713

    Source: MLS Now. This data may not be complete. We recommend contacting the local school district to confirm school assignments for this home.

    Get a cash offer in 3 minutes
    Find out how much your home could sell for in as little as 3 minutes with a no-obligation cash offer.
    Estimated market value
    $181,000
    Get a cash offer in 3 minutes
    Find out how much your home could sell for in as little as 3 minutes with a no-obligation cash offer.
    Estimated market value
    $181,000