Beautifully Remodeled Single-Story Home In Central Camarillo! Welcome To This Stunning Single-Story Home Offering 4 Bedrooms, 2 Bathrooms & 1386 SF Of Beautifully Designed Living Space, Situated On A 7840 SF Lot. The Upgraded Kitchen Has A Clean & Modern Design With Dark Wooden Cabinets & A Rich Espresso Finish. A Mix Of Stainless Steel & Black Appliances With Built-In Microwave Add A Modern Touch & Functionality With Quartz Countertops & Matching Speckled Backsplash. This L-shaped Design Provides Ample Countertop Space For Cooking Making It Versatile & Appealing. A Dining Room Off The Kitchen Provides The Perfect Space For Meals & Entertaining. The Open Floor Plan Flows Seamlessly Into The Spacious Family Room, Featuring Recessed Lighting, Ceiling Fan & A Cozy Fireplace. A Slider Leading To The Backyard With A Covered Patio, Manicured Landscaping & Plenty Of Space To Host Gatherings Or Simply Relax. Vinyl Floors Contribute To The Space's Brightness & Elegance. A Private En-Suite Primary Bedroom Entrance & A Full Bathroom That Includes A Walk-in Shower & Bench. The Other 3 Bedrooms Include Vinyl Floors & Some Mirrored Closet Doors. The Guest Bathroom Has Been Renovated With Contemporary Tile, Dual Sinks & High End Finishes. Additional Highlights Include Plantation Shutters, 2-Car Garage, Close Freeway Access & Prime Location Close To Shopping, Parks & Restaurants. Do not Miss Your Chance To Call This Beautifully Updated Home Your Own! Schedule A Showing Today.
Sold for $884,000
Listed by: Pinnacle Estate Properties, In • Christy Rueckert • Contact: 805-377-4746
Bought with: Burrows Real Estate Company
$884,000
1463 Anacapa Dr, Camarillo, CA 93010
4beds
1,386sqft
Single Family Residence
Built in 1961
7,840 Square Feet Lot
$904,000 Zestimate®
$638/sqft
$4,069 Estimated rent
Home value
$904,000
$859,000 - $949,000
$4,069/mo
Zestimate® history
Owner options
List your home for rent
$4,069/mo
Rent Zestimate®
Find your next renter with Zillow Rental Manager. Plus, with online applications, you can quickly screen prospective tenants – for free.
$4,069/mo
Rent Zestimate®
Refinance and save
$5,726/mo
Est. payment
Refinancing to a lower rate could help reduce your monthly payments and save thousands over the life of the loan.
$5,726/mo
Est. payment
Explore your selling options
Work with a Zillow partner agent
Leverage their expertise and Zillow's premium Showcase listings to get your home seen by more buyers.
Get startedList with your own agent
Get your home in front of millions of buyers by listing it on Zillow.
Learn how to do itSell it yourself
Take full control of how buyers see your home on Zillow by listing For Sale by Owner (FSBO).
List your homeWhat's special
Cozy fireplaceContemporary tilePrivate en-suite primary bedroomVinyl floorsSpacious family roomQuartz countertopsOpen floor plan
Zillow last checked:
Listing updated:
Listed by:
Christy Rueckert DRE #01362147 805-377-4746,
Pinnacle Estate Properties, In
Bought with:
Aaron Ralstin, DRE #01400922
Burrows Real Estate Company
Source: CRMLS,MLS#: V1-26897 Originating MLS: California Regional MLS (Ventura & Pasadena-Foothills AORs)
Originating MLS: California Regional MLS (Ventura & Pasadena-Foothills AORs)Facts & features
Interior
Bedrooms & bathrooms
- Bedrooms: 4
- Bathrooms: 2
- Full bathrooms: 2
Rooms
- Room types: Family Room, Kitchen, Primary Bathroom, Primary Bedroom, Dining Room
Primary bedroom
- Features: Primary Suite
Bathroom
- Features: Bathtub, Dual Sinks, Remodeled, Separate Shower, Tile Counters
Kitchen
- Features: Quartz Counters
Heating
- Central, Fireplace(s)
Cooling
- None
Appliances
- Included: Dishwasher, Electric Oven, Gas Cooktop, Microwave, Refrigerator, Trash Compactor, Dryer, Washer
Features
- Ceiling Fan(s), Crown Molding, Separate/Formal Dining Room, Granite Counters, In-Law Floorplan, Open Floorplan, Pantry, Stone Counters, Recessed Lighting, Unfurnished, Primary Suite
- Flooring: Tile, Vinyl
- Doors: Mirrored Closet Door(s), Panel Doors, Sliding Doors
- Windows: Plantation Shutters
- Has fireplace: Yes
- Fireplace features: Family Room, Gas
- Common walls with other units/homes: No Common Walls
Interior area
- Total interior livable area: 1,386 sqft
Property
Parking
- Total spaces: 2
- Parking features: Driveway
- Attached garage spaces: 2
Accessibility
- Accessibility features: Parking
Features
- Levels: One
- Stories: 1
- Pool features: None
- Spa features: None
- Has view: Yes
- View description: None
Lot
- Size: 7,840 Square Feet
Details
- Parcel number: 1650051205
- Zoning: R1
- Special conditions: Standard,Trust
Construction
Type & style
- Home type: SingleFamily
- Property subtype: Single Family Residence
Materials
- Foundation: Slab
- Roof: Asphalt,Shingle
Condition
- Updated/Remodeled,Turnkey
- New construction: No
- Year built: 1961
Utilities & green energy
- Sewer: Public Sewer
- Water: Public
Community & HOA
Community
- Features: Curbs, Street Lights, Sidewalks
- Subdivision: Edgemont Camarillo 1 - 1184
Location
- Region: Camarillo
Financial & listing details
- Price per square foot: $638/sqft
- Tax assessed value: $591,221
- Annual tax amount: $6,639
- Date on market: 11/21/2024
- Cumulative days on market: 15 days
- Listing terms: Cash,Conventional,FHA,Fannie Mae,VA Loan
- Inclusions: Refrigerator, Washer & Dryer
- Road surface type: Paved
Price history
| Date | Event | Price |
|---|---|---|
| 1/8/2025 | Sold | $884,000+0.6%$638/sqft |
Source:  CRMLS #V1-26897 Report a problem CRMLS #V1-26897 Report a problem | ||
| 12/10/2024 | Contingent | $879,000$634/sqft |
Source: CRMLS #V1-26897 Report a problem | ||
| 11/21/2024 | Listed for sale | $879,000+65.8%$634/sqft |
Source: CRMLS #V1-26897 Report a problem | ||
| 4/11/2019 | Sold | $530,000+1%$382/sqft |
Source: CSMAOR #219002598 Report a problem | ||
| 3/29/2019 | Listed for sale | $525,000$379/sqft |
Source: CENTURY 21 Everest #219002598 Report a problem | ||
| 3/12/2019 | Pending sale | $525,000$379/sqft |
Source: CENTURY 21 Everest #219002598 Report a problem | ||
| 3/8/2019 | Listed for sale | $525,000$379/sqft |
Source: Century 21 Everest #219002598 Report a problem | ||
Public tax history
| Year | Property taxes | Tax assessment |
|---|---|---|
| 2025 | $6,639 +5.8% | $591,221 +2% |
| 2024 | $6,276 | $579,629 +2% |
| 2023 | $6,276 +0.3% | $568,264 +2% |
| 2022 | $6,258 +3.7% | $557,122 +2% |
| 2021 | $6,033 +0.4% | $546,199 +1% |
| 2020 | $6,012 +55.9% | $540,600 +56.5% |
| 2019 | $3,855 +1.9% | $345,397 +2% |
| 2018 | $3,783 +6.2% | $338,626 +2% |
| 2017 | $3,561 +2.5% | $331,988 +2% |
| 2016 | $3,475 +1.1% | $325,480 +1.5% |
| 2015 | $3,437 +2.4% | $320,593 +2% |
| 2014 | $3,357 | $314,315 +0.5% |
| 2013 | -- | $312,896 +2% |
| 2012 | -- | $306,761 +2% |
| 2011 | -- | $300,747 +0.5% |
| 2009 | -- | $299,213 +4% |
| 2007 | -- | $287,596 +2% |
| 2006 | -- | $281,958 +2% |
| 2005 | -- | $276,430 +3.9% |
| 2003 | -- | $266,045 +2% |
| 2002 | -- | $260,830 +18.6% |
| 2001 | $2,365 +0.1% | $220,000 |
| 2000 | $2,364 | $220,000 |
Find assessor info on the county website
Neighborhood: 93010
Nearby homes
- $955,6004 bd3 ba2.3k sqft1447 Anacapa Dr, Camarillo, CA 93010Off Market
- $1,031,3003 bd3 ba2k sqft1477 Anacapa Dr, Camarillo, CA 93010Off Market
- $825,0003 bd2 ba1.3k sqft1464 Mandalay Ct, Camarillo, CA 93010Sold

- $840,3003 bd2 ba1.3k sqft1478 Mandalay Ct, Camarillo, CA 93010Off Market
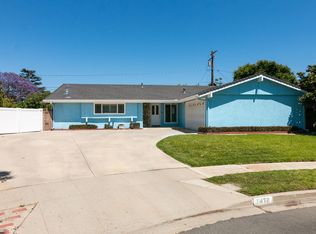
- $859,0004 bd2 ba1.3k sqft1448 Mandalay Ct, Camarillo, CA 93010Off Market
- $867,9003 bd2 ba1.6k sqft1433 Anacapa Dr, Camarillo, CA 93010Off Market
- $930,0004 bd2 ba2k sqft1493 Anacapa Dr, Camarillo, CA 93010Off Market
- $888,3004 bd2 ba1.4k sqft1953 E Edgemont Dr, Camarillo, CA 93010Off Market
Nearby schools
GreatSchools rating
- 6/10Pleasant Valley School of Engineering and ArtsGrades: K-8Distance: 1 mi
- 5/10Rio Mesa High SchoolGrades: 9-12Distance: 5.9 mi
- 5/10Monte Vista Middle SchoolGrades: 6-8Distance: 0.7 mi
Get a cash offer in 3 minutes
Find out how much your home could sell for in as little as 3 minutes with a no-obligation cash offer.
Estimated market value
$904,000
Get a cash offer in 3 minutes
Find out how much your home could sell for in as little as 3 minutes with a no-obligation cash offer.
Estimated market value
$904,000
- California
- Ventura County
- Camarillo
- 93010
- 1463 Anacapa Dr
Nearby cities
Nearby zip codes
Other Camarillo Topics
