Skip main navigation
Closed
  • $254,000

    1463 Ashley Way, East Pt, GA 30344

    3beds
    1,646sqft
    Townhouse
    Built in 2005
    1,742 Square Feet Lot
    $255,100 Zestimate®
    $154/sqft
    $1,830 Estimated rent

    Home value

    $255,100

    $237,000 - $276,000

    $1,830/mo

    Zestimate® history
    Loading
    Loading...

    Owner options

    List your home for rent

    $1,830/mo

    Rent Zestimate®

    Find your next renter with Zillow Rental Manager. Plus, with online applications, you can quickly screen prospective tenants – for free.

    Learn more

    $1,830/mo

    Rent Zestimate®

    Refinance and save

    $2,319/mo

    Est. payment

    Refinancing to a lower rate could help reduce your monthly payments and save thousands over the life of the loan.

    See today's rates

    $2,319/mo

    Est. payment

    Explore your selling options

    Work with a Zillow partner agent

    Leverage their expertise and Zillow's premium Showcase listings to get your home seen by more buyers.

    Get started

    List with your own agent

    Get your home in front of millions of buyers by listing it on Zillow.

    Learn how to do it

    Sell it yourself

    Take full control of how buyers see your home on Zillow by listing For Sale by Owner (FSBO).

    List your home

    What's special

    Modern vent fanStunningly remodeled kitchenRemodeled backyardNew patio doorHigh-quality pella windowsNew garage door systemFreshly remodeled electric fireplace
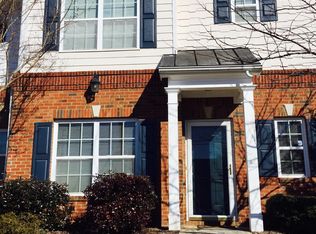
    Nestled within the secure, gated enclave of Sterling Village, this meticulously updated townhouse at 1463 Ashley Way offers a perfect blend of modern sophistication and urban accessibility. The residence has undergone extensive high-end renovations, ensuring a move-in-ready experience for the next owner. The heart of the home is the stunningly remodeled kitchen (September 2022), which features sleek stone countertops, a modern vent fan, and a suite of stainless steel appliances including a new fridge, dishwasher, and stove installed in 2021. The main level provides a seamless flow for entertaining, highlighted by a freshly remodeled electric fireplace (November 2024) and durable new laminate flooring that extends through the living room and upstairs hallway. The home's mechanicals and structural elements have been equally prioritized, featuring a new roof installed in April 2022 and high-quality Pella windows and a new patio door added in September 2023. Both the owner's en-suite and the downstairs half-bath were elegantly remodeled in 2022. For peace of mind, the HVAC and water heater were replaced in 2020 and have been meticulously maintained through a bi-annual service agreement. The exterior features are just as impressive, boasting a remodeled backyard (July 2021) and a new garage door system. Beyond the home's walls, the community offers two beautifully maintained courtyards and the security of a gated entrance, all managed through a low monthly HOA fee.. This specific unit is uniquely positioned to offer the best of both worlds: the front of the house sits outside the community for easy guest street parking and deliveries, while the back remains tucked inside the gates for privacy. Located within walking distance to MARTA and Downtown East Point, this property offers an unparalleled commute to Downtown Atlanta. Residents enjoy proximity to the world-class Hartsfield-Jackson Atlanta International Airport, the vibrant shopping at Camp Creek Marketplace, and local recreational icons like the Dick Lane Velodrome and Sykes Park.

    Zillow last checked:

    Listing updated:

    Listed by:

    Livian Ascend 470-466-8175,

    Keller Williams Realty North Atlanta,

    Jacob Angelo 850-238-6831,

    Keller Williams Realty North Atlanta

    Bought with:

    Jefferson Chandler, 443108

    Keller Williams Realty

    Source: GAMLS,MLS#: 10681919MLS Logo

    Facts & features

    Interior

    Bedrooms & bathrooms
    • Bedrooms: 3
    • Bathrooms: 3
    • Full bathrooms: 2
    • 1/2 bathrooms: 1
    Rooms
    • Room types: Other
    Kitchen
    • Features: Solid Surface Counters
    Heating
    • Forced Air, Natural Gas
    Cooling
    • Central Air
    Appliances
    • Included: Dishwasher, Refrigerator
    • Laundry: Upper Level
    Features
    • Other
    • Flooring: Laminate
    • Basement: None
    • Number of fireplaces: 1
    • Fireplace features: Living Room
    • Common walls with other units/homes: 2+ Common Walls
    Interior area
    • Total structure area: 1,646
    • Total interior livable area: 1,646 sqft
    • Finished area above ground: 1,646
    • Finished area below ground: 0

    Property

    Parking
    • Total spaces: 1
    • Parking features: Attached, Garage
    • Has attached garage: Yes
    Features
    • Levels: Two
    • Stories: 2
    • Fencing: Privacy
    • Waterfront features: No Dock Or Boathouse
    • Body of water: None
    Lot
    • Size: 1,742 Square Feet
    • Features: Level, Private
    Details
    • Parcel number: 14 013200010555

    Construction

    Type & style
    • Home type: Townhouse
    • Architectural style: Brick Front,Colonial
    • Property subtype: Townhouse
    • Attached to another structure: Yes
    Materials
    • Other
    • Roof: Composition
    Condition
    • Resale
    • New construction: No
    • Year built: 2005

    Utilities & green energy

    • Sewer: Public Sewer
    • Water: Public
    • Utilities for property: Cable Available, Electricity Available, Natural Gas Available, Phone Available, Sewer Available, Water Available

    Community & HOA

    Community
    • Features: None
    • Security: Smoke Detector(s)
    • Subdivision: Sterling Village
    HOA
    • Has HOA: Yes
    • Services included: Maintenance Grounds, Security
    • HOA fee: $756 annually
    Location
    • Region: East Pt

    Financial & listing details

    • Price per square foot: $154/sqft
    • Tax assessed value: $173,900
    • Annual tax amount: $1,351
    • Date on market: 1/30/2026
    • Cumulative days on market: 67 days
    • Listing agreement: Exclusive Right To Sell
    • Listing terms: Cash,Conventional,FHA,VA Loan
    • Electric utility on property: Yes

    Price history

    DateEventPrice
    4/7/2026Sold$254,000-4.1%$154/sqft
    Source: GAMLS #10681919 Report a problem
    4/7/2026Pending sale$264,900$161/sqft
    Source: GAMLS #10681919 Report a problem
    3/9/2026Listed for sale$264,900$161/sqft
    Source: GAMLS #10681919 Report a problem
    3/9/2026Pending sale$264,900$161/sqft
    Source: GAMLS #10681919 Report a problem
    3/3/2026Price change$264,900-1.9%$161/sqft
    Source: FMLS GA #7709779 Report a problem
    1/30/2026Listed for sale$269,900+45.1%$164/sqft
    Source: FMLS GA #7709779 Report a problem
    5/19/2021Sold$186,000+9.5%$113/sqft
    Source: GAMLS #8964427 Report a problem
    4/27/2021Contingent$169,900$103/sqft
    Source: FMLS GA #6872164 Report a problem
    4/21/2021Listed for sale$169,900$103/sqft
    Source: FMLS GA #6872164 Report a problem

    Public tax history

    YearProperty taxesTax assessment
    2024$1,300 +64.7%$69,560
    2023$789 -35.3%$69,560 -3.6%
    2022$1,220 +68.3%$72,160 +25.1%
    2021$725 -52.5%$57,680 +6.7%
    2020$1,526 +125.9%$54,080 +7.8%
    2019$676 $50,160 +39.2%
    2018$676 $36,040 +39%
    2017$676 -23.4%$25,920
    2016$882 0%$25,920
    2015$882 +95.1%$25,920
    2014$452 $25,920
    2013-- $25,920
    2012-- $25,920 -40%
    2011-- $43,200
    2010-- $43,200 -24.9%
    2009-- $57,520
    2008-- $57,520 -0.1%
    2007-- $57,560
    Find assessor info on the county website

    Neighborhood: 30344

    Nearby schools

    GreatSchools rating
    Schools provided by the listing agent
    • Elementary: Hamilton Holmes
    • Middle: Paul D West
    • High: Tri Cities

    Source: GAMLS. This data may not be complete. We recommend contacting the local school district to confirm school assignments for this home.

    Get a cash offer in 3 minutes
    Find out how much your home could sell for in as little as 3 minutes with a no-obligation cash offer.
    Estimated market value
    $255,100
    Get a cash offer in 3 minutes
    Find out how much your home could sell for in as little as 3 minutes with a no-obligation cash offer.
    Estimated market value
    $255,100