Two Story coming soon in Skybrook North featuring four bedrooms & 2.5 baths. This home features a large eat-in kitchen with gas stove, double oven, & plenty of counter space! You will love the sunroom off the back and the spacious living room with fireplace. Upstairs you will find the laundry room and all of the bedrooms with all but one having large walk-in closets. The master suite features a trey ceiling, a large walk in closet in the bedroom and a tile shower with garden tub in the bathroom. There's a nice patio off the back and a fenced in yard.
Closed
$495,000
1463 Briarfield Dr NW, Concord, NC 28027
4beds
2,363sqft
Single Family Residence
Built in 2018
0.15 Acres Lot
$490,900 Zestimate®
$209/sqft
$2,471 Estimated rent
Home value
$490,900
$466,000 - $515,000
$2,471/mo
Zestimate® history
Owner options
List your home for rent
$2,471/mo
Rent Zestimate®
Find your next renter with Zillow Rental Manager. Plus, with online applications, you can quickly screen prospective tenants – for free.
$2,471/mo
Rent Zestimate®
Refinance and save
$3,483/mo
Est. payment
Refinancing to a lower rate could help reduce your monthly payments and save thousands over the life of the loan.
$3,483/mo
Est. payment
Explore your selling options
Work with a Zillow partner agent
Leverage their expertise and Zillow's premium Showcase listings to get your home seen by more buyers.
Get startedList with your own agent
Get your home in front of millions of buyers by listing it on Zillow.
Learn how to do itSell it yourself
Take full control of how buyers see your home on Zillow by listing For Sale by Owner (FSBO).
List your homeWhat's special
Master suiteNice patioTile showerLarge walk in closetGarden tubTrey ceilingLarge eat-in kitchen
Zillow last checked:
Listing updated:
Listed by:
Jennifer Queen jennifer@cbmountainview.com,
Coldwell Banker Mountain View Real Estate,
Kelly Queen,
Coldwell Banker Mountain View Real Estate
Bought with:
Bonnie Thomas
EXP Realty LLC Ballantyne
Source: Canopy MLS as distributed by MLS GRID,MLS#: 4077383
Facts & features
Interior
Bedrooms & bathrooms
- Bedrooms: 4
- Bathrooms: 3
- Full bathrooms: 2
- 1/2 bathrooms: 1
Primary bedroom
- Level: Upper
Bedroom s
- Level: Upper
Bedroom s
- Level: Upper
Bedroom s
- Level: Upper
Bathroom half
- Level: Main
Bathroom full
- Level: Upper
Bathroom full
- Level: Upper
Dining area
- Level: Main
Great room
- Level: Main
Kitchen
- Level: Main
Laundry
- Level: Upper
Other
- Level: Main
Sunroom
- Level: Main
Heating
- Heat Pump, Other
Cooling
- Ceiling Fan(s), Heat Pump
Appliances
- Included: Double Oven, Exhaust Fan, Gas Cooktop, Gas Water Heater, Plumbed For Ice Maker
- Laundry: Upper Level, Washer Hookup
Features
- Breakfast Bar, Soaking Tub, Pantry, Tray Ceiling(s)(s)
- Flooring: Carpet, Tile, Wood
- Has basement: No
- Attic: Pull Down Stairs
- Fireplace features: Gas Log, Great Room
Interior area
- Total structure area: 2,363
- Total interior livable area: 2,363 sqft
- Finished area above ground: 2,363
- Finished area below ground: 0
Property
Parking
- Total spaces: 2
- Parking features: Attached Garage, Garage Faces Front, Garage on Main Level
- Attached garage spaces: 2
Accessibility
- Accessibility features: Two or More Access Exits
Features
- Levels: Two
- Stories: 2
- Patio & porch: Patio
- Fencing: Back Yard
- Waterfront features: None
Lot
- Size: 0.15 Acres
Living quarters
- Secondary features: Main Level Garage
Details
- Additional structures: None
- Parcel number: 4671 58 3523 0000
- Zoning: RM-2
- Special conditions: Standard
- Horse amenities: None
Construction
Type & style
- Home type: SingleFamily
- Property subtype: Single Family Residence
Materials
- Hardboard Siding, Stone Veneer
- Foundation: Slab
- Roof: Composition
Condition
- New construction: No
- Year built: 2018
Details
- Builder name: D. R. Horton
Utilities & green energy
- Sewer: Public Sewer
- Water: City
Community & HOA
Community
- Features: Picnic Area, Sidewalks, Street Lights
- Security: Security System
- Subdivision: Skybrook North Villages
HOA
- Has HOA: Yes
- HOA fee: $450 annually
- HOA name: Key Management Community
Location
- Region: Concord
Financial & listing details
- Price per square foot: $209/sqft
- Tax assessed value: $302,230
- Annual tax amount: $4,717
- Date on market: 10/20/2023
- Cumulative days on market: 6 days
- Listing terms: Cash,Conventional
- Road surface type: Concrete, Paved
Price history
| Date | Event | Price |
|---|---|---|
| 12/20/2023 | Sold | $495,000$209/sqft |
Source:  Canopy MLS as distributed by MLS GRID #4077383 Report a problem Canopy MLS as distributed by MLS GRID #4077383 Report a problem | ||
| 10/27/2023 | Pending sale | $495,000$209/sqft |
Source: Canopy MLS as distributed by MLS GRID #4077383 Report a problem | ||
| 10/20/2023 | Listed for sale | $495,000+59.2%$209/sqft |
Source: Canopy MLS as distributed by MLS GRID #4077383 Report a problem | ||
| 4/18/2018 | Sold | $311,000$132/sqft |
Source: Public Record Report a problem | ||
Public tax history
| Year | Property taxes | Tax assessment |
|---|---|---|
| 2025 | $4,717 | $473,580 |
| 2024 | $4,717 +27.9% | $473,580 +56.7% |
| 2023 | $3,687 | $302,230 |
| 2022 | $3,687 | $302,230 |
| 2021 | $3,687 +25.1% | $302,230 +25.1% |
| 2019 | $2,947 | $241,520 +355.7% |
| 2018 | -- | $53,000 |
Find assessor info on the county website
Neighborhood: 28027
Nearby homes
- $576,9004 bd3 ba3.2k sqft1459 Briarfield Dr NW, Concord, NC 28027Off Market
- $480,6004 bd3 ba2.3k sqft1467 Briarfield Dr NW, Concord, NC 28027Off Market
- $577,6004 bd3 ba3.1k sqft1455 Briarfield Dr NW, Concord, NC 28027Off Market
- $90,7904 bd3 ba3.2k sqft1475 Briarfield Dr NW, Concord, NC 28078Off Market
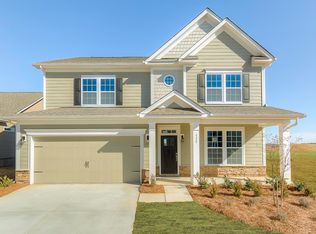
- $502,5004 bd3 ba2.5k sqft1458 Coffeetree Dr NW, Concord, NC 28027Off Market
- $587,8004 bd3 ba3.1k sqft1475 Briarfield Dr NW, Concord, NC 28027Off Market
- $572,9004 bd3 ba3.1k sqft1462 Coffeetree Dr NW, Concord, NC 28027Off Market
- $572,3004 bd3 ba3.2k sqft1531 Briarfield Dr, Concord, NC 28027Off Market
Nearby schools
GreatSchools rating
- NAW R Odell PrimaryGrades: K-2Distance: 1.5 mi
- 10/10Harris Road MiddleGrades: 6-8Distance: 1.2 mi
- 8/10Cox Mill High SchoolGrades: 9-12Distance: 3.4 mi
Get a cash offer in 3 minutes
Find out how much your home could sell for in as little as 3 minutes with a no-obligation cash offer.
Estimated market value
$490,900
Get a cash offer in 3 minutes
Find out how much your home could sell for in as little as 3 minutes with a no-obligation cash offer.
Estimated market value
$490,900
- North Carolina
- Cabarrus County
- Concord
- 28027
- 1463 Briarfield Dr NW
Nearby cities
Nearby neighborhoods
Nearby zip codes
Other Concord Topics
