Skip main navigation
Sold for $1,988,000
  • $1,988,000

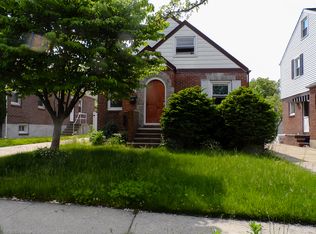
    1463 Burton Street, Whitestone, NY 11357

    4beds
    2,070sqft
    Single Family Residence, Residential
    Built in 1945
    4,200 Square Feet Lot
    $2,003,500 Zestimate®
    $960/sqft
    $4,827 Estimated rent

    Home value

    $2,003,500

    $1.82M - $2.20M

    $4,827/mo

    Zestimate® history
    Loading
    Loading...

    Owner options

    List your home for rent

    $4,827/mo

    Rent Zestimate®

    Find your next renter with Zillow Rental Manager. Plus, with online applications, you can quickly screen prospective tenants – for free.

    Learn more

    $4,827/mo

    Rent Zestimate®

    Refinance and save

    $12,075/mo

    Est. payment

    Refinancing to a lower rate could help reduce your monthly payments and save thousands over the life of the loan.

    See today's rates

    $12,075/mo

    Est. payment

    Explore your selling options

    Work with a Zillow partner agent

    Leverage their expertise and Zillow's premium Showcase listings to get your home seen by more buyers.

    Get started

    List with your own agent

    Get your home in front of millions of buyers by listing it on Zillow.

    Learn how to do it

    Sell it yourself

    Take full control of how buyers see your home on Zillow by listing For Sale by Owner (FSBO).

    List your home

    What's special

    The Epitome of Modern Luxury Living in Beechhurst! Welcome to this beautifully landscaped, exquisite single-family residence offering over 2,000 square feet of interior living space plus a full finished basement. Fully updated and meticulously maintained, this home blends sophisticated design, high-end finishes, and thoughtful functionality at every turn. Step inside to a dramatic double-entry foyer with cathedral ceilings, leading to an open-concept layout. The inviting living area with a wood-burning fireplace creates the perfect ambiance for relaxing or entertaining, flowing seamlessly into an elegant dining area and a custom chef’s kitchen featuring quartz countertops and Viking appliances. Upstairs, the primary suite is a true retreat with a spa-inspired marble bathroom, while three additional bedrooms share another full marble bath, each with Toto Neorest toilets and luxurious finishes. The fully finished basement offers a versatile living space—ideal for a home office, gym, or media room. Step outside to a private backyard oasis, perfect for gatherings or quiet evenings under the stars, complete with an outdoor TV. Additional features include central heating and cooling, radiant heated floors throughout, and Control4 smart home technology that seamlessly manages indoor and outdoor multi-zone speakers, sprinklers, and Nest security cameras and thermostats. The home is further enhanced by Andersen windows, Juliet balconies, a one-car garage with private driveway, and a DaVinci slate roof that blends durability with timeless elegance. This Beechhurst residence truly represents the epitome of luxury living—a rare find offering comfort, technology, and style in perfect harmony.

    Zillow last checked:

    Listing updated:

    Listed by:

    Maria Sakellis 917-232-9826,

    Compass Greater NY LLC 516-517-4751,

    Connie Liappas 516-319-3274,

    Compass Greater NY LLC

    Bought with:

    Non Member-MLS

    Buyer Representation Office

    Source: OneKey® MLS as distributed by MLS GRID,MLS#: 932306MLS Logo

    Facts & features

    Interior

    Bedrooms & bathrooms
    • Bedrooms: 4
    • Bathrooms: 4
    • Full bathrooms: 2
    • 1/2 bathrooms: 2
    Heating
    • Radiant
    Cooling
    • Central Air
    Appliances
    • Included: Convection Oven, Cooktop, Dishwasher, Dryer, Electric Oven, Freezer, Gas Cooktop, Microwave, Stainless Steel Appliance(s), Washer, Wine Refrigerator
    • Laundry: Washer/Dryer Hookup, In Basement
    Features
    • Cathedral Ceiling(s), Chandelier, Chefs Kitchen, Eat-in Kitchen, Kitchen Island, Open Floorplan, Primary Bathroom, Quartz/Quartzite Counters, Recessed Lighting, Sauna, Smart Thermostat, Sound System, Speakers, Whole House Entertainment System
    • Basement: Finished,Full
    • Attic: Finished,Pull Stairs
    • Number of fireplaces: 1
    • Fireplace features: Wood Burning
    Interior area
    • Total structure area: 2,070
    • Total interior livable area: 2,070 sqft

    Property

    Parking
    • Total spaces: 1
    • Parking features: Driveway, Private
    • Garage spaces: 1
    • Has uncovered spaces: Yes
    Features
    • Levels: Tri-Level
    • Exterior features: Juliet Balcony, Speakers
    Lot
    • Size: 4,200 sqft
    Details
    • Parcel number: 046190023
    • Special conditions: None

    Construction

    Type & style
    • Home type: SingleFamily
    • Architectural style: Colonial
    • Property subtype: Single Family Residence, Residential
    Materials
    • Stucco
    Condition
    • Year built: 1945

    Utilities & green energy

    • Sewer: Public Sewer
    • Water: Public
    • Utilities for property: Cable Available, Electricity Connected, Natural Gas Connected, Sewer Connected, Water Connected

    Community & neighborhood

    Location
    • Region: Whitestone

    Other

    Other facts
    • Listing agreement: Exclusive Right To Sell

    Price history

    DateEventPrice
    3/6/2026Sold$1,988,000$960/sqft
    Source: OneKey® MLS as distributed by MLS GRID #932306 Report a problem
    1/7/2026Pending sale$1,988,000$960/sqft
    Source: OneKey® MLS as distributed by MLS GRID #932306 Report a problem
    11/6/2025Listed for sale$1,988,000+120.9%$960/sqft
    Source: OneKey® MLS as distributed by MLS GRID #932306 Report a problem
    9/27/2016Sold$900,000-5.2%$435/sqft
    Source: Public Record Report a problem
    7/6/2016Listed for sale$949,000$458/sqft
    Source: Charles Rutenberg Realty, Inc. Report a problem

    Public tax history

    YearProperty taxesTax assessment
    2025-- $87,300 -6.1%
    2024-- $92,940 +9.9%
    2023-- $84,540 +10.4%
    2022-- $76,560 +27.3%
    2021-- $60,120 +1.9%
    2020$8,886 +2.3%$58,980 +2.2%
    2019$8,690 +5.8%$57,720 +47%
    2018$8,213 +29.3%$39,261 +26%
    2017$6,354 +9.3%$31,170 +4.8%
    2016$5,815 $29,738 +0%
    2015$5,815 +64%$29,733 +2.7%
    2014$3,547 $28,962 +5.4%
    2013-- $27,469 +5.8%
    2012-- $25,975 +4.8%
    2011-- $24,782 +0%
    2010-- $24,778 +2.7%
    2009-- $24,135 +5.4%
    2008-- $22,891

    Find assessor info on the county website

    Neighborhood: Whitestone

    Nearby schools

    GreatSchools rating
    Schools provided by the listing agent
    • Elementary: Ps 193 Alfred J Kennedy
    • Middle: Jhs 194 William Carr
    • High: Bayside High School

    Source: OneKey® MLS as distributed by MLS GRID. This data may not be complete. We recommend contacting the local school district to confirm school assignments for this home.