Charming 3 bed 2 bath home on over 5 acres just outside Denison city limits with a red barn that boasts plenty of space for storage and animals and offers meandering paths throughout the woods behind the house, perfect for exploring and play. Fenced area that can be used for chickens or goats with plenty of shelter and shade and a large enclosed dog run that will stay with the property. New AC and heater installed 1 year ago. Private and quiet road, yet close to town, 5 min. to Denison or Sherman.
Sold
Price Unknown
1463 Cathey Dr, Denison, TX 75020
3beds
1,372sqft
Single Family Residence
Built in 1930
5.14 Acres Lot
$373,900 Zestimate®
$--/sqft
$1,727 Estimated rent
Home value
$373,900
$340,000 - $408,000
$1,727/mo
Zestimate® history
Owner options
List your home for rent
$1,727/mo
Rent Zestimate®
Find your next renter with Zillow Rental Manager. Plus, with online applications, you can quickly screen prospective tenants – for free.
$1,727/mo
Rent Zestimate®
Refinance and save
Refinancing to a lower rate could help reduce your monthly payments and save thousands over the life of the loan.
Explore your selling options
Work with a Zillow partner agent
Leverage their expertise and Zillow's premium Showcase listings to get your home seen by more buyers.
Get startedList with your own agent
Get your home in front of millions of buyers by listing it on Zillow.
Learn how to do itSell it yourself
Take full control of how buyers see your home on Zillow by listing For Sale by Owner (FSBO).
List your homeWhat's special
Red barnClose to townNew acPlenty of shelterLarge enclosed dog runPrivate and quiet road
Zillow last checked:
Listing updated:
Listed by:
Doris Pierce 0752464 972-382-8882,
Keller Williams Prosper Celina 972-382-8882
Bought with:
Angela Phillips
PARAGON, REALTORS
Source: NTREIS,MLS#: 20472523
Facts & features
Interior
Bedrooms & bathrooms
- Bedrooms: 3
- Bathrooms: 2
- Full bathrooms: 2
Primary bedroom
- Features: En Suite Bathroom, Separate Shower
- Level: First
- Dimensions: 13 x 17
Bedroom
- Level: First
- Dimensions: 11 x 11
Bedroom
- Level: First
- Dimensions: 11 x 11
Dining room
- Level: First
- Dimensions: 9 x 12
Other
- Level: First
- Dimensions: 7 x 9
Other
- Level: First
- Dimensions: 8 x 8
Kitchen
- Features: Breakfast Bar, Kitchen Island, Tile Counters
- Level: First
- Dimensions: 8 x 13
Laundry
- Level: First
- Dimensions: 5 x 10
Living room
- Level: First
- Dimensions: 13 x 13
Heating
- Electric
Cooling
- Electric
Appliances
- Included: Electric Range
- Laundry: Washer Hookup, Electric Dryer Hookup
Features
- Eat-in Kitchen, Kitchen Island, Cable TV
- Flooring: Hardwood, Vinyl
- Has basement: No
- Has fireplace: No
Interior area
- Total interior livable area: 1,372 sqft
Property
Parking
- Total spaces: 2
- Parking features: Carport, Gravel
- Carport spaces: 2
Features
- Levels: One
- Stories: 1
- Patio & porch: Front Porch, Covered
- Exterior features: Dog Run
- Pool features: Above Ground, Pool
- Fencing: Chain Link,Partial
Lot
- Size: 5.14 Acres
- Features: Acreage, Many Trees
- Residential vegetation: Wooded
Details
- Additional structures: Barn(s), Stable(s)
- Parcel number: 113551
Construction
Type & style
- Home type: SingleFamily
- Architectural style: Other,Detached
- Property subtype: Single Family Residence
- Attached to another structure: Yes
Materials
- Rock, Stone
- Foundation: Pillar/Post/Pier
- Roof: Composition
Condition
- Year built: 1930
Utilities & green energy
- Sewer: Septic Tank
- Water: Public
- Utilities for property: Septic Available, Water Available, Cable Available
Community & HOA
Community
- Subdivision: Farmer David M A-g0433
HOA
- Has HOA: No
Location
- Region: Denison
Financial & listing details
- Tax assessed value: $347,000
- Annual tax amount: $5,586
- Date on market: 11/8/2023
- Cumulative days on market: 102 days
- Listing terms: Conventional,FHA,VA Loan
- Exclusions: washer, dryer, refrigerator, moveable chicken coop.
- Road surface type: Gravel
Price history
| Date | Event | Price |
|---|---|---|
| 3/6/2024 | Sold | -- |
Source: NTREIS #20472523 Report a problem | ||
| 2/23/2024 | Pending sale | $349,000$254/sqft |
Source: NTREIS #20472523 Report a problem | ||
| 2/19/2024 | Price change | $349,000-7.9%$254/sqft |
Source: NTREIS #20472523 Report a problem | ||
| 2/5/2024 | Listed for sale | $379,000$276/sqft |
Source: NTREIS #20472523 Report a problem | ||
| 2/1/2024 | Pending sale | $379,000$276/sqft |
Source: NTREIS #20472523 Report a problem | ||
| 1/23/2024 | Price change | $379,000-6.4%$276/sqft |
Source: NTREIS #20472523 Report a problem | ||
| 11/8/2023 | Listed for sale | $405,000+44.6%$295/sqft |
Source: NTREIS #20472523 Report a problem | ||
| 11/3/2021 | Sold | -- |
Source: NTREIS #14645074 Report a problem | ||
| 10/20/2021 | Pending sale | $280,000$204/sqft |
Source: NTREIS #14645074 Report a problem | ||
Public tax history
| Year | Property taxes | Tax assessment |
|---|---|---|
| 2025 | $5,586 | $347,000 -1.6% |
| 2024 | -- | $352,618 -13% |
| 2023 | $6,556 +25.7% | $405,366 +34.3% |
| 2022 | $5,216 +34.4% | $301,867 +16.5% |
| 2021 | $3,880 | $259,162 +25.2% |
| 2020 | -- | $206,978 -4.8% |
| 2019 | $4,329 | $217,476 +83.6% |
| 2018 | -- | $118,472 +10% |
| 2017 | -- | $107,656 +5.3% |
| 2016 | -- | $102,278 +64.7% |
| 2015 | -- | $62,090 |
| 2014 | -- | $62,090 -21% |
| 2013 | -- | $78,553 -15.7% |
| 2012 | -- | $93,198 +32.3% |
| 2005 | -- | $70,461 +0.3% |
| 2004 | -- | $70,267 +154.3% |
| 2002 | -- | $27,632 +0% |
| 2001 | -- | $27,621 |
Find assessor info on the county website
Neighborhood: 75020
Nearby homes
- $152,600-- bd-- ba528 sqft1467 Cathey Dr, Denison, TX 75020Off Market
- $278,9004 bd3 ba1.6k sqft1471 Cathey Dr, Denison, TX 75020Off Market

- $125,0000.907 Acres1711 Cathey Dr, Denison, TX 75020Lot/Land
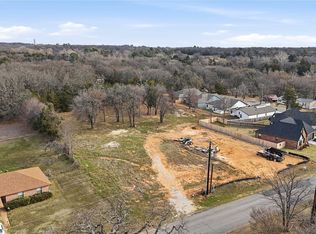
- $--3 bd2 ba1.4k sqft1460 Cathey Dr, Denison, TX 75020Sold

- $275,3004 bd3 ba1.5k sqft1475 Cathey Dr, Denison, TX 75020Off Market
- $249,3003 bd2 ba1.2k sqft2461 Cathey Dr, Denison, TX 75020Off Market
- $232,400-- bd-- ba980 sqft1476 Cathey Dr, Denison, TX 75020Off Market
- $275,3004 bd3 ba1.5k sqft1483 Cathey Dr, Denison, TX 75020Off Market
Nearby schools
GreatSchools rating
- 5/10Hyde Park Elementary SchoolGrades: PK-4Distance: 1.3 mi
- 5/10Henry Scott MiddleGrades: 7-8Distance: 3.2 mi
- 5/10Denison High SchoolGrades: 9-12Distance: 4.6 mi
Schools provided by the listing agent
- Elementary: Hyde Park
- Middle: Henry Scott
- High: Denison
- District: Denison ISD
Source: NTREIS. This data may not be complete. We recommend contacting the local school district to confirm school assignments for this home.
Get a cash offer in 3 minutes
Find out how much your home could sell for in as little as 3 minutes with a no-obligation cash offer.
Estimated market value
$373,900
Get a cash offer in 3 minutes
Find out how much your home could sell for in as little as 3 minutes with a no-obligation cash offer.
Estimated market value
$373,900
- Texas
- Grayson County
- Denison
- 75020
- 1463 Cathey Dr
Nearby cities
Nearby zip codes
Other Denison Topics
