Skip main navigation
Sold for $1,550,000
  • $1,550,000

    1463 Clarkes Cir, Castle Rock, CO 80109

    7beds
    6,322sqft
    Single Family Residence
    Built in 1985
    10.02 Acres Lot
    $1,544,500 Zestimate®
    $245/sqft
    $5,125 Estimated rent

    Home value

    $1,544,500

    $1.47M - $1.62M

    $5,125/mo

    Zestimate® history
    Loading
    Loading...

    Owner options

    List your home for rent

    $5,125/mo

    Rent Zestimate®

    Find your next renter with Zillow Rental Manager. Plus, with online applications, you can quickly screen prospective tenants – for free.

    Learn more

    $5,125/mo

    Rent Zestimate®

    Refinance and save

    $7,404/mo

    Est. payment

    Refinancing to a lower rate could help reduce your monthly payments and save thousands over the life of the loan.

    See today's rates

    $7,404/mo

    Est. payment

    Explore your selling options

    Work with a Zillow partner agent

    Leverage their expertise and Zillow's premium Showcase listings to get your home seen by more buyers.

    Get started

    List with your own agent

    Get your home in front of millions of buyers by listing it on Zillow.

    Learn how to do it

    Sell it yourself

    Take full control of how buyers see your home on Zillow by listing For Sale by Owner (FSBO).

    List your home

    What's special

    Two corralsCustom cabinetsGas cooktopGranite countertopsCedar closetMarble tile flooringJetted bath
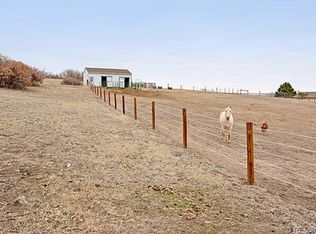
    This extraordinary 10.2 acre horse property offers a combination of panoramic beauty, luxurious living & equestrian functionality. The elegant 6,322 sq. ft. ranch style home features 7 spacious bedrooms, 5 bathrooms & an oversized attached 4-car garage. On clear days you'll enjoy 365° views stretching from Castle Rock to Pikes Peak. Resort-style amenities abound, including a stunning swimming pool with 3 waterfalls & a fun "Flintstone" diving board made of natural rock, a gas firepit & a hardwood deck that is mostly covered. The deck wraps the back & eastern side accessible from the primary bedroom, living room, kitchen, sunroom & wet bar offering year-round enjoyment & views. The fully fenced & cross-fenced land includes two corrals, a 7-stall barn with an 8th stall used as a tack room, a hay drop & auto watering system for each stall! The barn also has a workshop & detached 2 car garage ideal for storing ATVs or equipment. This is the perfect property for enjoying a sunset ride on your horse. Inside, the home immediately impresses you with a vaulted 20 x 30 living room & dramatic 20-foot stone wood-burning fireplace, skylights, Italian tile & natural wood floor. A unique second-story loft featuring a wet bar extends to overlook the living room, adding charm and entertainment appeal. The beautifully appointed kitchen features granite countertops, custom cabinets, gas cooktop & marble tile flooring, all stainless appliances & washer/dryer are included. Just off the entry is a spacious pool room w/double door to the outside & offers flexibility as a formal dining space or entertainment hub. The main-level primary suite includes French doors to the deck, a jetted bath & cedar closet. In addition, there is a 24' x 28' family room w/vaulted ceiling which provides ample space for media, games, or gatherings. It's a true Colorado gem designed for comfort, recreation & adventure! This home delivers an unmatched lifestyle for horse lovers & luxury seekers alike.

    Zillow last checked:

    Listing updated:

    Listed by:

    Jerry Clark ABR AHWD C2EX CDPE CLP CNE CNHS MRP SFR 719-761-0171,

    REMAX PROPERTIES

    Bought with:

    Non Member

    Non Member

    Source: elevateMLS,MLS#: 4744388MLS Logo

    Facts & features

    Interior

    Bedrooms & bathrooms
    • Bedrooms: 7
    • Bathrooms: 5
    • Full bathrooms: 4
    • 1/2 bathrooms: 1
    Other
    • Level: Main
    • Area: 324 Square Feet
    • Dimensions: 18 x 18
    Heating
    • Baseboard, Electric, Forced Air, Natural Gas, Wood
    Cooling
    • Ceiling Fan(s), Central Air
    Appliances
    • Included: Cooktop, Dishwasher, Disposal, Double Oven, Dryer, Gas in Kitchen, Microwave, Refrigerator, Trash Compactor, Washer
    • Laundry: Electric Hook-up, Main Level
    Features
    • 5-Pc Bath, 6-Panel Doors, 9Ft + Ceilings, French Doors, Great Room, Vaulted Ceiling(s), See Prop Desc Remarks, High Speed Internet, Wet Bar
    • Flooring: Carpet, Tile, Wood
    • Windows: Window Coverings
    • Basement: Partial,Partially Finished
    • Has fireplace: Yes
    Interior area
    • Total structure area: 6,322
    • Total interior livable area: 6,322 sqft
    • Finished area above ground: 5,420
    • Finished area below ground: 902

    Property

    Parking
    • Total spaces: 6
    • Parking features: Attached, Detached, Even with Main Level, Garage Door Opener, Oversized, Workshop in Garage, Gravel Driveway
    • Attached garage spaces: 6
    Features
    • Patio & porch: Covered, Wood Deck
    • Exterior features: Auto Sprinkler System
    • Pool features: Pool
    • Fencing: Full
    • Has view: Yes
    • View description: Mountain(s), View of Pikes Peak
    Lot
    • Size: 10.02 Acres
    • Features: Level, Meadow, Rural, See Remarks, HOA Voluntary $, Horses(Zoned for 2 or more), Landscaped
    Details
    • Additional structures: Barn(s), Stable(s), Workshop
    • Parcel number: 250522002001

    Construction

    Type & style
    • Home type: SingleFamily
    • Architectural style: Ranch
    • Property subtype: Single Family Residence
    Materials
    • Stone, Stucco, Frame
    • Roof: Composite Shingle
    Condition
    • Existing Home
    • New construction: No
    • Year built: 1985

    Utilities & green energy

    • Water: Well
    • Utilities for property: Electricity Connected, Natural Gas Connected, Phone Available

    Community & HOA

    HOA
    • Has HOA: Yes
    • Services included: See Show/Agent Remarks
    • HOA fee: $50 annually
    Location
    • Region: Castle Rock

    Financial & listing details

    • Price per square foot: $245/sqft
    • Tax assessed value: $1,688,918
    • Annual tax amount: $9,019
    • Date on market: 9/7/2025
    • Listing terms: Cash,Conventional,VA Loan
    • Electric utility on property: Yes

    Price history

    DateEventPrice
    4/21/2026Sold$1,550,000-3.1%$245/sqft
    Source: elevateMLS #4744388 Report a problem
    2/25/2026Pending sale$1,600,000$253/sqft
    Source: elevateMLS #4744388 Report a problem
    1/20/2026Price change$1,600,000-9.9%$253/sqft
    Source: elevateMLS #4744388 Report a problem
    9/7/2025Listed for sale$1,775,000+163%$281/sqft
    Source: elevateMLS #4744388 Report a problem
    1/24/2001Sold$675,000$107/sqft
    Source: Public Record Report a problem

    Public tax history

    YearProperty taxesTax assessment
    2025$9,019 -11.5%$105,560 -14.5%
    2024$10,196 +67.6%$123,460 -1%
    2023$6,085 -1.7%$124,660 +68%
    2022$6,189 $74,210 -2.8%
    2021-- $76,340 +4.1%
    2020$6,001 +19.4%$73,340
    2019$5,024 0%$73,340 +24.2%
    2018$5,024 +7.8%$59,050
    2017$4,661 +112.4%$59,050 +6.5%
    2016$2,194 -1.6%$55,460
    2015$2,230 -51.9%$55,460 +2.3%
    2014$4,634 $54,210
    2013-- $54,210 +4.9%
    2012-- $51,700
    2011-- $51,700 -9.8%
    2010-- $57,340 +0.9%
    2009$2,170 $56,830
    2008-- $56,830 +2.7%
    2007-- $55,360
    2006$4,209 +6.2%$55,360 +6.3%
    2004$3,962 -33.8%$52,070 -4.3%
    2003$5,982 $54,390
    2002-- $54,390 +58.9%
    2001$2,600 -11.9%$34,230 -9%
    2000$2,951 $37,606
    Find assessor info on the county website

    Neighborhood: 80109

    Nearby schools

    GreatSchools rating
    Schools provided by the listing agent
    • District: Douglas RE1

    Source: elevateMLS. This data may not be complete. We recommend contacting the local school district to confirm school assignments for this home.

    Get a cash offer in 3 minutes
    Find out how much your home could sell for in as little as 3 minutes with a no-obligation cash offer.
    Estimated market value
    $1,544,500
    Get a cash offer in 3 minutes
    Find out how much your home could sell for in as little as 3 minutes with a no-obligation cash offer.
    Estimated market value
    $1,544,500