Tranquility, convenience, and low-maintenance living await at this thoughtfully designed 2-bedroom, 2-bath ranch home in the vibrant 55+ Golfview Estates community—perfectly positioned with front-facing views of the lush Springfield Country Club golf course. Recent updates include flooring, hot water heater, HVAC, and roof—all replaced within the last five years—so you can move in with confidence knowing that many big-ticket items have already been handled for you! Pull into your private driveway with ample space for two cars, and enter through the oversized 1-car garage or the front door, where you’re greeted by a curated garden maintained in coordination with the association. Inside, enjoy the ease of one-floor living starting in the tiled entry foyer with a double coat closet that opens into a spacious living room. This welcoming space features high ceilings, crown molding, recessed lighting, a ceiling fan, and a large triple window with Hunter Douglas blinds, all enhanced by new neutral carpeting (installed in 2023). The adjacent dining area offers an ideal setting for both formal dinners and casual meals. The eat-in kitchen is bright and generously sized, with ample 42" cabinetry, a pantry closet, and custom roll-out shelving. There’s abundant counter space, including an island with a double sink that overlooks natural views through the rear sliding doors. Additional highlights include newer Bruce hardwood flooring that extends down the hallway (2023), a tile backsplash, and a sunny breakfast area with ceiling fan with room for a full-sized table. Glass sliders with a tasteful transom lead to your private rear deck, equipped with a retractable awning—perfect for al fresco dining or a relaxing afternoon in the shade. The seller is even including the grill if desired! A dedicated laundry room with built-in cabinetry and a mechanical closet is conveniently located off the main living area and offers interior access to the garage, which includes extra storage space. The washer was just replaced in 2023. At the rear of the home are two well-appointed bedrooms and two full baths. The second bedroom works well as a guest room, office, or den, featuring a built-in desk, double closet, and ceiling fan. A nearby full hall bath includes a tub/shower combo, vanity, and tile flooring in neutral tones. The spacious primary suite includes three large windows with Hunter Douglas blinds, a ceiling fan (2023), and a large walk-in closet with custom shelving. The ensuite bath offers a tile-surround shower with updated lighting and heat lamp (2024), a white double-sink vanity, tile flooring, and a linen closet. Both bedrooms enjoy peaceful nature views and a sense of calm that’s hard to match. Additional upgrades made in 2020 include: a brand new HVAC system with integrated dehumidifier, roof replacement, new garage door motor, and remote lighting system. Ceiling fans throughout the home add comfort and airflow, especially during the spring months. Residents of Golfview Estates enjoy a low-maintenance lifestyle with an HOA that covers exterior building maintenance (including roof and siding), lawn care, bed and shrub trimming, snow removal to your doorstep, trash service, and upkeep of all common areas for a very reasonable monthly fee. The community is ideally located near shopping, public transportation, the Healthplex, and the recently renovated Springfield Country Club with local favorite Tavola Restaurant where you can dine outdoors on the patio that features a fire pit and large outdoor bar--with gorgeous golf course views! This move-in ready home offers comfort, beauty, and convenience—easy living at its finest. There’s a lot to love at 1463 Country Club Lane!
Sold for $460,000
$460,000
1463 Country Club Dr, Springfield, PA 19064
2beds
1,524sqft
Townhouse
Built in 1998
1,306 Square Feet Lot
$468,200 Zestimate®
$302/sqft
$2,290 Estimated rent
Home value
$468,200
$421,000 - $520,000
$2,290/mo
Zestimate® history
Owner options
List your home for rent
$2,290/mo
Rent Zestimate®
Find your next renter with Zillow Rental Manager. Plus, with online applications, you can quickly screen prospective tenants – for free.
$2,290/mo
Rent Zestimate®
Refinance and save
$2,883/mo
Est. payment
Refinancing to a lower rate could help reduce your monthly payments and save thousands over the life of the loan.
$2,883/mo
Est. payment
Explore your selling options
Work with a Zillow partner agent
Leverage their expertise and Zillow's premium Showcase listings to get your home seen by more buyers.
Get startedList with your own agent
Get your home in front of millions of buyers by listing it on Zillow.
Learn how to do itSell it yourself
Take full control of how buyers see your home on Zillow by listing For Sale by Owner (FSBO).
List your homeWhat's special
Private rear deckGuest roomWell-appointed bedroomsPeaceful nature viewsCustom roll-out shelvingBuilt-in deskCurated garden
Zillow last checked:
Listing updated:
Listed by:
Kristin Ciarmella 610-742-9160,
Keller Williams Realty Devon-Wayne,
Listing Team: The Kristin Ciarmella And Libbi Skivo Team
Bought with:
Al LaBrusciano, RS149026A
Keller Williams Real Estate-Blue Bell
Lorraine D'Ulisse, RS349272
Keller Williams Real Estate-Blue Bell
Source: Bright MLS,MLS#: PADE2088334
Facts & features
Interior
Bedrooms & bathrooms
- Bedrooms: 2
- Bathrooms: 2
- Full bathrooms: 2
- Main level bathrooms: 2
- Main level bedrooms: 2
Rooms
- Room types: Living Room, Dining Room, Bedroom 2, Kitchen, Bedroom 1, Laundry, Bathroom 1, Bathroom 2
Bedroom 1
- Level: Main
- Area: 132 Square Feet
- Dimensions: 11 x 12
Bedroom 2
- Level: Main
- Area: 240 Square Feet
- Dimensions: 12 x 20
Bathroom 1
- Level: Main
- Area: 35 Square Feet
- Dimensions: 7 x 5
Bathroom 2
- Level: Main
- Area: 78 Square Feet
- Dimensions: 13 x 6
Dining room
- Level: Main
- Area: 112 Square Feet
- Dimensions: 14 x 8
Kitchen
- Level: Main
- Area: 220 Square Feet
- Dimensions: 22 x 10
Laundry
- Level: Main
- Area: 42 Square Feet
- Dimensions: 7 x 6
Living room
- Level: Main
- Area: 196 Square Feet
- Dimensions: 14 x 14
Heating
- Forced Air, Natural Gas
Cooling
- Central Air, Natural Gas
Appliances
- Included: Microwave, Built-In Range, Dishwasher, Disposal, Oven/Range - Gas, Refrigerator, Washer, Dryer, Gas Water Heater
- Laundry: Main Level, Laundry Room
Features
- Breakfast Area, Built-in Features, Ceiling Fan(s), Crown Molding, Dining Area, Open Floorplan, Eat-in Kitchen, Recessed Lighting, Bathroom - Stall Shower, Bathroom - Tub Shower, Walk-In Closet(s)
- Flooring: Hardwood, Ceramic Tile, Carpet, Vinyl, Wood
- Doors: Sliding Glass, Storm Door(s)
- Windows: Sliding, Screens, Vinyl Clad, Window Treatments
- Has basement: No
- Has fireplace: No
Interior area
- Total structure area: 1,524
- Total interior livable area: 1,524 sqft
- Finished area above ground: 1,524
- Finished area below ground: 0
Property
Parking
- Total spaces: 3
- Parking features: Storage, Built In, Garage Faces Front, Garage Door Opener, Inside Entrance, Oversized, Asphalt, Attached, Driveway
- Attached garage spaces: 1
- Uncovered spaces: 2
Accessibility
- Accessibility features: None
Features
- Levels: One
- Stories: 1
- Patio & porch: Deck
- Exterior features: Awning(s), Lighting, Street Lights
- Pool features: None
- Has view: Yes
- View description: Scenic Vista, Trees/Woods, Golf Course, Garden
Lot
- Size: 1,306 Square Feet
- Features: Middle Of Block
Details
- Additional structures: Above Grade, Below Grade
- Parcel number: 42000148226
- Zoning: R-50
- Special conditions: Standard
Construction
Type & style
- Home type: Townhouse
- Architectural style: Colonial,Ranch/Rambler
- Property subtype: Townhouse
Materials
- Vinyl Siding, Stone
- Foundation: Slab
- Roof: Shingle
Condition
- Excellent
- New construction: No
- Year built: 1998
Details
- Builder model: Merion
Utilities & green energy
- Sewer: Public Sewer
- Water: Public
- Utilities for property: Cable Available
Community & HOA
Community
- Security: Fire Sprinkler System, Carbon Monoxide Detector(s), Smoke Detector(s)
- Senior community: Yes
- Subdivision: Golfview
HOA
- Has HOA: Yes
- Services included: Maintenance Structure, Road Maintenance, Snow Removal, Maintenance Grounds
- HOA fee: $279 monthly
- HOA name: GOLFVIEW ESTATE
Location
- Region: Springfield
- Municipality: SPRINGFIELD TWP
Financial & listing details
- Price per square foot: $302/sqft
- Tax assessed value: $257,540
- Annual tax amount: $7,755
- Date on market: 5/8/2025
- Listing agreement: Exclusive Right To Sell
- Exclusions: Washer, Dryer, Refrigerator, Curtains (and Bbq Grill If Buyer Desires)- All In "as Is" Condition And For No Monetary Value.
- Ownership: Fee Simple
Price history
| Date | Event | Price |
|---|---|---|
| 6/18/2025 | Sold | $460,000+7.2%$302/sqft |
Source:  Bright MLS #PADE2088334 Report a problem Bright MLS #PADE2088334 Report a problem | ||
| 5/14/2025 | Pending sale | $429,000$281/sqft |
Source: Bright MLS #PADE2088334 Report a problem | ||
| 5/11/2025 | Contingent | $429,000$281/sqft |
Source: Bright MLS #PADE2088334 Report a problem | ||
| 5/8/2025 | Listed for sale | $429,000+28.1%$281/sqft |
Source: Bright MLS #PADE2088334 Report a problem | ||
| 2/18/2021 | Sold | $335,000$220/sqft |
Source: Public Record Report a problem | ||
| 10/30/2020 | Pending sale | $335,000$220/sqft |
Source: Compass RE #PADE530372 Report a problem | ||
| 10/28/2020 | Listed for sale | $335,000+101.9%$220/sqft |
Source: Compass RE #PADE530372 Report a problem | ||
| 11/23/1998 | Sold | $165,900$109/sqft |
Source: Public Record Report a problem | ||
Public tax history
| Year | Property taxes | Tax assessment |
|---|---|---|
| 2026 | $7,993 | $257,540 |
| 2025 | -- | -- |
| 2024 | -- | -- |
| 2023 | -- | -- |
| 2022 | -- | -- |
| 2021 | $6,792 +764.9% | $257,540 +79.1% |
| 2020 | $785 -87.7% | $143,810 |
| 2019 | $6,364 +1.4% | $143,810 |
| 2018 | $6,273 +694.8% | $143,810 |
| 2017 | $789 | $143,810 |
| 2016 | $789 | $143,810 |
| 2015 | $789 -2% | $143,810 |
| 2014 | $805 +4.8% | $143,810 |
| 2013 | $768 +2.8% | $143,810 |
| 2012 | $747 +0.3% | $143,810 |
| 2011 | $745 | $143,810 |
| 2010 | $745 +7.5% | $143,810 |
| 2009 | $693 +2% | $143,810 |
| 2008 | $679 +6.1% | $143,810 |
| 2007 | $640 | $143,810 |
| 2006 | $640 | $143,810 |
| 2005 | $640 | $143,810 |
| 2004 | $640 +8.5% | $143,810 |
| 2003 | $590 +7.9% | $143,810 |
| 2002 | $546 | $143,810 |
| 2000 | $546 | $143,810 |
Find assessor info on the county website
Neighborhood: 19064
Nearby homes
- $414,9002 bd2 ba1.4k sqft1464 Trevino Grn, Springfield, PA 19064Sold
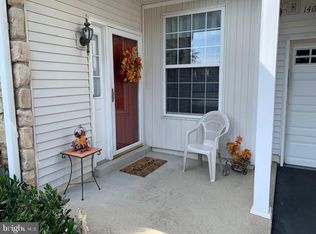
- $456,9002 bd2 ba1.4k sqft1465 Country Club Dr, Springfield, PA 19064Off Market

- $440,3002 bd2 ba1.5k sqft1461 Country Club Dr, Springfield, PA 19064Off Market
- $429,4002 bd2 ba1.4k sqft1462 Trevino Grn, Springfield, PA 19064Off Market
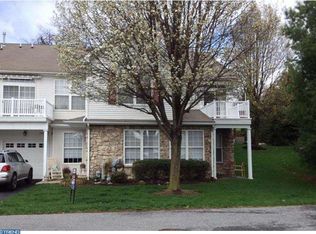
- $424,6002 bd2 ba1.5k sqft1467 Country Club Dr, Springfield, PA 19064Off Market
- $429,4002 bd2 ba1.4k sqft1466 Trevino Grn, Springfield, PA 19064Off Market
- $491,3002 bd2 ba1.5k sqft1469 Country Club Dr, Springfield, PA 19064Off Market
- $441,3002 bd2 ba1.4k sqft1468 Trevino Grn, Springfield, PA 19064Off Market
Nearby schools
GreatSchools rating
- 10/10Sabold El SchoolGrades: 2-5Distance: 0.7 mi
- 8/10Richardson Middle SchoolGrades: 6-8Distance: 0.7 mi
- 10/10Springfield High SchoolGrades: 9-12Distance: 1 mi
Schools provided by the listing agent
- District: Springfield
Source: Bright MLS. This data may not be complete. We recommend contacting the local school district to confirm school assignments for this home.
Get a cash offer in 3 minutes
Find out how much your home could sell for in as little as 3 minutes with a no-obligation cash offer.
Estimated market value
$468,200
Get a cash offer in 3 minutes
Find out how much your home could sell for in as little as 3 minutes with a no-obligation cash offer.
Estimated market value
$468,200
- Pennsylvania
- Delaware County
- Springfield
- 19064
- 1463 Country Club Dr
Nearby cities
Nearby zip codes
Other Springfield Topics
