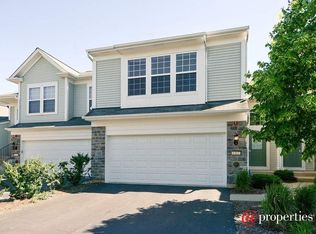
Welcome to this spacious and beautifully maintained 3-bedroom, 2.5-bath townhome nestled in the highly desirable Autumn Creek neighborhood of Yorkville. Offering 1,520 square feet of comfortable living space, this home features a thoughtful layout, modern finishes, and a location that perfectly balances suburban tranquility with everyday convenience. Step inside to find an open and inviting main level designed for both relaxing and entertaining. Soaring 9-foot ceilings enhance the sense of space, while large windows fill the home with natural light. The generously sized living room flows seamlessly into the dining area, creating an ideal setting for gatherings with family and friends. The kitchen is both stylish and functional, featuring sleek black appliances, and abundant cabinetry for all your storage needs. Whether you're prepping meals or hosting guests, this space delivers both form and function. Just off the dining area, a sliding glass door opens to a private patio with serene views of the surrounding green space-perfect for enjoying your morning coffee or unwinding at the end of the day. Upstairs, you'll find three well-appointed bedrooms, including a spacious primary suite that serves as a relaxing retreat. The primary bedroom boasts a large walk-in closet and an en-suite bathroom with dual sinks and a walk-in shower. Two additional bedrooms offer ample space for guests or a home office setup, and they share a full hallway bath. An upstairs laundry room adds convenience to your daily routine. Other highlights include an attached two-car garage, neutral paint throughout, and low-maintenance living with exterior care, lawn care and snow removal included. Located just minutes from both Yorkville and Oswego, you'll have quick access to shopping, dining, parks, and top-rated schools. Autumn Creek also features walking trails, playgrounds, and open green spaces, making it a wonderful place to call home.
Closed
Zillow last checked:
Listing updated:
Bought with:
Elizabeth Kelly
john greene, Realtor
Source: MRED as distributed by MLS GRID,MLS#: 12336209
Price history
| Date | Event | Price |
|---|---|---|
| 5/20/2025 | Sold | $275,000+1.9%$181/sqft |
Source:  MRED as distributed by MLS GRID #12336209 Report a problem MRED as distributed by MLS GRID #12336209 Report a problem | ||
| 4/22/2025 | Contingent | $269,900$178/sqft |
Source: MRED as distributed by MLS GRID #12336209 Report a problem | ||
| 4/16/2025 | Listed for sale | $269,900+193.4%$178/sqft |
Source: MRED as distributed by MLS GRID #12336209 Report a problem | ||
| 12/28/2019 | Listing removed | $1,795$1/sqft |
Source: Keller Williams Inspire #10559055 Report a problem | ||
| 10/27/2019 | Listed for rent | $1,795+20.1%$1/sqft |
Source: Keller Williams Inspire #10559055 Report a problem | ||
| 1/16/2015 | Listing removed | $1,495$1/sqft |
Source: CENTURY 21 Pride Realty #08766677 Report a problem | ||
| 12/17/2014 | Price change | $1,495+0.3%$1/sqft |
Source: CENTURY 21 Pride Realty #08766677 Report a problem | ||
| 12/3/2014 | Price change | $1,490-0.3%$1/sqft |
Source: CENTURY 21 Pride Realty #08766677 Report a problem | ||
| 11/5/2014 | Listed for rent | $1,495$1/sqft |
Source: CENTURY 21 Pride Realty #08766677 Report a problem | ||
| 9/29/2014 | Sold | $92,000+2.2%$61/sqft |
Source: MRED as distributed by MLS GRID #08579135 Report a problem | ||
| 4/11/2014 | Listing removed | $90,000$59/sqft |
Source: Coldwell Banker Residential Brokerage - Naperville #08579135 Report a problem | ||
| 4/9/2014 | Listed for sale | $90,000-41.2%$59/sqft |
Source: Coldwell Banker Residential Brokerage - Naperville #08579135 Report a problem | ||
| 7/15/2009 | Sold | $153,000$101/sqft |
Source: Public Record Report a problem | ||


Get a cash offer in 3 minutes
Find out how much your home could sell for in as little as 3 minutes with a no-obligation cash offer.
Estimated market value
$283,400
